- Condominium, Residential
- 2
- 1
- 1075 m²

Description
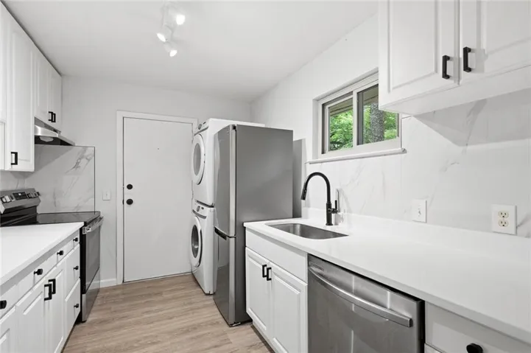
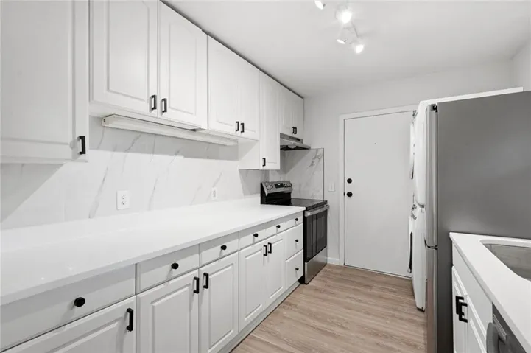
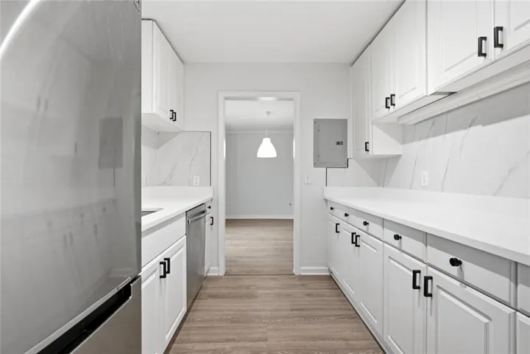
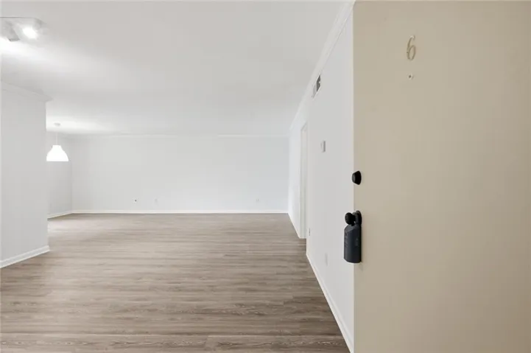
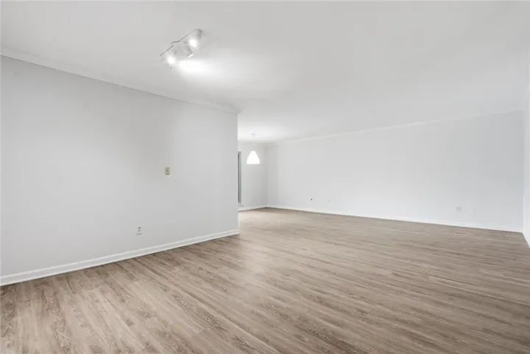
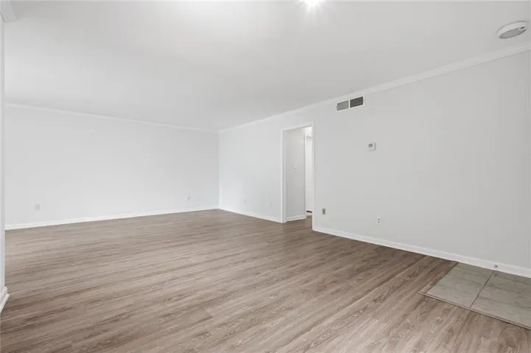
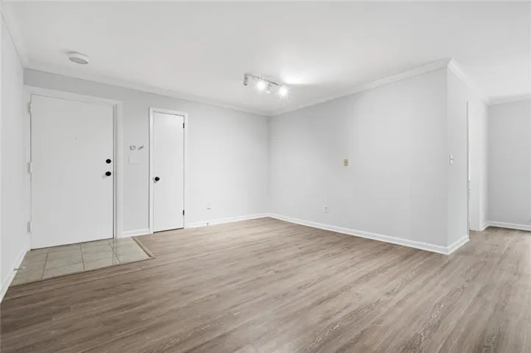
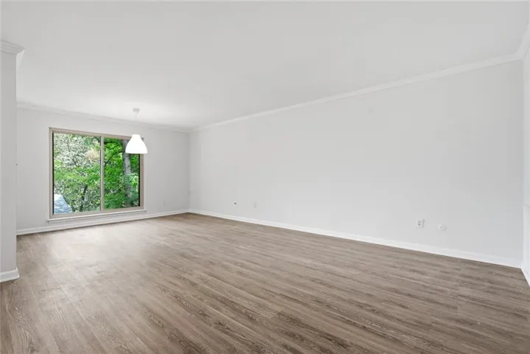
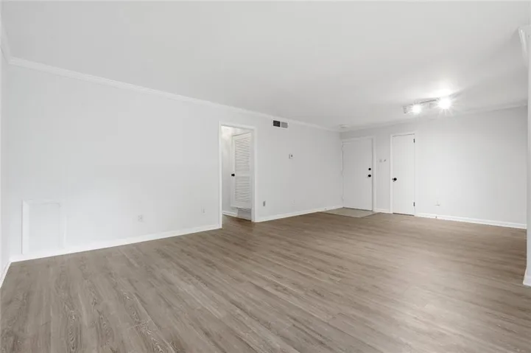
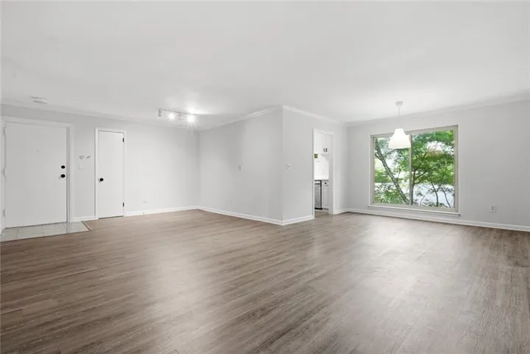
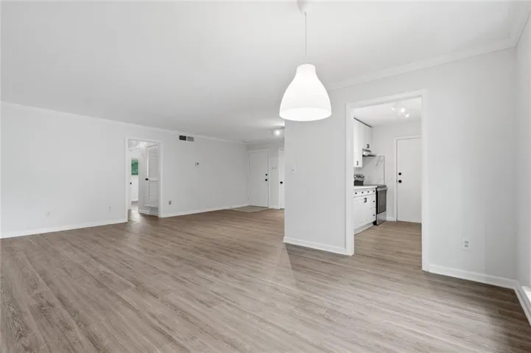
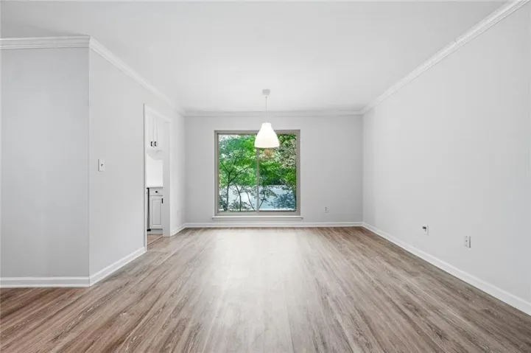
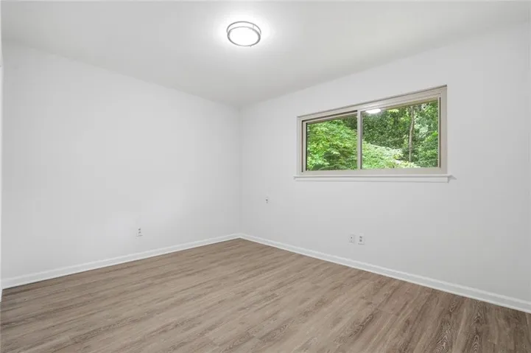
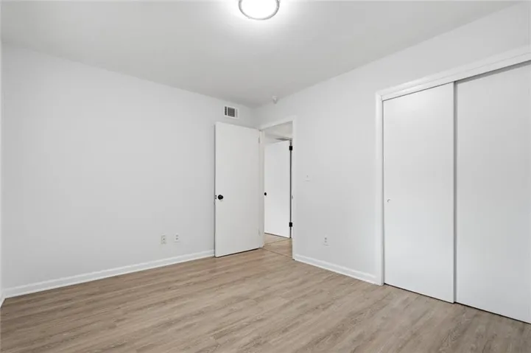
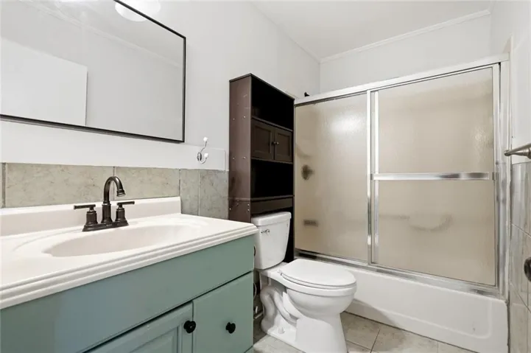
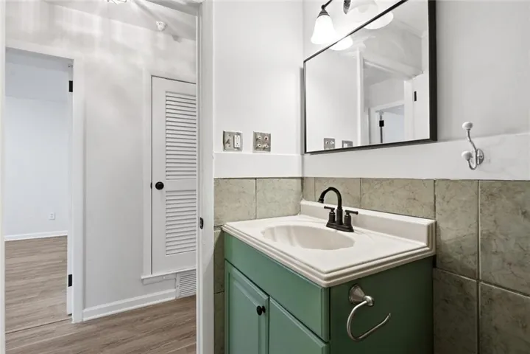
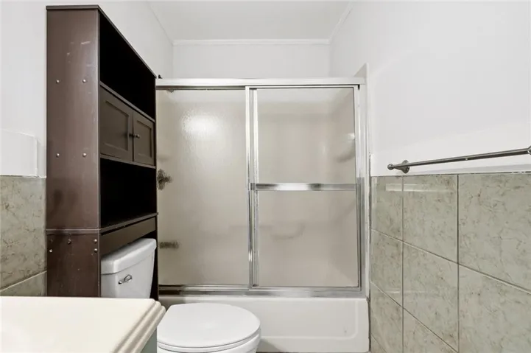
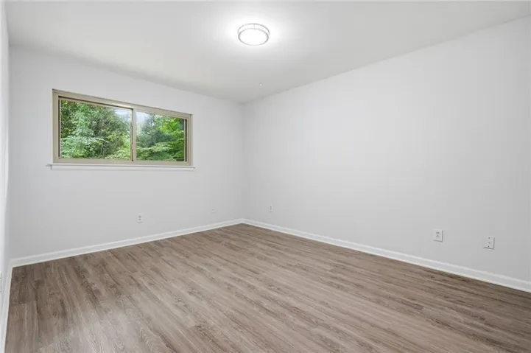
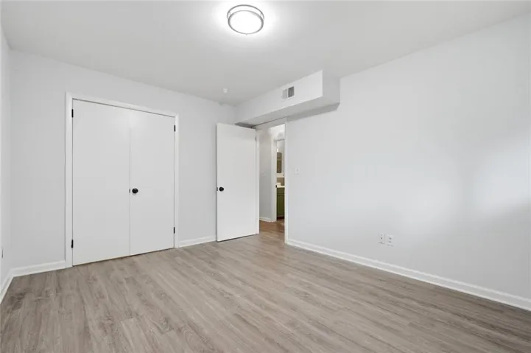
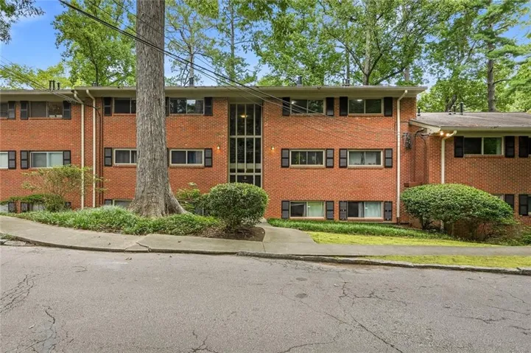
Emory Garden unit B6 is top floor which has NO Shared Walls – Very quiet, Very PRIVATE condo. Emory Garden is 1 mile to Downtown Decatur; Less than 2 miles to Emory. From the entrance, wide open floor plan living and dining area. Kitchen and Dining on the left side, and two bedrooms and one full bathroom on the right side. Washer, Dryer, and Refrigerator included. The Kitchen has been remolded with new quartz countertop, tile backsplash, and black knobs/pulls. New paints throughout. Unit has a storage unit plus secure bike storage in basement. Enjoy a car-free lifestyle with the Emory Shuttle at the corner and a short stroll to the Decatur YMCA, Souper Jenny, and Publix. At this price, this Move-In-Ready 2 bedroom unit is the premier choice for Emory Staff, healthcare professionals, and savvy investors. This is a well managed HOA with no assessments planned with reasonable monthly fees.
Address
Open on Google Maps-
Address: 1111 Clairemont Avenue Unit B6, Decatur, Georgia 30030
-
City: Decatur
-
State/county: GA
-
Zip/Postal Code: 30030
-
Area: Emory Garden
Details
Updated on August 23, 2026 at 7:10 pm-
Property ID 7802666
-
Price $211,500
-
Property Size 1075 m²
-
Land Area 0.0098 m²
-
Bedrooms 2
-
Bathroom 1
-
Year Built 1960
-
Property Type Condominium, Residential
-
Property Status Active, For Sale
Additional details
-
Association Fee 349
-
Roof Composition
-
Utilities Cable Available, Electricity Available, Natural Gas Available, Sewer Available, Water Available
-
Sewer Public Sewer
-
Cooling Ceiling Fan(s), Central Air
-
Heating Central, Forced Air, Natural Gas
-
Flooring Laminate
-
County Dekalb - GA
-
Property Type Residential
-
Pool In Ground
-
Parking Assigned
-
Elementary School Fernbank
-
Middle School Druid Hills
-
High School Druid Hills
-
Community Features Dog Park, Homeowners Assoc, Near Public Transport, Near Schools, Near Shopping, Near Trails/Greenway, Park, Playground, Pool, Sidewalks, Storage
-
Waterfront None
-
Architectural Style Mid-Rise (up to 5 stories)
Mortgage Calculator
-
Down Payment
-
Loan Amount
-
Monthly Mortgage Payment
-
Property Tax
-
Home Insurance
-
PMI
-
Monthly HOA Fees

- Jason Tatum