- Single Family Residence, Residential
- 5
- 3
- 2
- 3999 m²

Description
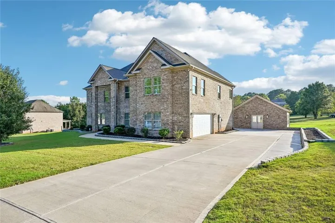
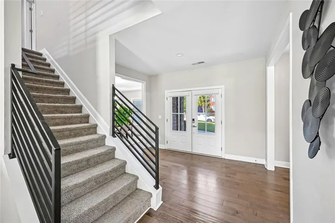
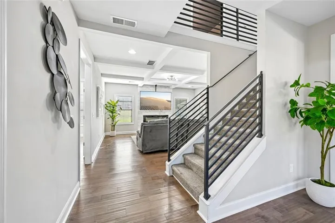
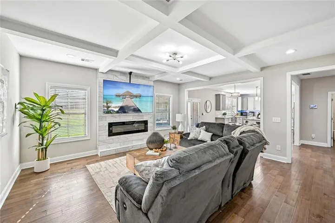
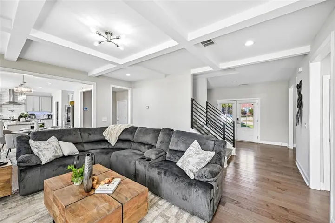
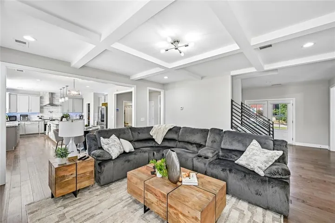
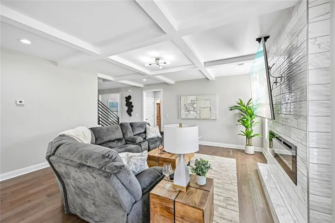
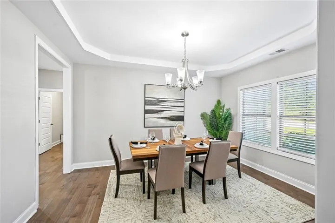
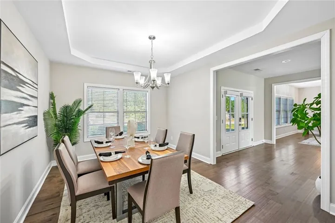
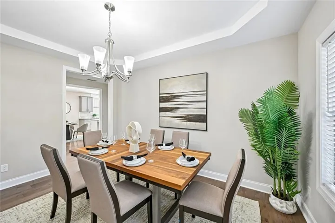
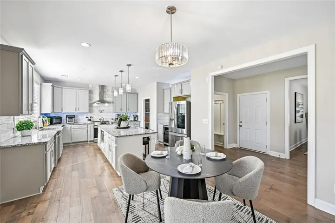
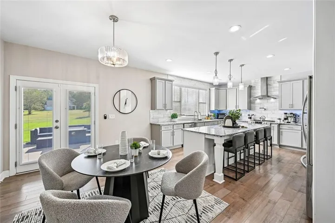
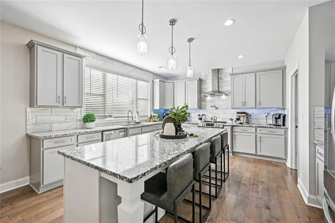
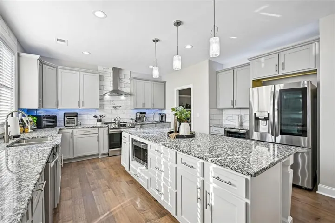
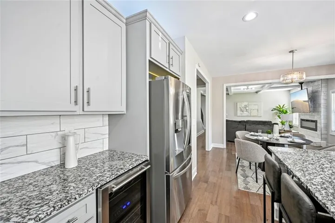
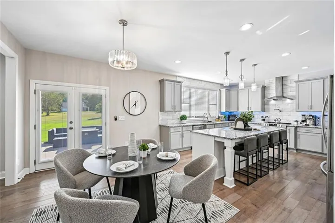
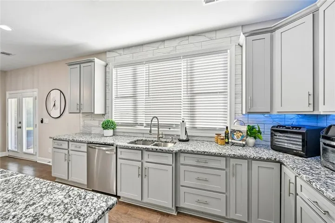
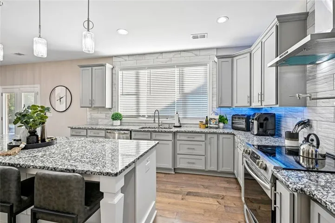
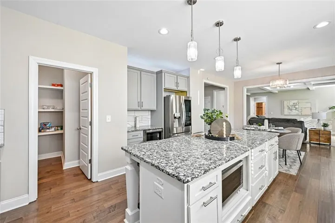
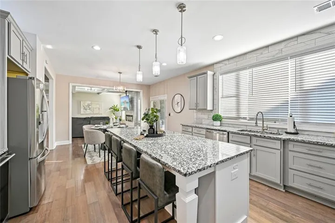
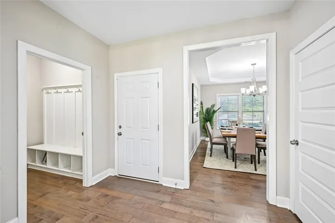
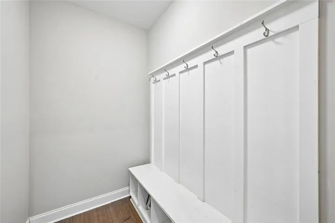
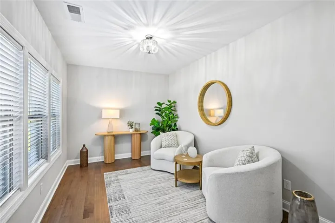
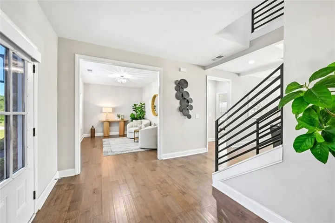
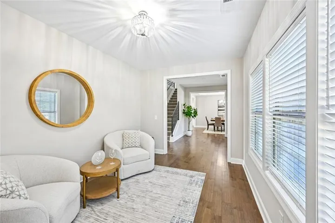
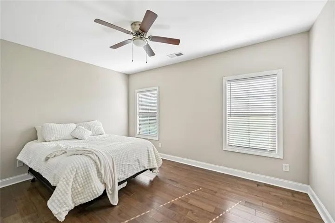
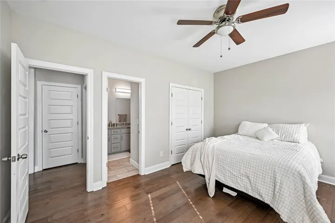
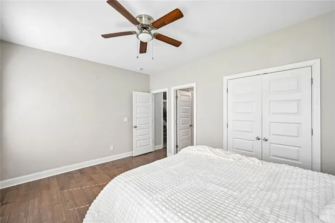
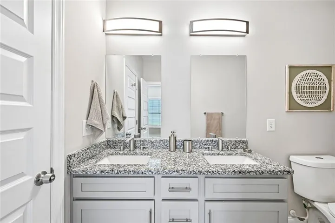
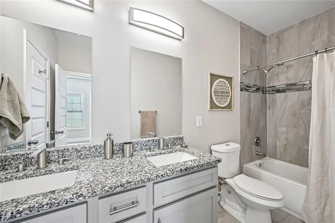
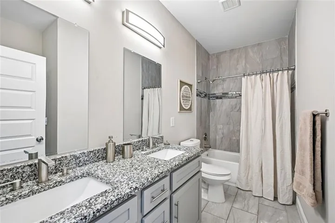
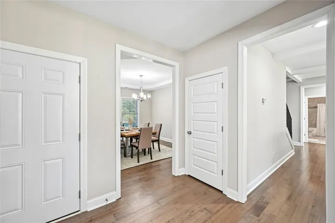
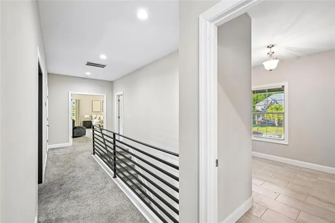
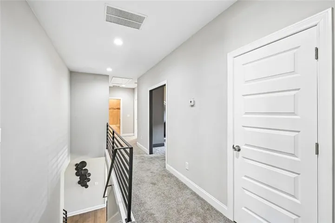
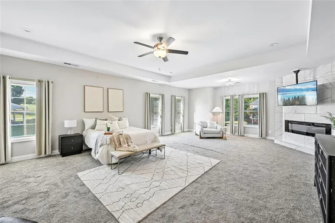
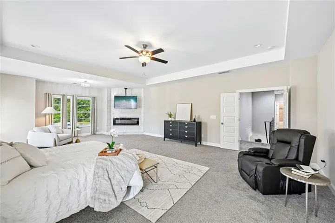
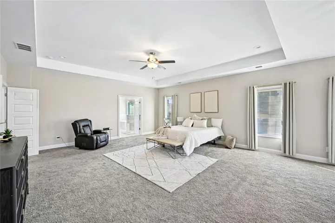
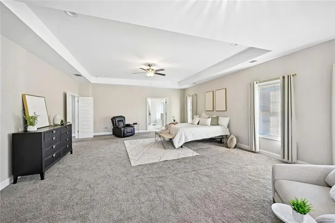
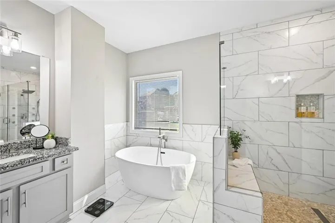
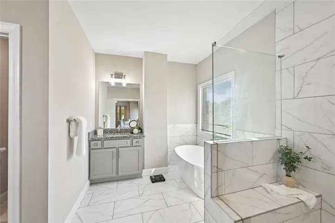
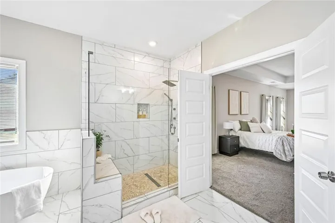
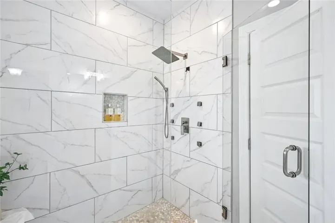
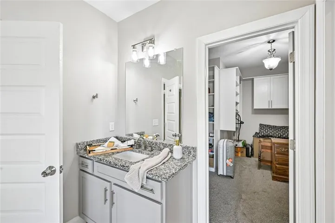
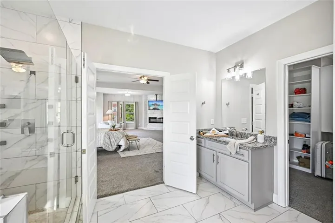
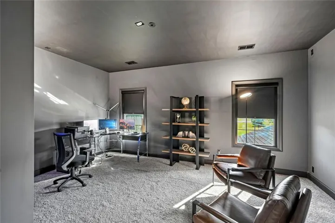
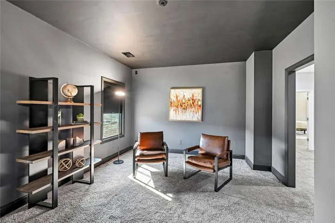
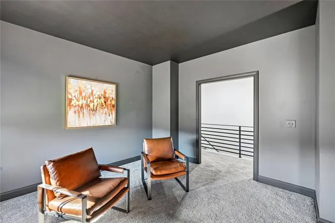
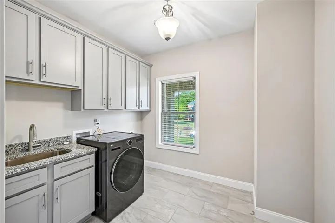
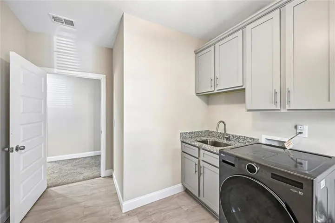
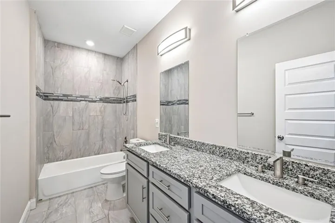
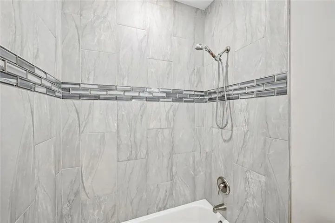
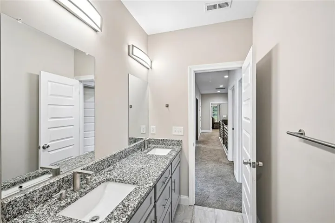
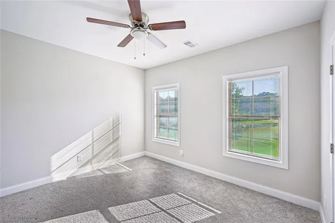
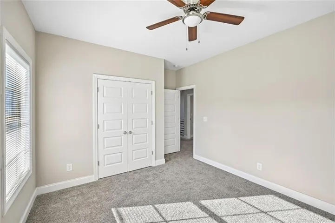
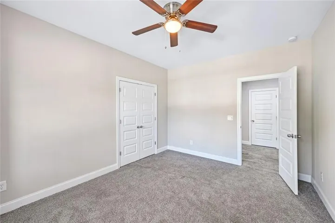
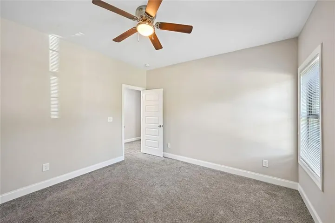
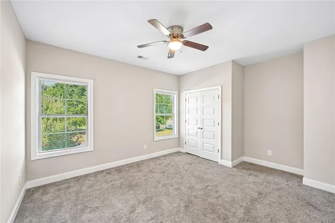
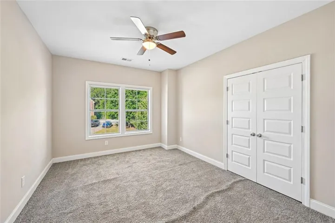
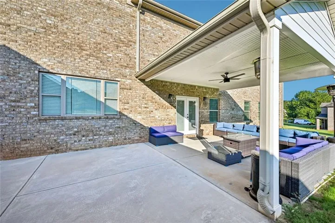
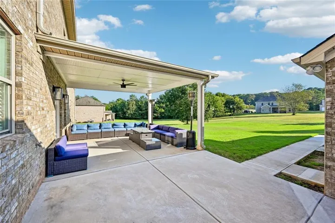
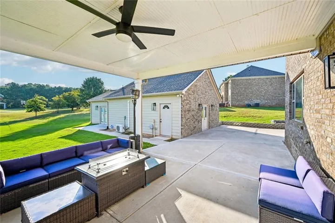
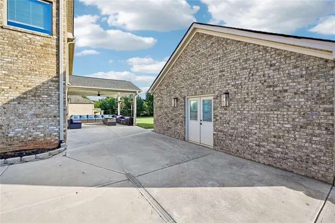
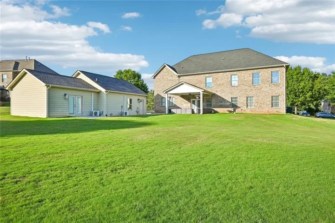
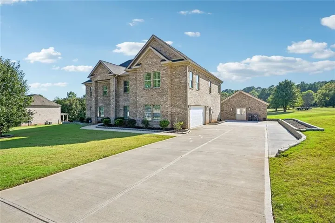
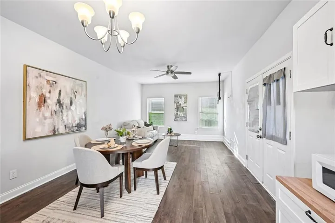
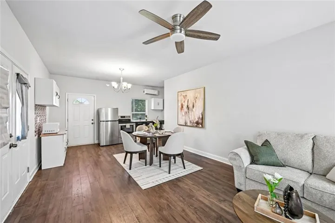
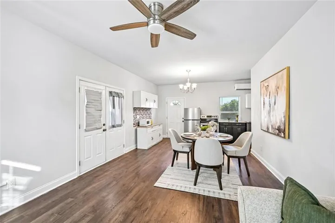
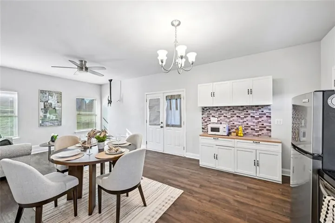
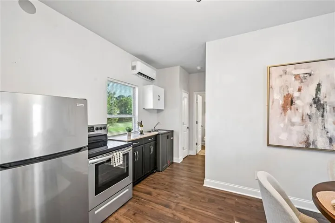
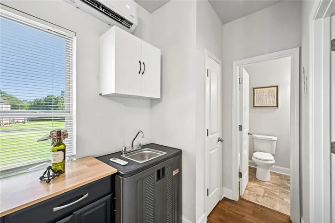
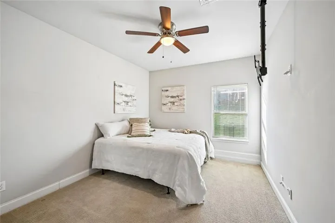
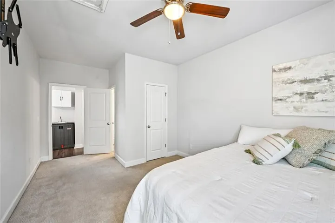
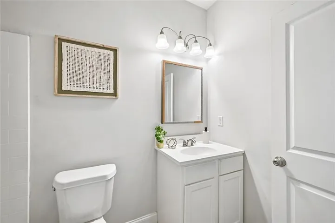
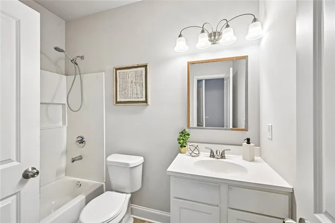
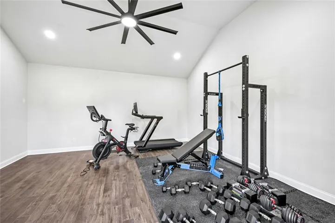
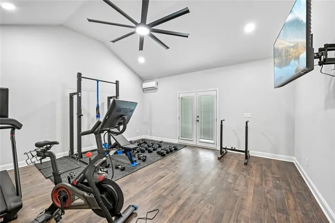
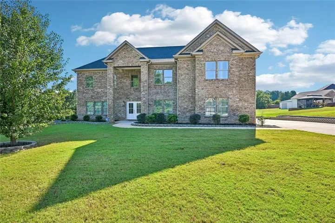
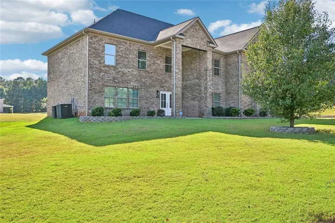
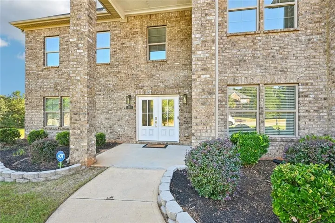
TWO HOMES FOR THE PRICE OF ONE. The only home in Preakness with a GUEST HOUSE fully equipped. The main house has space, flexibility, and thoughtful design come together beautifully in this impressive all-brick home. With 5 bedrooms, 3 full baths, multiple living spaces, and a detached guest suite, this property offers the kind of versatility that is hard to find. From the moment you enter, the home feels spacious and inviting. A grand foyer opens to a flexible front room and separate dining area before flowing into the open-concept living room and kitchen. The oversized kitchen island creates a natural gathering place, while the wide window over the sink brings in abundant natural light and overlooks the beautifully sodded backyard. A large walk-in pantry provides plenty of storage, and the mudroom just off the garage helps keep everyday life organized and out of sight. A bedroom and full bath on the main level offer added flexibility for guests, a home office, or multigenerational living. Upstairs, the spacious primary suite feels like a true retreat with its own fireplace, generous bedroom space, and a beautifully appointed bath featuring separate vanities, a soaking tub, walk-in shower, and custom closet system with mirrored doors and extensive shelving. Three additional bedrooms, a full bath, media room, and oversized laundry room with sink and storage complete the second level. The outdoor space is just as inviting. A covered back porch overlooks the backyard and offers the perfect setting for quiet mornings, outdoor dining, or evenings with friends. One of the property’s standout features is the detached additional living space (GUEST HOUSE) located just steps from the main home. It includes a separate flex space ideal for a home office, gym, studio, or recreation room, along with a one-bedroom guest suite featuring its own kitchen and full bath. Conveniently located with easy access to McDonough, Conyers, and Covington, this home offers exceptional space, flexibility, and possibilities both inside and out. This is not your everyday floor plan, and it is one you need to experience in person.
Address
Open on Google Maps-
Address: 190 Barcelona Drive, Covington, Georgia 30016
-
City: Covington
-
State/county: GA
-
Zip/Postal Code: 30016
-
Area: Preakness
Details
Updated on September 19, 2026 at 11:05 am-
Property ID 7840497
-
Price $635,000
-
Property Size 3999 m²
-
Land Area 0.69 m²
-
Bedrooms 5
-
Bathrooms 3
-
Garages 2
-
Year Built 2022
-
Property Type Single Family Residence, Residential
-
Property Status Active, For Sale
Additional details
-
Listing Terms Cash, Conventional, FHA, VA Loan
-
Association Fee 600
-
Roof Shingle, Composition
-
Utilities Cable Available, Electricity Available, Natural Gas Available, Water Available
-
Sewer Septic Tank
-
Cooling Central Air, Electric
-
Heating Central
-
Flooring Carpet, Hardwood
-
County Newton - GA
-
Property Type Residential
-
Pool None
-
Parking Driveway, Garage, Garage Door Opener, Garage Faces Side, Kitchen Level, Level Driveway
-
Elementary School Rocky Plains
-
Middle School Indian Creek
-
High School Alcovy
-
Community Features Clubhouse, Pool
-
Waterfront None
-
Architectural Style Traditional
Mortgage Calculator
-
Down Payment
-
Loan Amount
-
Monthly Mortgage Payment
-
Property Tax
-
Home Insurance
-
PMI
-
Monthly HOA Fees

- Jason Tatum