

















- Single Family Residence, Residential
- 4
- 5
- 2
- 5678 m²

Description
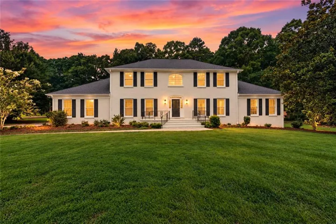
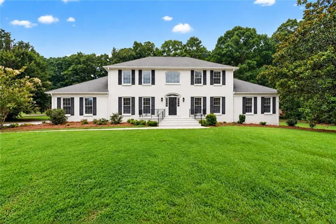
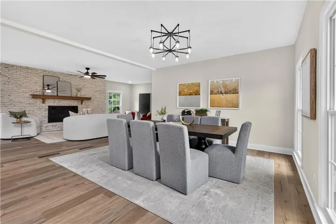
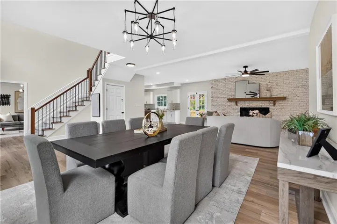
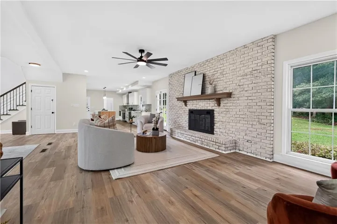
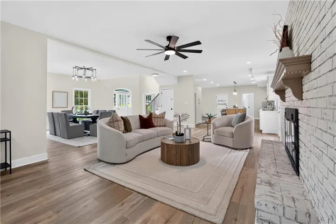
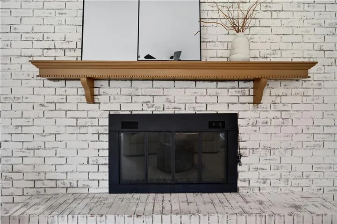
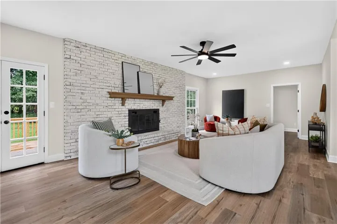
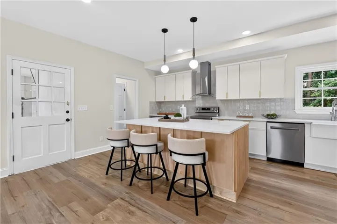
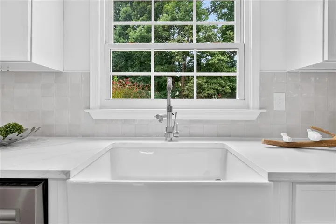
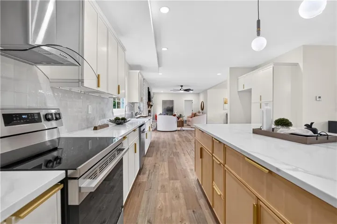
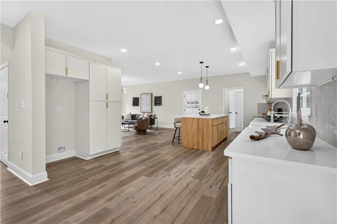
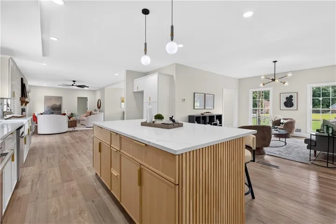
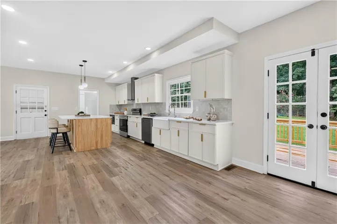
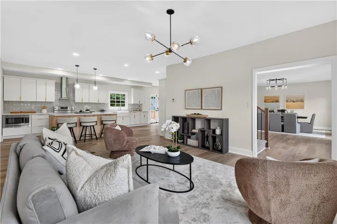
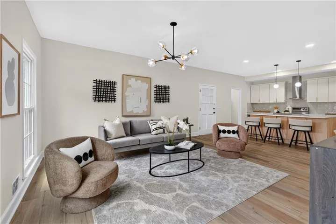
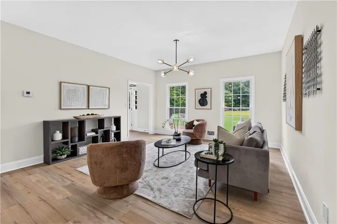
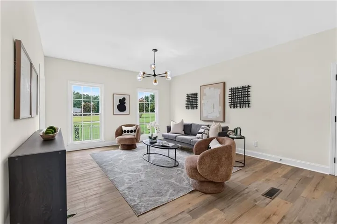
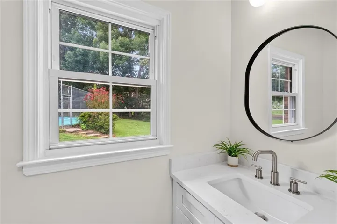
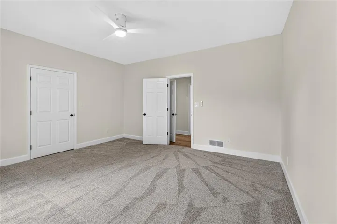
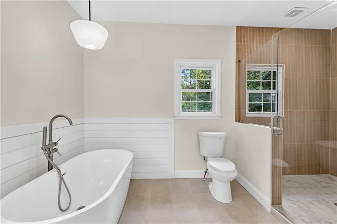
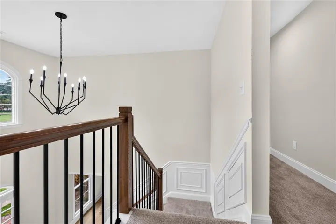
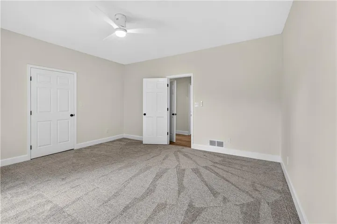
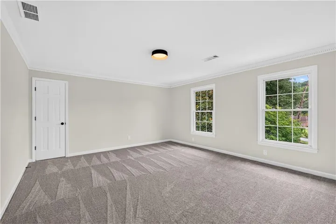
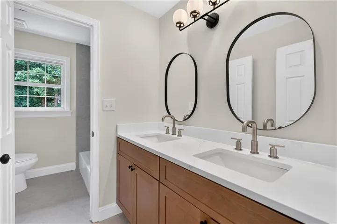
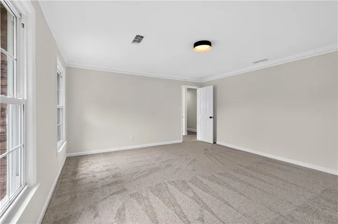
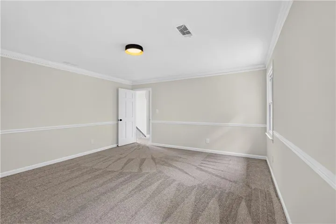
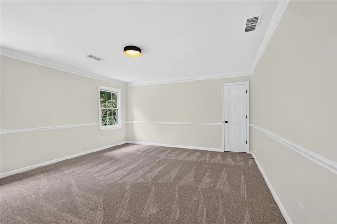
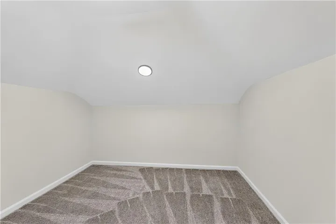
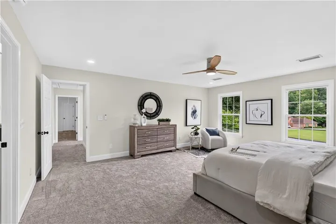
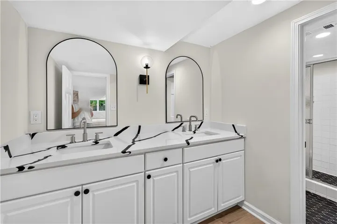
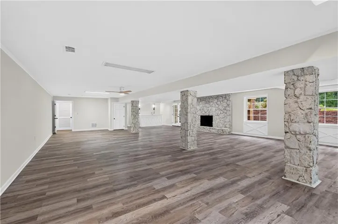
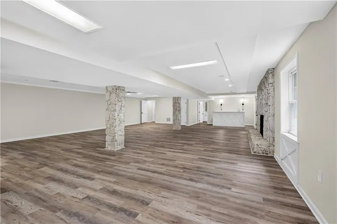
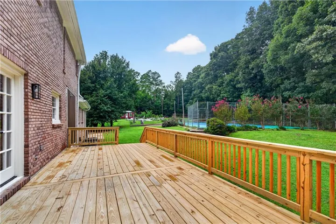
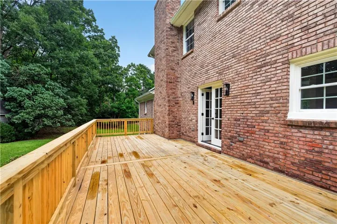
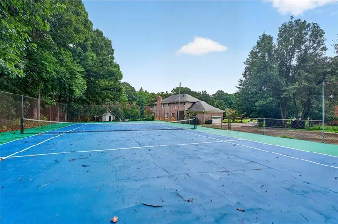
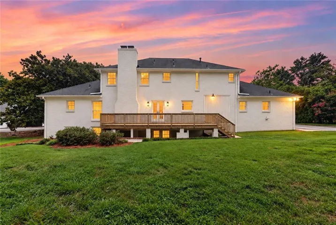
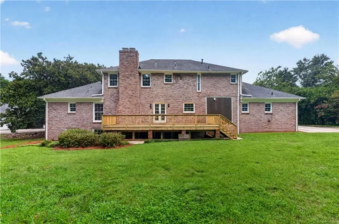
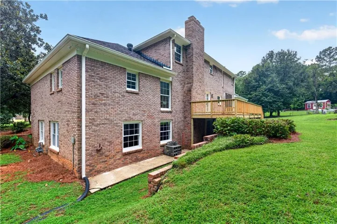
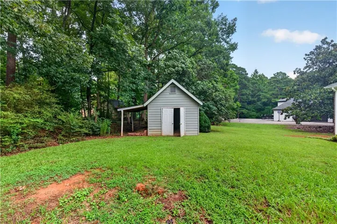
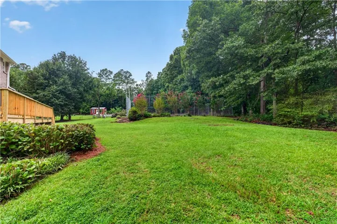
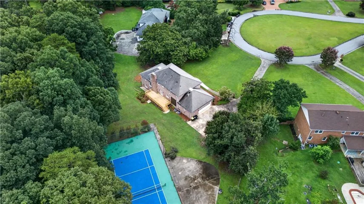
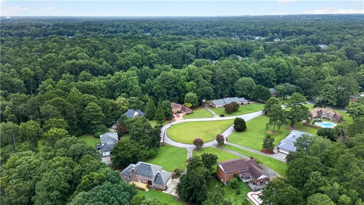
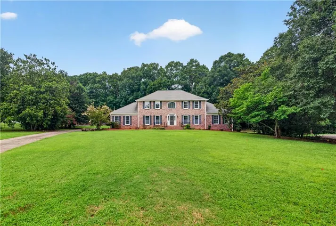
Nestled on 1.17 private acres in a quiet cul-de-sac in desirable Fenway Estates, this beautifully renovated full-brick estate features 4 bedrooms, 4.5 bathrooms, and an exceptional combination of space, privacy, and modern updates. Ideally located just minutes from Trilith, Downtown Fayetteville, shopping, dining, and Hartsfield-Jackson Atlanta International Airport, this home offers convenience without sacrificing privacy. An oversized front porch welcomes you into beautifully updated living spaces designed for everyday living and entertaining. The designer kitchen features abundant cabinetry, stainless steel appliances, quartz countertops, and a natural wood island, with an adjoining keeping room providing additional gathering space. The formal dining room flows into the spacious living room featuring a classic wood-burning brick fireplace. A private secondary owner’s suite is conveniently located on the main level, along with an oversized laundry room with utility sink. Upstairs, the expansive primary owner’s retreat features a luxurious ensuite with soaking tub, oversized separate shower, double-sink vanity, and dedicated vanity area. The fully finished basement adds even more flexible living and entertaining space with a wet bar, full bathroom, and dramatic floor-to-ceiling stone wood-burning fireplace—ideal for movie nights, game days, guests, or a recreation area. Outside, enjoy a newly constructed rear deck, storage shed, and private gated full-size tennis court offering incredible potential for recreation and outdoor entertaining. With extensive renovations, a new septic system, generous indoor and outdoor living spaces this exceptional Fenway Estates property offers a rare opportunity to make the home your own.
Address
Open on Google Maps-
Address: 560 Hawthorne Drive, Fayetteville, Georgia 30214
-
City: Fayetteville
-
State/county: GA
-
Zip/Postal Code: 30214
-
Area: FERNWAY ESTATES
Details
Updated on November 17, 2026 at 3:38 pm-
Property ID 7848170
-
Price $599,000
-
Property Size 5678 m²
-
Land Area 0.0907 m²
-
Bedrooms 4
-
Bathrooms 5
-
Garages 2
-
Year Built 1973
-
Property Type Single Family Residence, Residential
-
Property Status Active, For Sale
Additional details
-
Roof Shingle
-
Utilities Cable Available, Electricity Available, Natural Gas Available, Phone Available, Water Available
-
Sewer Septic Tank
-
Cooling Ceiling Fan(s), Central Air
-
Heating Other
-
Flooring Luxury Vinyl
-
County Fayette - GA
-
Property Type Residential
-
Pool None
-
Parking Driveway, Garage, Garage Door Opener, Garage Faces Side, Kitchen Level, Level Driveway
-
Elementary School Fayetteville
-
Middle School Bennett's Mill
-
High School Fayette County
-
Community Features None
-
Waterfront None
-
Architectural Style Traditional
Mortgage Calculator
-
Down Payment
-
Loan Amount
-
Monthly Mortgage Payment
-
Property Tax
-
Home Insurance
-
PMI
-
Monthly HOA Fees

- Jason Tatum