- Single Family Residence, Residential
- 5
- 4
- 2
- 3526 m²

Description
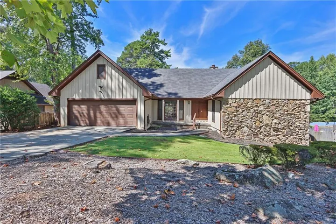
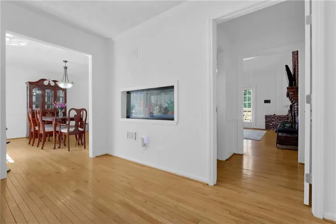
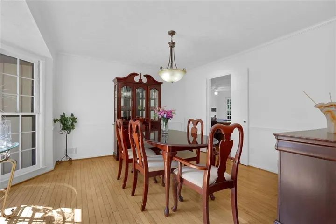
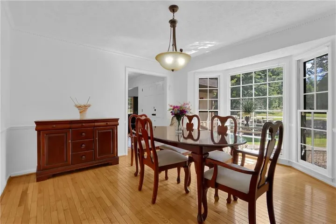
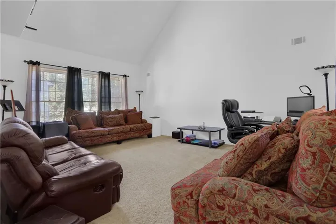
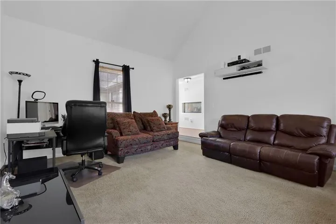
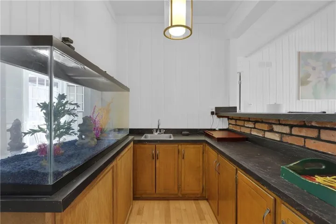
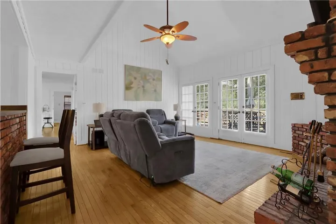
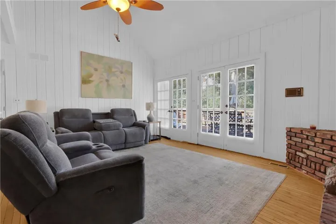
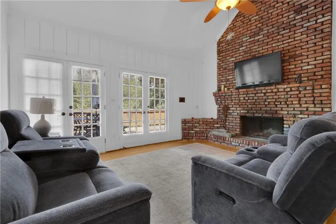
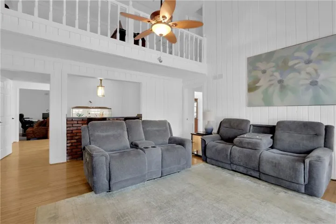
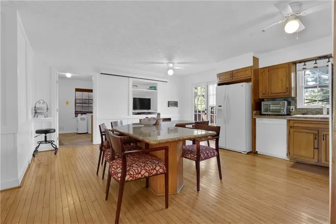
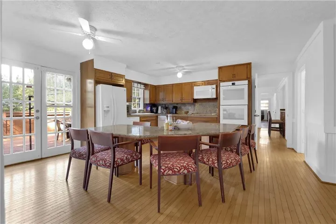
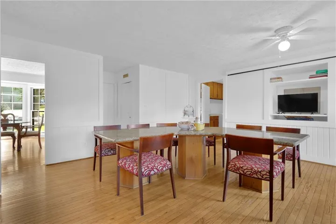
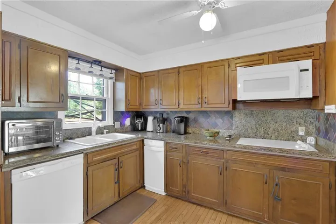
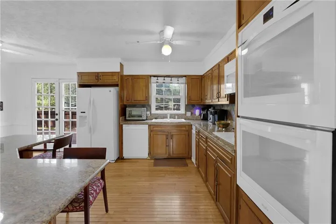
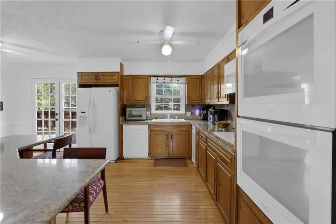
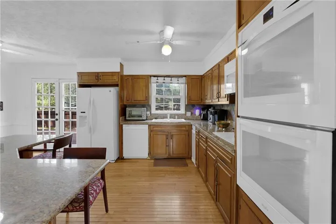
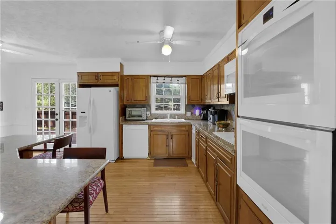
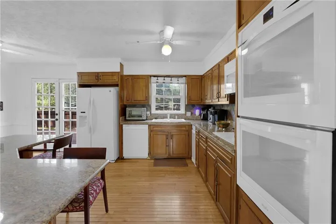
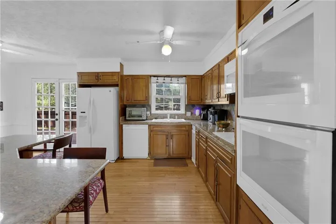
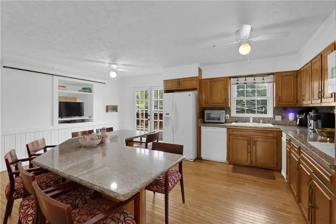
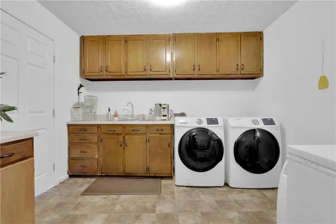
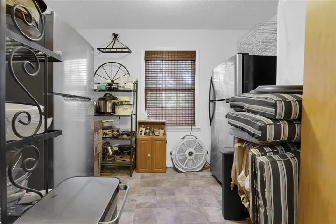
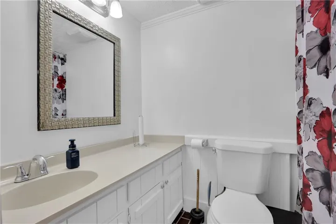
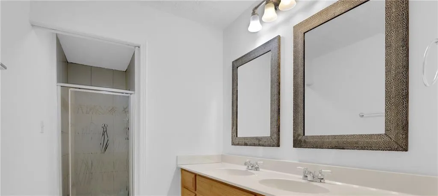
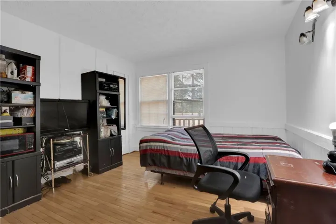
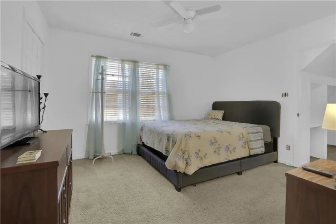
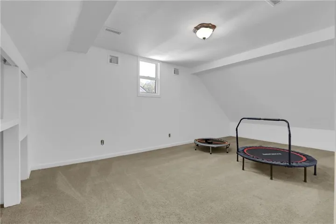
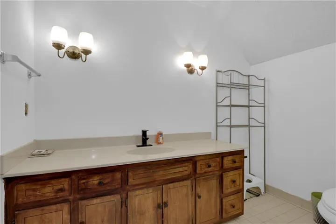
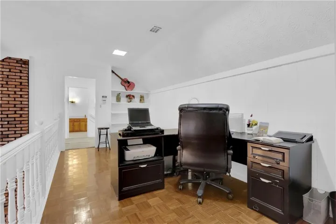
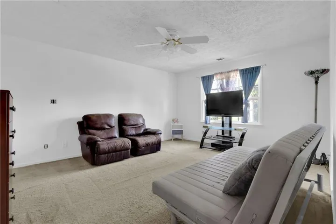
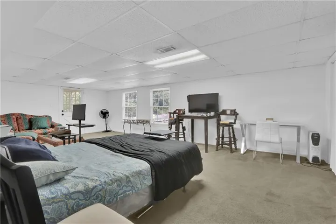
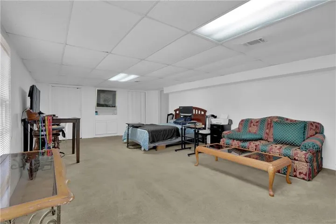
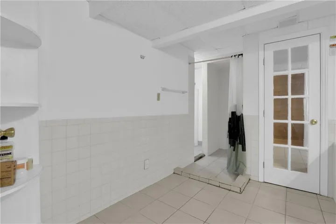
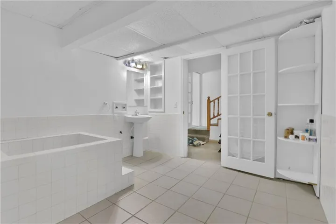
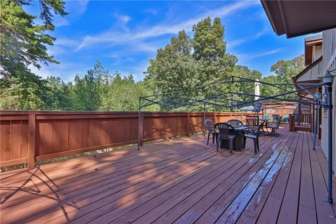
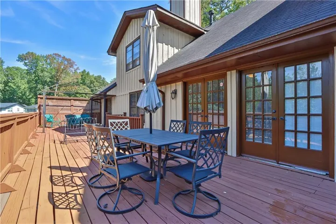
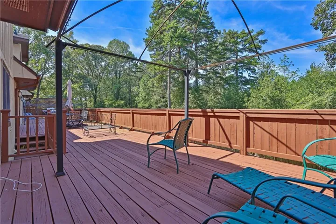
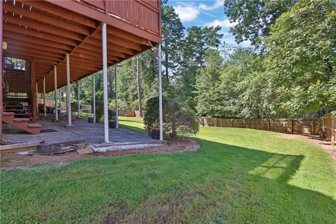
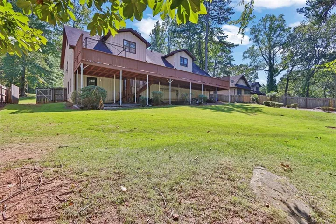
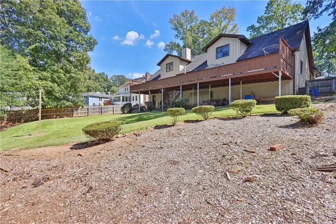
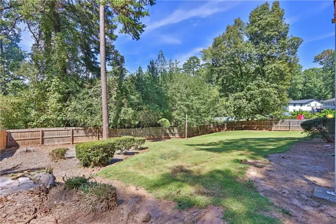
Well-maintained and beautifully landscaped. Welcome to this spacious multi-level home. This four-bedroom, four-bath Hidden Hills home offers flexible living across three levels. The main level features a Master on the Main, primary suite with two walk-in closets, a second bedroom or office, separate living and dining rooms, and a vaulted great room with a wet bar and built-in, for fish tank or open space. The kitchen offers granite countertops, an island, breakfast bar, walk-in pantry, and included appliances. Upstairs, you’ll find two bedrooms, a loft office, a bonus room, and a full bath. The finished basement adds flexible living space, a kitchenette, full bath, personal sauna, and laundry hookups. Enjoy the large patio and spacious backyard in this mature, established neighborhood with a community lake. Additional features include a two-car garage, new air conditioning, and fresh paint. The home offers approximately 2, 965 square feet above grade and 561 square feet of finished basement space.
Address
Open on Google Maps-
Address: 1749 Hidden Hills Parkway, Stone Mountain, Georgia 30088
-
City: Stone Mountain
-
State/county: GA
-
Zip/Postal Code: 30088
-
Area: HIDDEN HILLS
Details
Updated on October 24, 2026 at 7:12 pm-
Property ID 7855308
-
Price $386,900
-
Property Size 3526 m²
-
Land Area 0.41 m²
-
Bedrooms 5
-
Bathrooms 4
-
Garages 2
-
Year Built 1974
-
Property Type Single Family Residence, Residential
-
Property Status Active, For Sale
Additional details
-
Roof Composition, Ridge Vents, Shingle
-
Utilities Other
-
Sewer Public Sewer
-
Cooling Central Air
-
Heating Forced Air, Natural Gas
-
Flooring Carpet, Ceramic Tile
-
County Dekalb - GA
-
Property Type Residential
-
Pool None
-
Parking Attached, Garage, Garage Door Opener, Kitchen Level, Level Driveway
-
Elementary School Woodridge
-
Middle School Miller Grove
-
High School Redan
-
Community Features Lake, Other
-
Waterfront None
-
Architectural Style Traditional
Mortgage Calculator
-
Down Payment
-
Loan Amount
-
Monthly Mortgage Payment
-
Property Tax
-
Home Insurance
-
PMI
-
Monthly HOA Fees

- Jason Tatum