




- Single Family Residence, Residential
- 5
- 3
- 2
- 3589 m²

Description
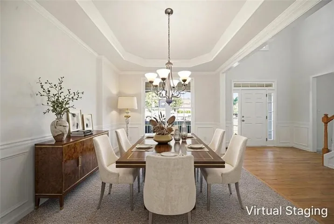
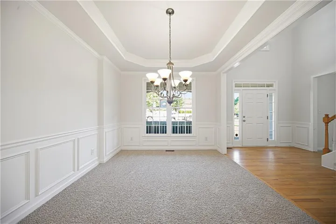
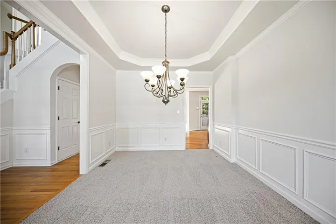
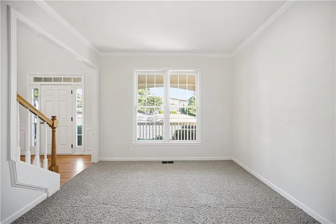
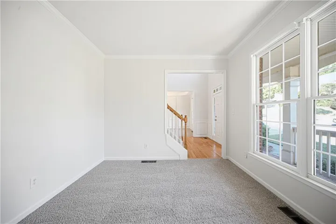
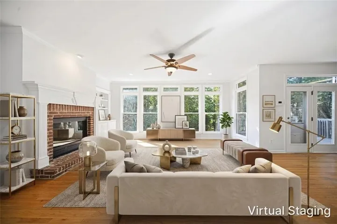
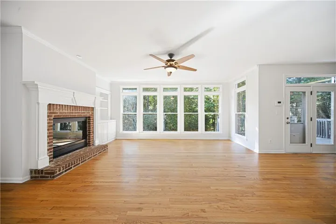
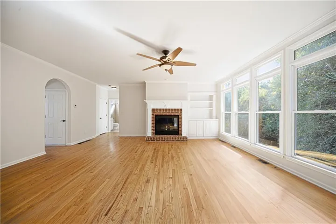
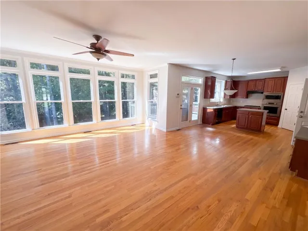
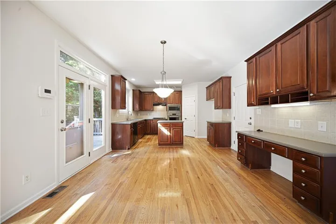
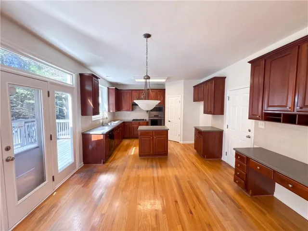
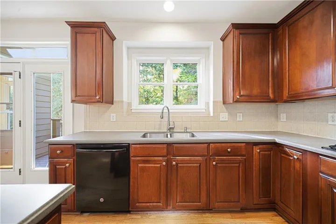
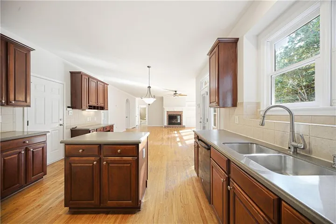
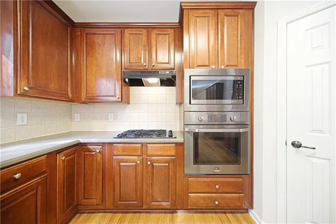
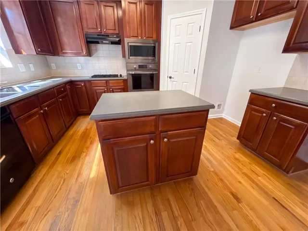
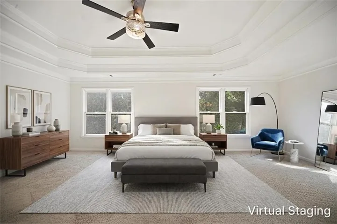
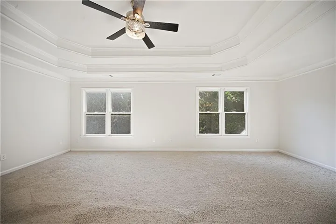
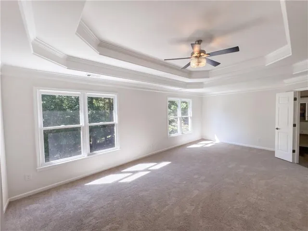
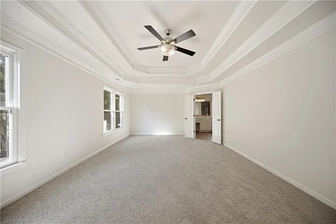
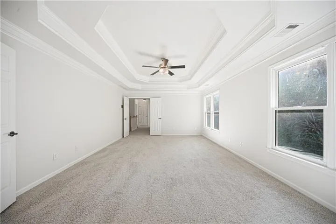
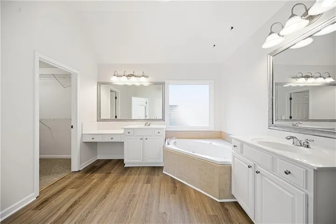
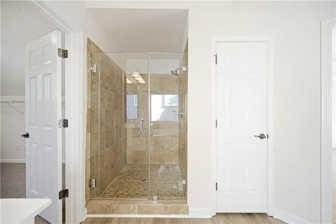
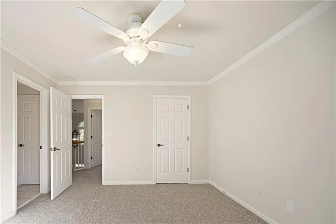
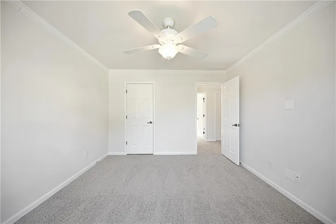
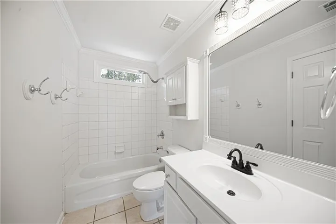
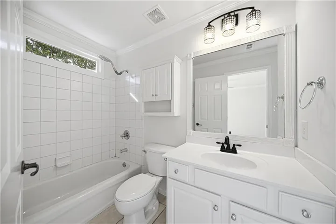
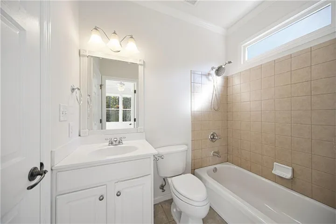
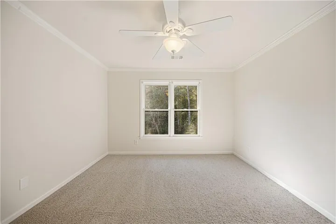
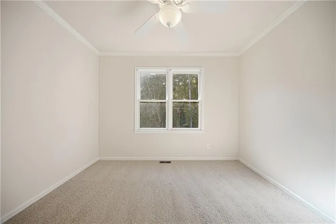
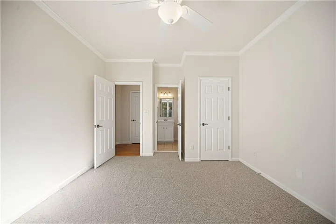
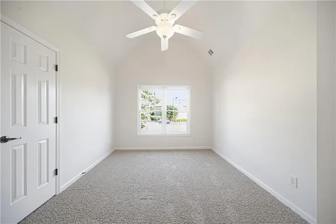
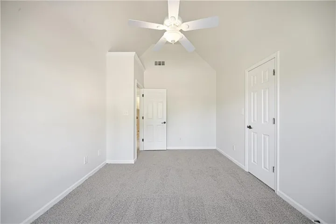
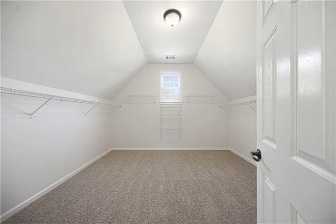
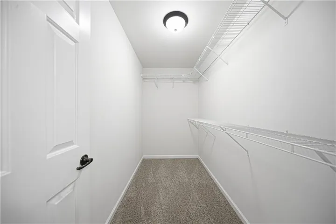
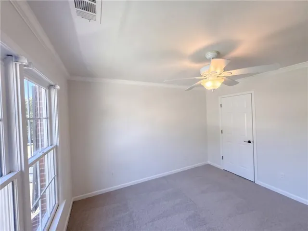
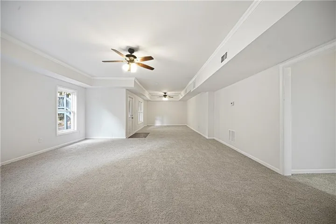
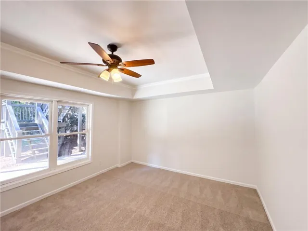
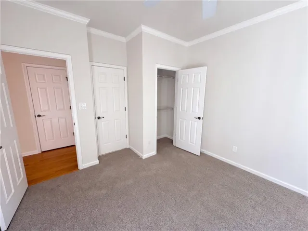
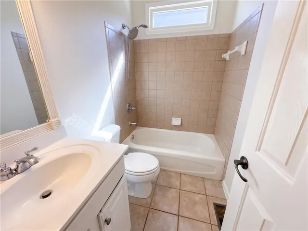
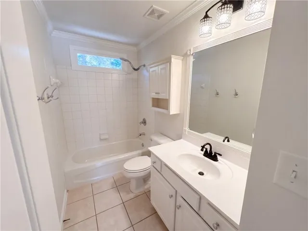
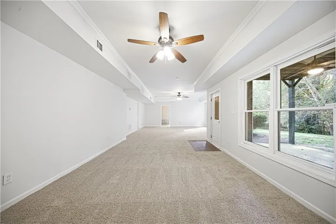
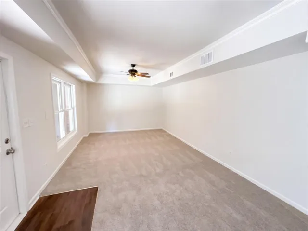
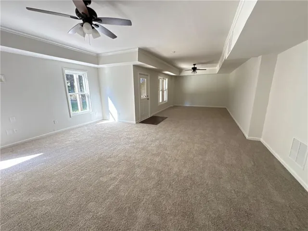
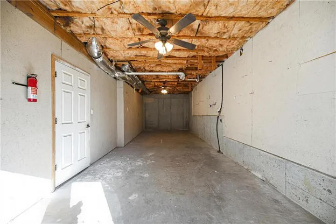
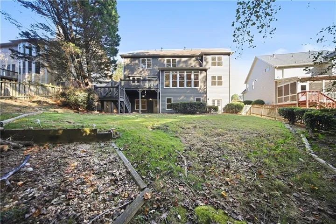
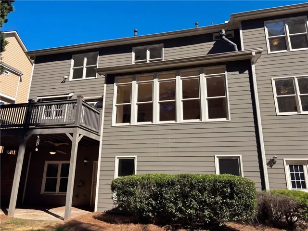
Welcome home to this spacious 5-bedroom, 3-bathroom home in the highly sought-after Hamilton Mill community of Dacula! A charming rocking chair front porch welcomes you inside to a dramatic 2-story foyer. The main level features a dedicated office, formal dining room, and an inviting eat-in kitchen that opens to the family room, creating a wonderful flow for everyday living and entertaining. The kitchen offers stained cabinetry, a center island, gas cooktop, wall oven, and microwave. The family room is filled with natural light from a wall of windows overlooking a peaceful wooded setting and features a cozy fireplace and built-in shelving. A main-level bedroom with direct access to a full bathroom provides flexibility for guests or multigenerational living. Upstairs, the spacious primary suite features a double tray ceiling, separate his-and-hers sinks, two large walk-in closets, and an ensuite bath with a jetted tub and tiled shower. Three additional bedrooms share a full bathroom, with one bedroom offering direct access, while the conveniently located upstairs laundry room adds everyday functionality. The daylight lower level is partially finished with a large bonus room, plus unfinished space ready for storage or future customization. Enjoy outdoor living on the deck or patio overlooking the fenced-in backyard, with the wooded backdrop creating a peaceful setting for relaxing or entertaining. Hamilton Mill residents enjoy resort-style amenities, including swimming pools, tennis courts, pickleball, walking trails, community events, and optional golf membership. Conveniently located near highly regarded Gwinnett County schools, parks, shopping, and dining, with easy access to I-85, this home offers space, flexibility, and an exceptional community lifestyle.
Address
Open on Google Maps-
Address: 1572 Heathermoor Way, Dacula, Georgia 30019
-
City: Dacula
-
State/county: GA
-
Zip/Postal Code: 30019
-
Area: HAMILTON MILL
Details
Updated on October 29, 2026 at 4:48 pm-
Property ID 7856453
-
Price $597,000
-
Property Size 3589 m²
-
Land Area 0.26 m²
-
Bedrooms 5
-
Bathrooms 3
-
Garages 2
-
Year Built 2003
-
Property Type Single Family Residence, Residential
-
Property Status Active, For Sale
Additional details
-
Listing Terms Cash, Conventional, VA Loan
-
Association Fee 1240
-
Roof Composition
-
Utilities Cable Available, Electricity Available, Natural Gas Available, Phone Available, Sewer Available, Underground Utilities, Water Available
-
Sewer Public Sewer
-
Cooling Ceiling Fan(s), Central Air
-
Heating Forced Air, Natural Gas
-
Flooring Carpet, Ceramic Tile, Hardwood
-
County Gwinnett - GA
-
Property Type Residential
-
Pool None
-
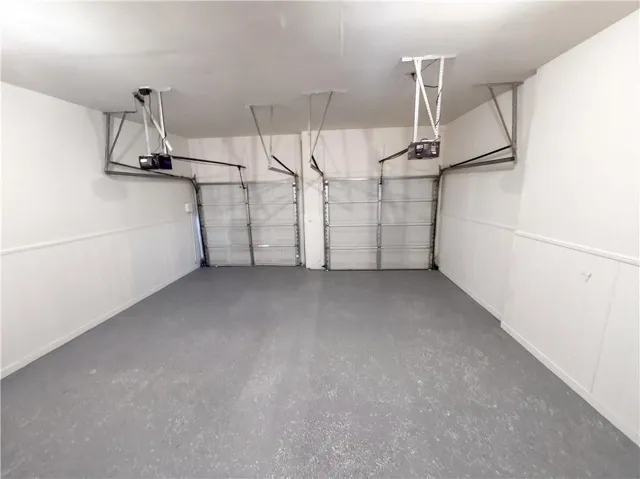
Parking Attached, Driveway, Garage, Garage Door Opener, Garage Faces Front, Kitchen Level
-
Elementary School Puckett's Mill
-
Middle School Osborne
-
High School Mill Creek
-
Community Features Clubhouse, Country Club, Golf, Homeowners Assoc, Near Schools, Near Shopping, Near Trails/Greenway, Playground, Pool, Sidewalks, Street Lights, Tennis Court(s)
-
Waterfront None
-
Architectural Style Traditional
Mortgage Calculator
-
Down Payment
-
Loan Amount
-
Monthly Mortgage Payment
-
Property Tax
-
Home Insurance
-
PMI
-
Monthly HOA Fees

- Jason Tatum