372 Night Fire Lane, Dawsonville, Georgia 30534
- $2,100,000



- Single Family Residence, Residential
- 4
- 5
- 2
- 4495 m²

- $2,100,000
Description
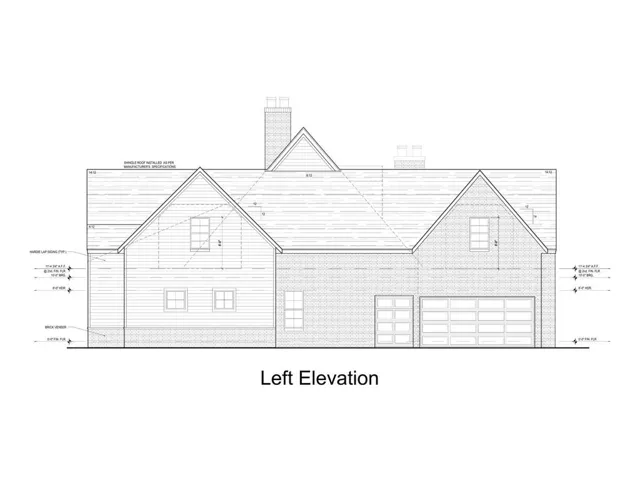
A 2026 custom build by Wolf Creek Homes featuring a saltwater pool, elevator, and main-level master and guest suite. This 4 bed, 4.5 bath home offers 4, 801 finished square feet, with 3, 384 sf on the main-level alone. A black herringbone tile entry with 12 ft ceilings opens to wide plank hardwoods and Pella windows throughout. The great room features a soaring 24 ft beamed cathedral ceiling, a grand stone fireplace, and white oak built-ins. The kitchen showcases White Santorini quartzite, custom cabinetry, a paneled Sub-Zero, Wolf 36″ range, and a butler’s pantry with double ovens, an additional dishwasher, and a second sink. The adjoining dining room offers floor-to-ceiling views of the pool. Just off the kitchen sits a French-door, color washed sitting room boasting a vaulted ceiling and second fireplace. The main-level primary suite includes a private sitting room with an elegant arched custom built-in. Finished entirely in marble the bath features a freestanding tub and a shower equipped with both a handheld and rainshower. The primary closet offers custom cabinetry and polished nickel finishes. A second en-suite bedroom, two-car garage with golf cart space, and elevator access round out the main-level. Upstairs, two more bedrooms with en-suite baths flank a built-in-lined landing, plus a flexible bonus room for an office or guest space. Outside, a painted brick exterior leads to a 6-foot-deep in-ground pool with a tanning ledge, framed by a paver patio, covered porch, and exterior fireplace made for year-round entertaining. Located in Chestatee’s lake and golf community, offering tennis courts, a clubhouse, and an active social calendar. Move-in ready September 2026. Seller and listing Agents are related & Seller employs listing agents.
Address
Open on Google Maps-
Address: 372 Night Fire Lane, Dawsonville, Georgia 30534
-
City: Dawsonville
-
State/county: GA
-
Zip/Postal Code: 30534
-
Area: CHESTATEE
Details
Updated on August 28, 2026 at 6:28 pm-
Property ID 7827567
-
Price $2,100,000
-
Property Size 4495 m²
-
Land Area 0.59 m²
-
Bedrooms 4
-
Bathrooms 5
-
Garages 2
-
Year Built 2026
-
Property Type Single Family Residence, Residential
-
Property Status Active, For Sale
Additional details
-
Roof Shingle
-
Utilities Cable Available, Electricity Available, Natural Gas Available, Phone Available, Sewer Available, Underground Utilities, Water Available
-
Sewer Other
-
Cooling Ceiling Fan(s), Central Air
-
Heating Central, Heat Pump, Hot Water, Natural Gas
-
Flooring Marble, Tile, Wood
-
County Dawson - GA
-
Property Type Residential
-
Pool Gunite, In Ground, Private, Salt Water
-
Parking Garage, Garage Faces Side, Parking Pad
-
Elementary School Kilough
-
Middle School Dawson County
-
High School Dawson County
-
Community Features Clubhouse, Golf, Homeowners Assoc, Lake, Pool, Tennis Court(s)
-
Waterfront None
-
Architectural Style Cottage, European, French Provincial
Mortgage Calculator
-
Down Payment
-
Loan Amount
-
Monthly Mortgage Payment
-
Property Tax
-
Home Insurance
-
PMI
-
Monthly HOA Fees

- Jason Tatum