- Single Family Residence, Residential
- 3
- 3
- 3
- 2070 m²

Description
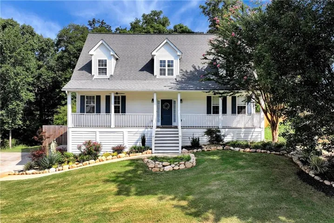
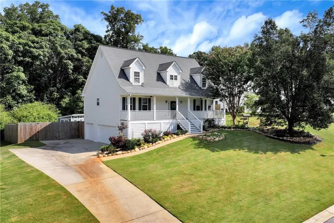
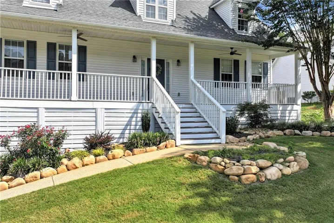
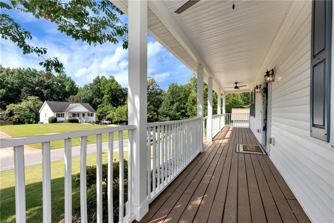
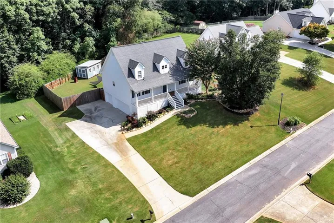
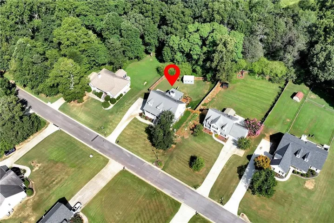
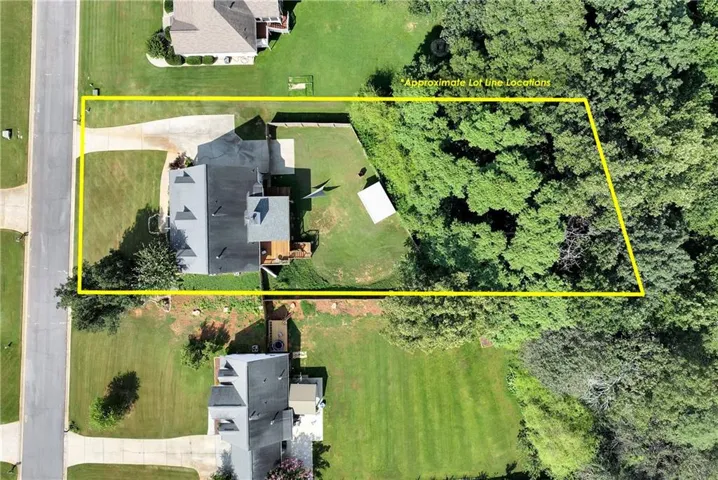
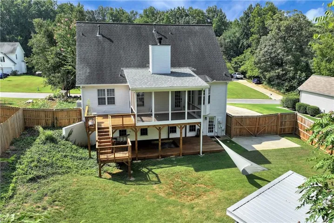
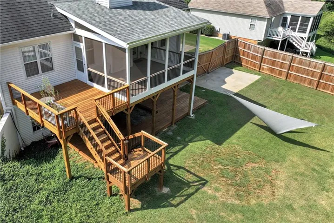
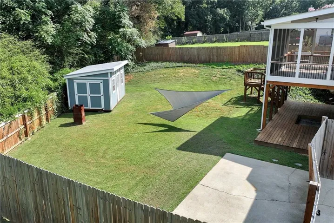
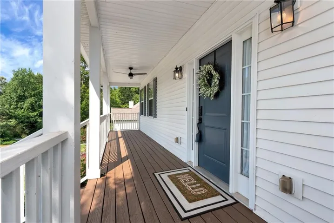
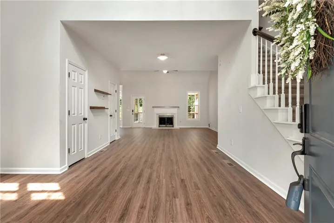
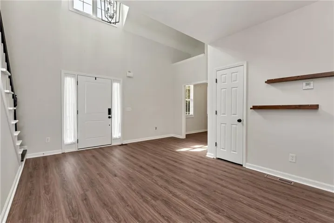
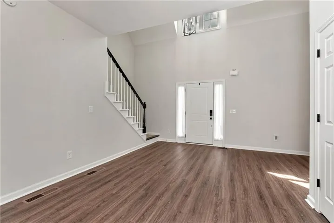
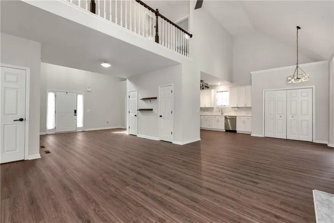
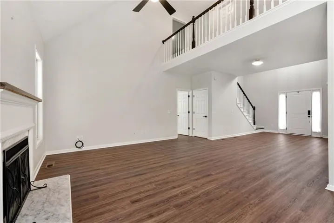
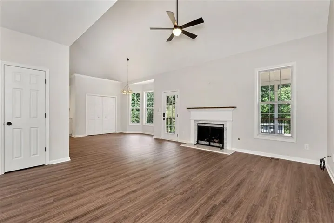
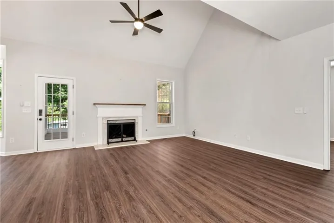
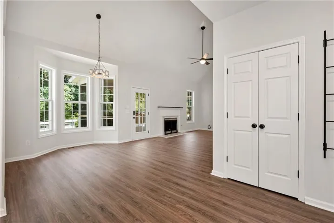
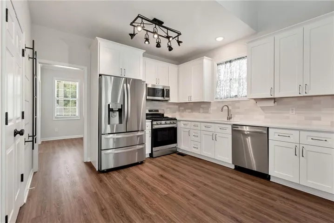
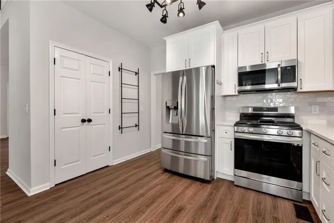
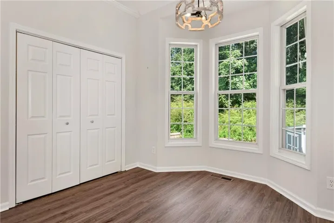
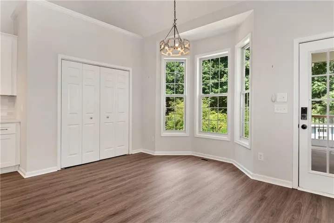
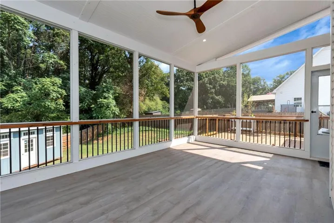
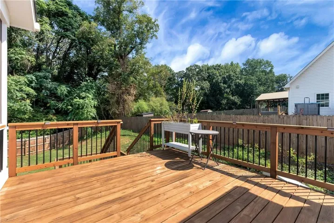
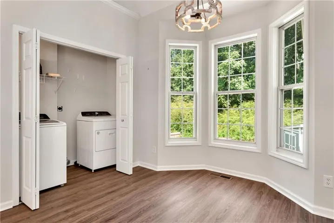
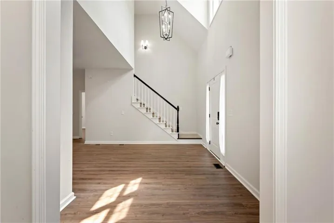
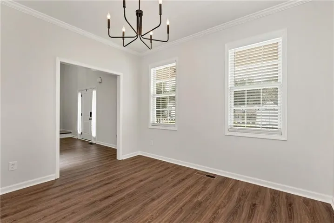
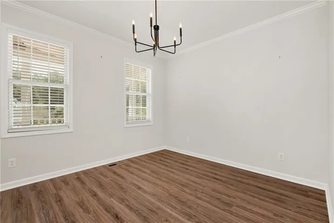
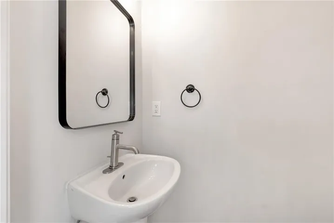
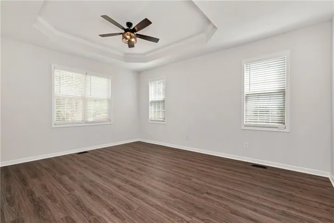
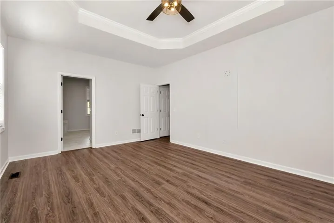
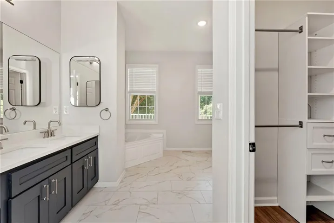
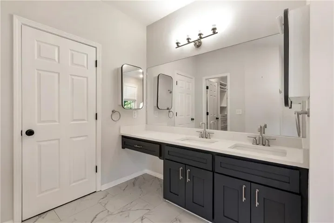
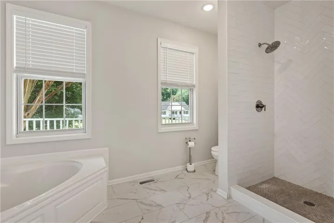
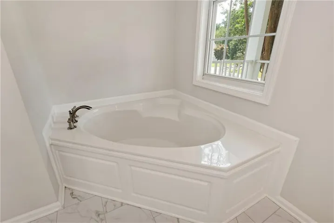
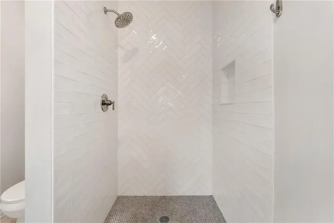
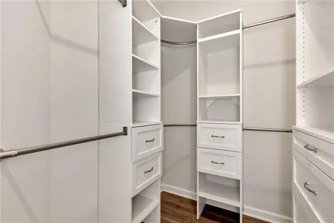
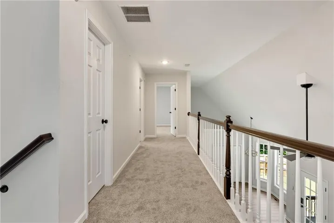
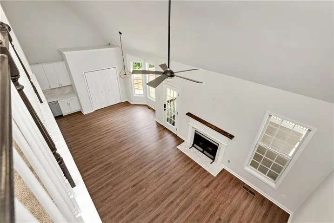
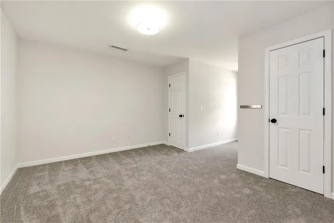
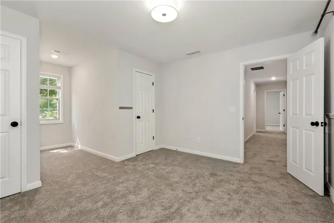
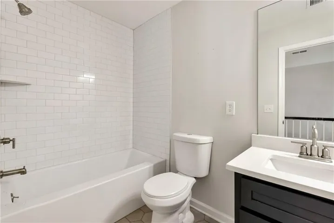
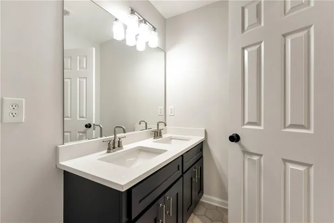
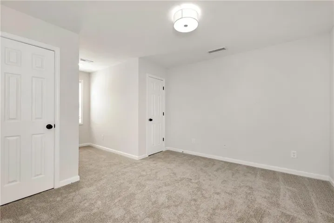
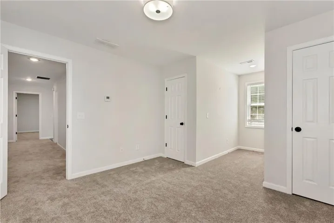
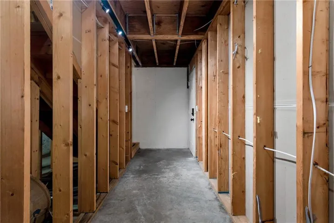
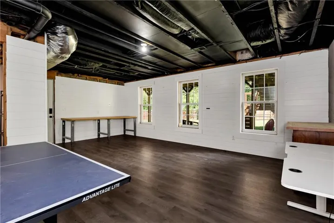
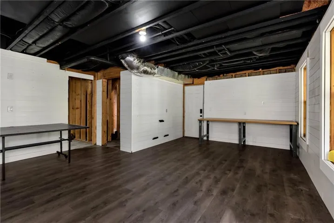
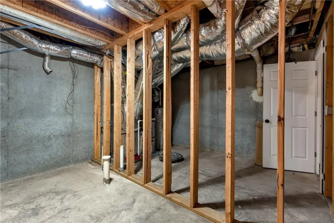
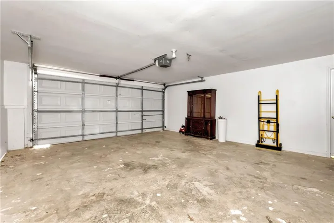
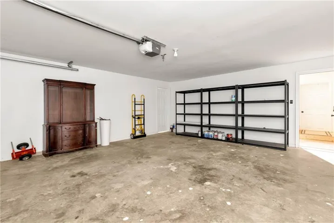
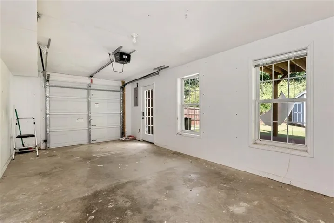
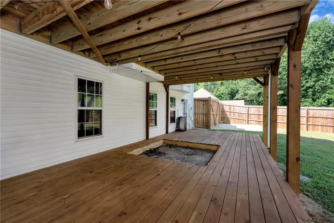
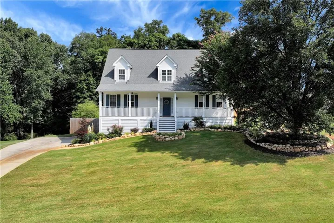
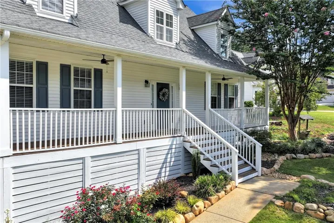
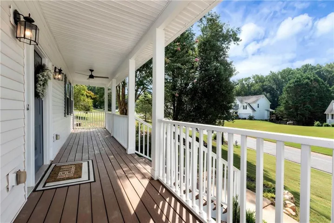
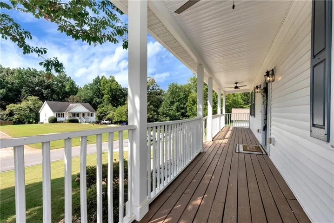
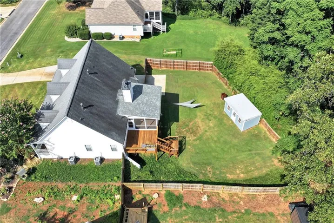
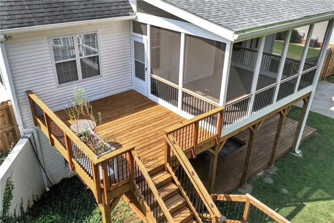
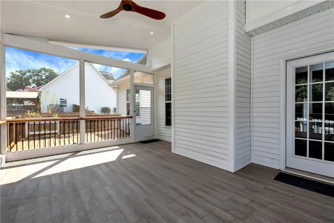
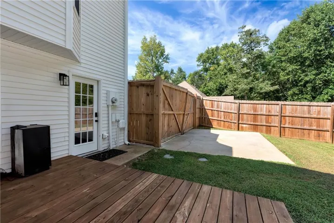
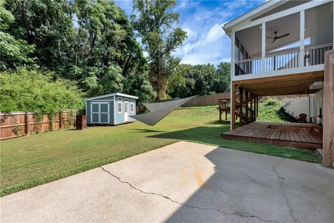
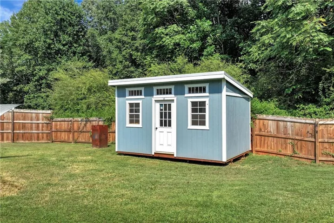
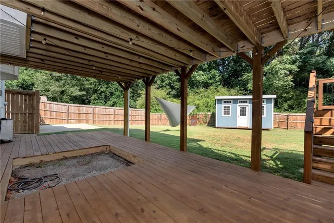
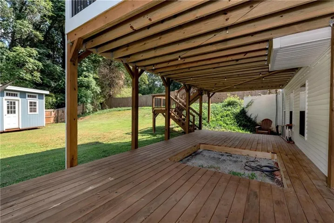
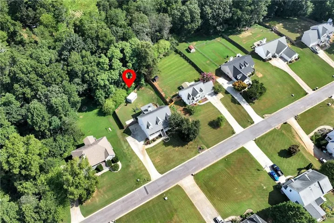
PRICED BELOW APPRAISAL – BEAUTIFULLY UPDATED AND MOVE-IN READY! Welcome home to this well maintained 3-bedroom, 2.5 bath residence, where timeless charm meets thoughtful updates and effortless living. From the moment you arrive, the inviting rocking-chair front porch and professional landscaped grounds create a warm and welcoming first impression. Inside, you find a fresh, stylish feel with new luxury vinyl plank flooring and plush new carpet throughout. Thoughtfully updated and meticulously cared for, this home is truly move-in ready. Enjoy year-round outdoor living from the large screened-in porch, the perfect setting for morning coffee, quite evenings or entertaining friends and family. Step out onto the grilling deck for weekend cookouts and gatherings. The fenced, private backyard provides a peaceful outdoor retreat with plenty of room to enjoy, entertain, or relax. Convenient camper/RV parking adds flexibility, while the 10 x 16 storage shed provides generous space for lawn equipment, tools, hobbies and seasonal storage. The full unfinished basement provides an abundance of additional space and endless possibilities – create a recreation room, home gym, workshop, office or whatever best suits your lifestyle. A spacious 3-car garage adds exceptional convenience and storage. The home’s freshly painted white exterior enhances its curb appeal and gives the property a crisp, timeless appearance. With professional landscaping, numerous updates, generous storage and flexible living space, this exceptional home offers the perfect blend of comfort, privacy, style, and value
Address
Open on Google Maps-
Address: 8160 Castleberry Farms Drive, Gainesville, Georgia 30506
-
City: Gainesville
-
State/county: GA
-
Zip/Postal Code: 30506
-
Area: Castleberry Farms Subdivision
Details
Updated on September 9, 2026 at 10:28 pm-
Property ID 7834105
-
Price $469,000
-
Property Size 2070 m²
-
Land Area 0.66 m²
-
Bedrooms 3
-
Bathrooms 3
-
Garages 3
-
Year Built 1999
-
Property Type Single Family Residence, Residential
-
Property Status Pending, For Sale
Additional details
-
Roof Shingle
-
Utilities Electricity Available, Natural Gas Available, Underground Utilities, Water Available
-
Sewer Septic Tank
-
Cooling Ceiling Fan(s), Heat Pump, Zoned
-
Heating Central, Natural Gas, Zoned
-
Flooring Carpet, Luxury Vinyl, Tile
-
County Forsyth - GA
-
Property Type Residential
-
Pool None
-
Parking Drive Under Main Level, Driveway, Garage, Garage Faces Side
-
Elementary School Chestatee
-
Middle School Little Mill
-
High School East Forsyth
-
Community Features Homeowners Assoc
-
Waterfront None
-
Architectural Style Craftsman, Traditional
Mortgage Calculator
-
Down Payment
-
Loan Amount
-
Monthly Mortgage Payment
-
Property Tax
-
Home Insurance
-
PMI
-
Monthly HOA Fees

- Jason Tatum