- Single Family Residence, Residential
- 3
- 3
- 2
- 2882 m²

Description
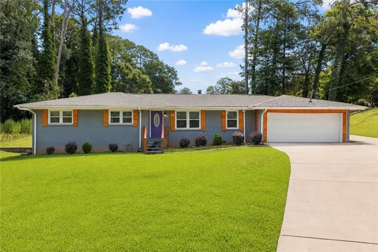
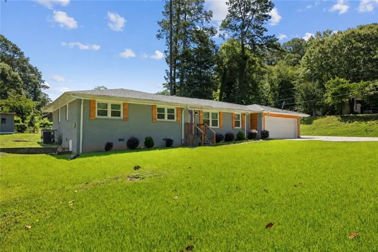
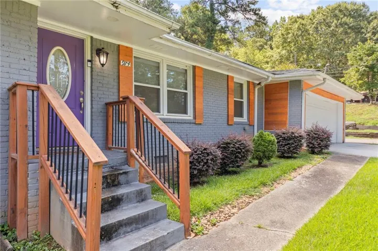
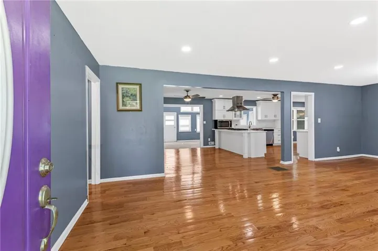
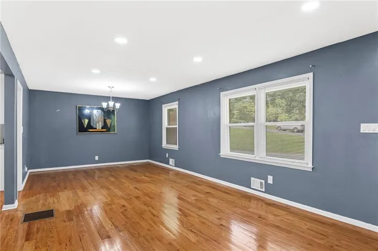
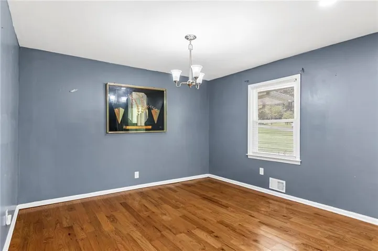
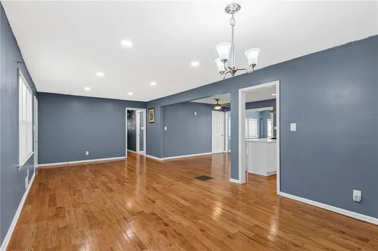
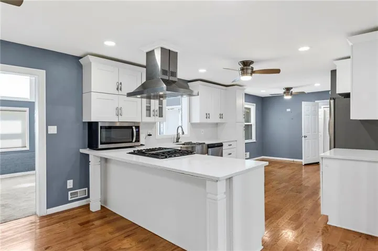
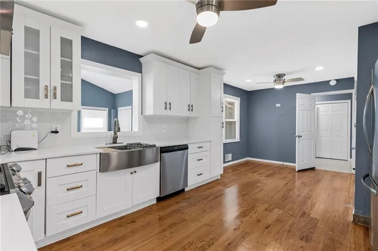
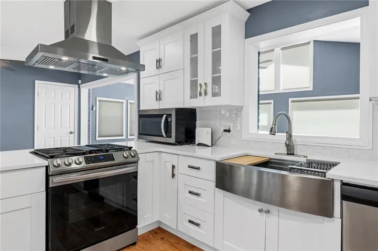
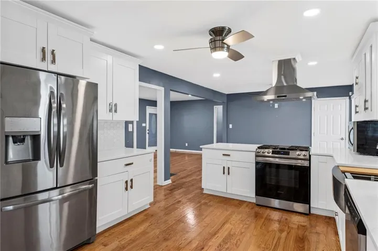
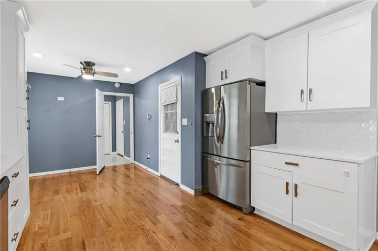
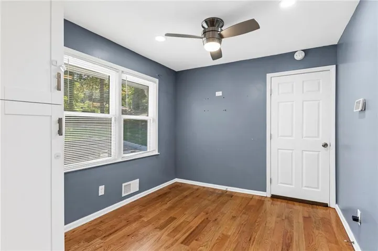
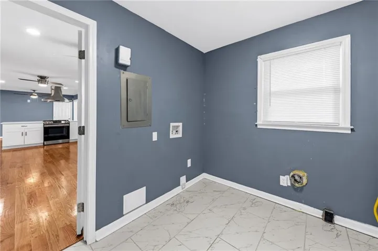
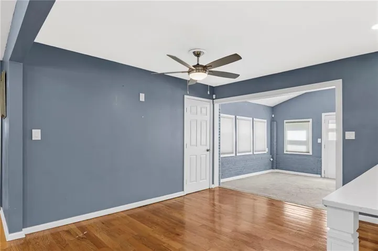
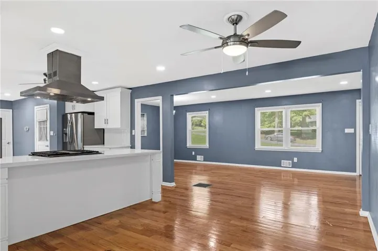
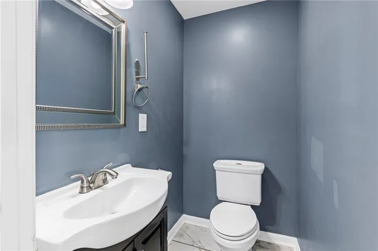
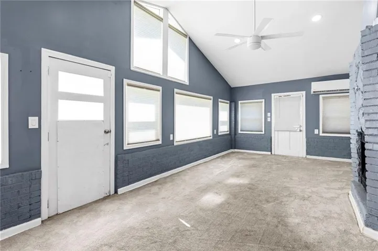
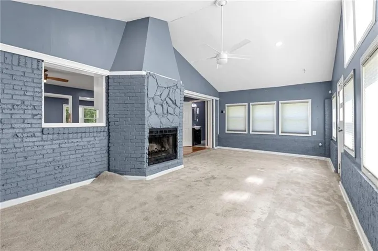
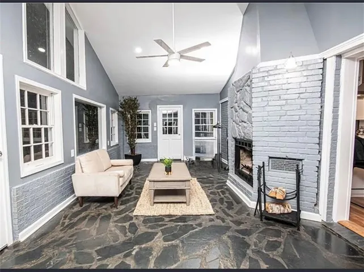
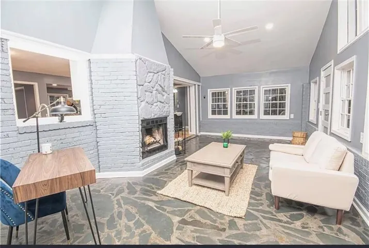
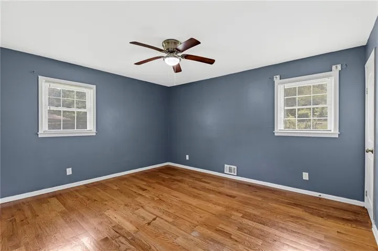
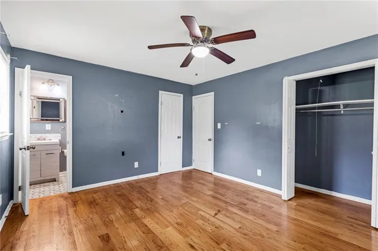
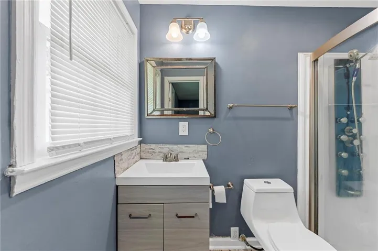
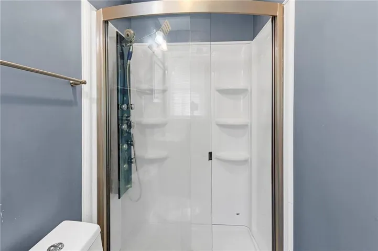
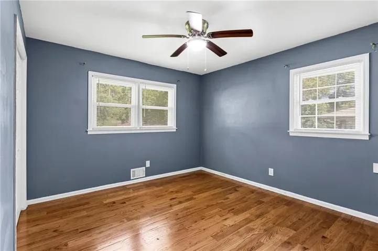
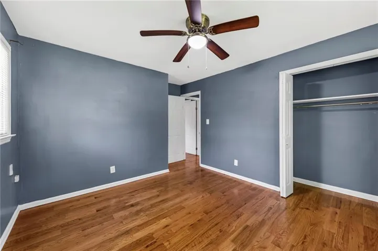
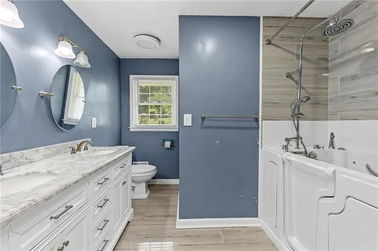
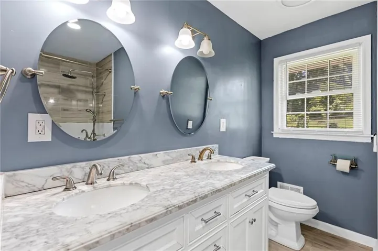
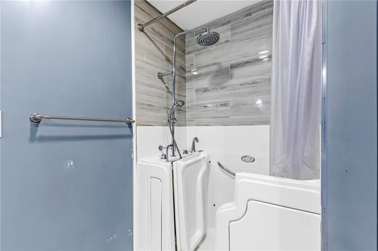
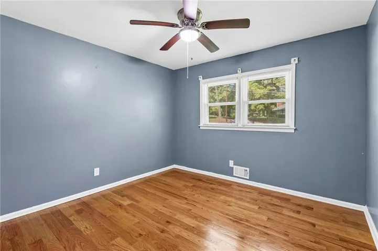
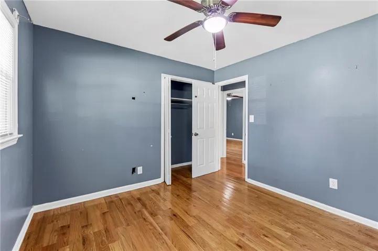
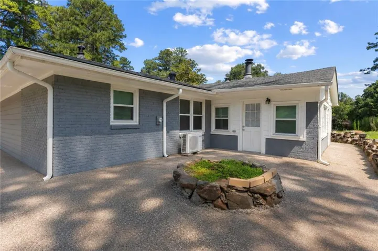
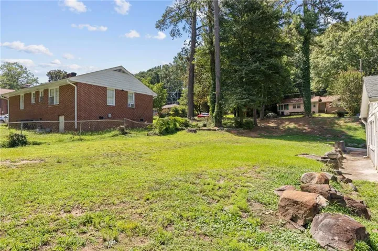
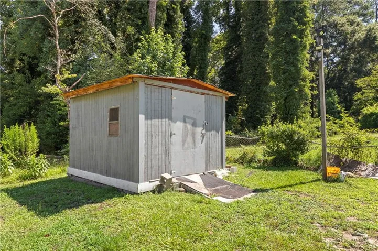
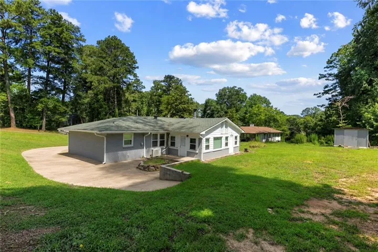
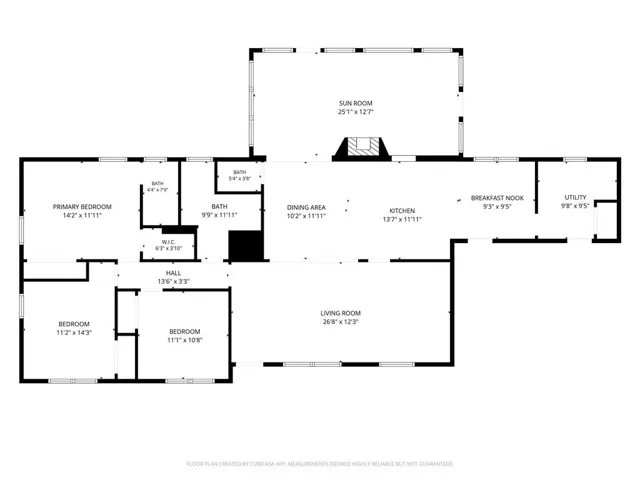
Welcome to Lynhurst Acres, one of Southwest Atlanta’s best kept secrets! This beautifully updated 3-bedrooms, 2.5 baths home offers an open concept layout with spacious living and dining areas, perfect for entertaining. The renovated kitchen features solid-surface countertops, stainless steel farmhouse sink, breakfast nook, and inviting keeping room. Enjoy abundant natural light in the oversized sunroom with remote-controlled shades and slate flooring, opening seamlessly to the back patio. The primary suite includes a shower-only ensuite, while the updated hall bath features a Safe Step walk in jetted tub with spa features like redlight therapy, aromatherapy, and dual shower heads. An oversized laundry room with storage, provides convenient access to the 2-car garage. Situated on a desirable corner lot with large front and back yards, extended driveway, ample parking, and an outdoor storage shed. Conveniently located near shopping, I-20, I-285, and minutes to downtown Atlanta, offering the perfect blend of intown convenience and suburban comfort. Schedule your tour today!
Address
Open on Google Maps-
Address: 974 Laurelmont Drive Sw, Atlanta, Georgia 30311
-
City: Atlanta
-
State/county: GA
-
Zip/Postal Code: 30311
-
Area: Lynhurst Acres
Details
Updated on August 29, 2026 at 7:09 pm-
Property ID 7822259
-
Price $425,000
-
Property Size 2882 m²
-
Land Area 0.5165 m²
-
Bedrooms 3
-
Bathrooms 3
-
Garages 2
-
Year Built 1960
-
Property Type Single Family Residence, Residential
-
Property Status Active, For Sale
Additional details
-
Listing Terms Cash, Conventional, FHA, VA Loan
-
Roof Composition, Shingle
-
Utilities Cable Available, Electricity Available, Natural Gas Available, Sewer Available, Water Available
-
Sewer Public Sewer
-
Cooling Central Air, Electric, Other
-
Heating Central
-
Flooring Carpet, Hardwood, Stone, Tile
-
County Fulton - GA
-
Property Type Residential
-
Pool None
-
Parking Attached, Garage, Garage Door Opener, Garage Faces Front, Kitchen Level, Level Driveway, Parking Pad
-
Elementary School West Manor
-
Middle School Jean Childs Young
-
High School Benjamin E. Mays
-
Community Features Near Public Transport, Near Schools, Near Shopping, Near Trails/Greenway
-
Waterfront None
-
Architectural Style Ranch, Traditional
Mortgage Calculator
-
Down Payment
-
Loan Amount
-
Monthly Mortgage Payment
-
Property Tax
-
Home Insurance
-
PMI
-
Monthly HOA Fees

- Jason Tatum