4414 Braken Lane, Alpharetta, Georgia 30076
- $679,531





- Single Family Residence, Residential
- 3
- 4
- 2
- 2006 m²

- $679,531
Description
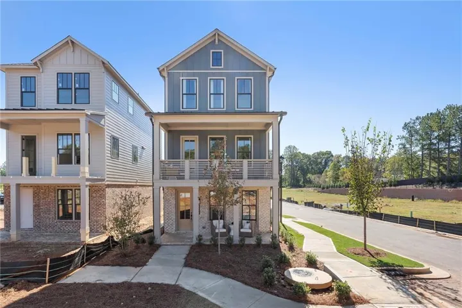
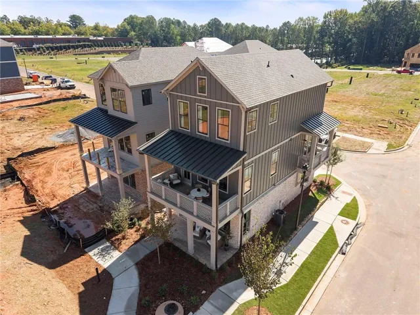
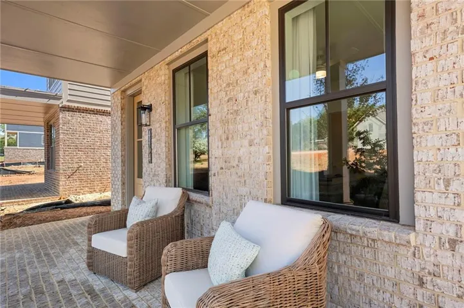
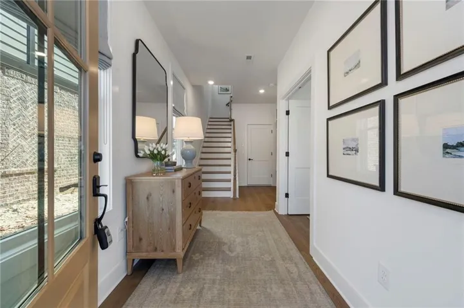
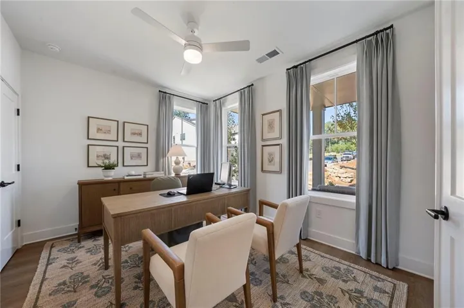
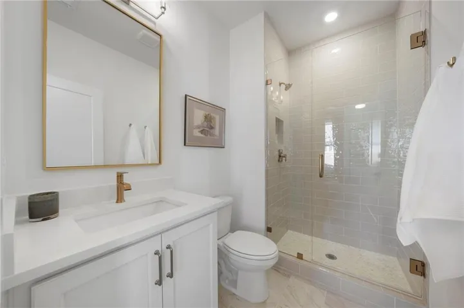
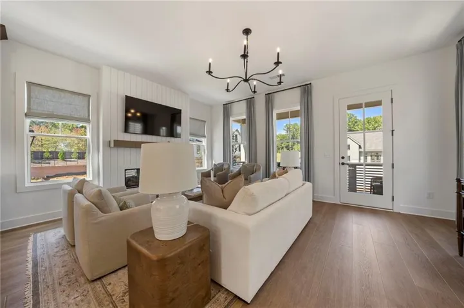
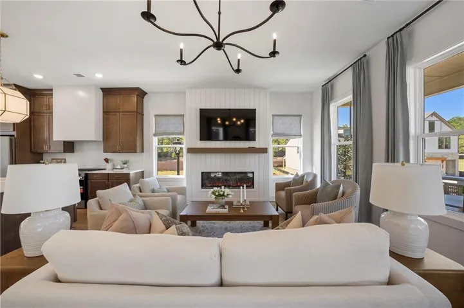
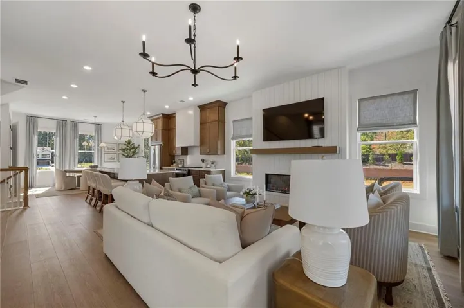
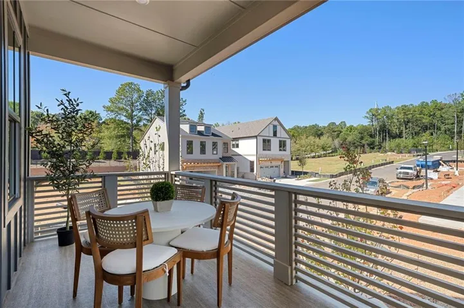
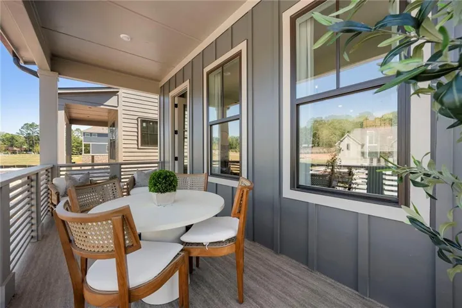
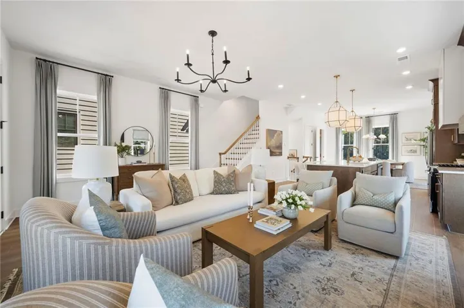
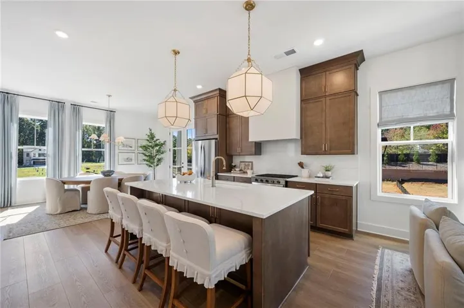
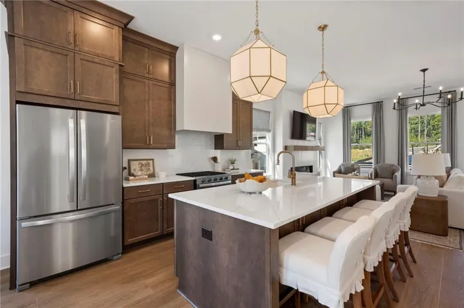
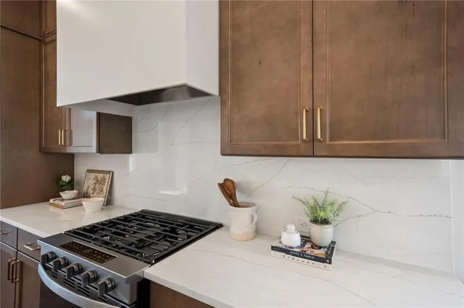
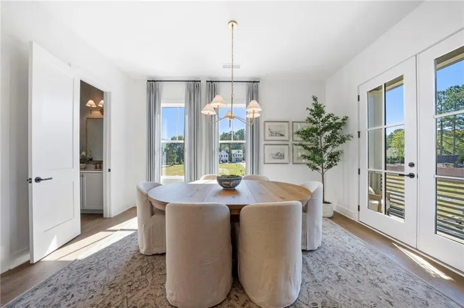
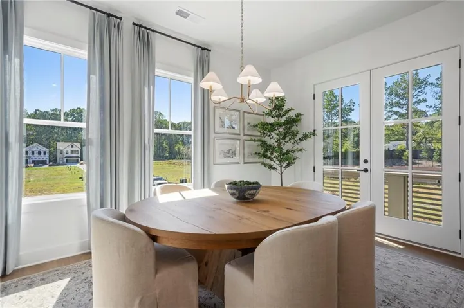
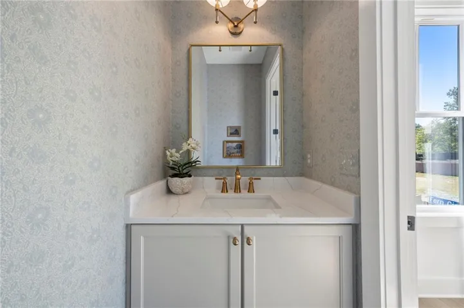
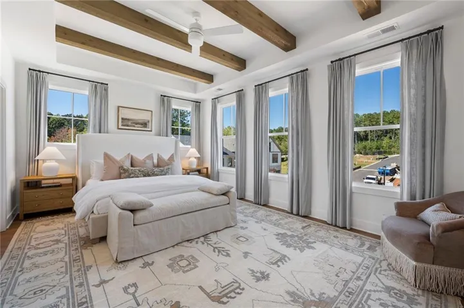
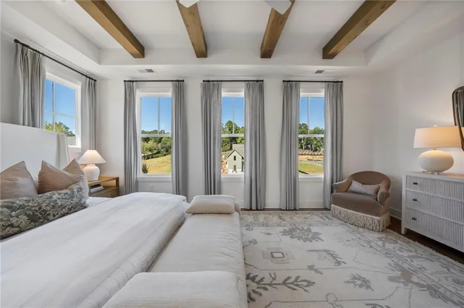
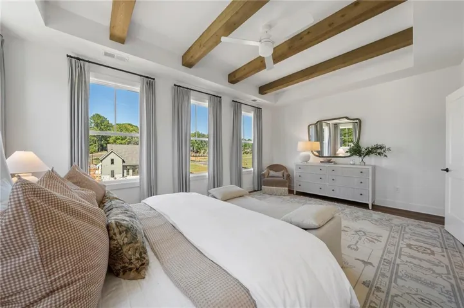
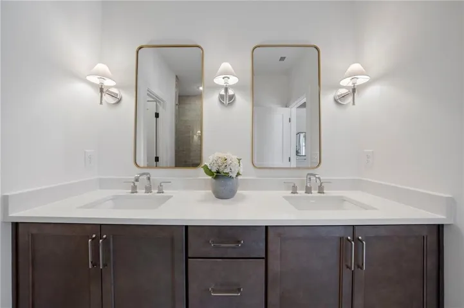
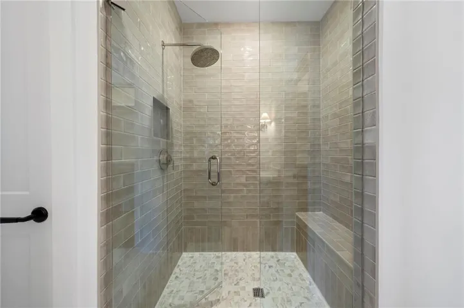
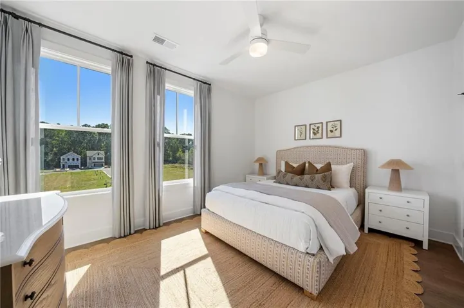
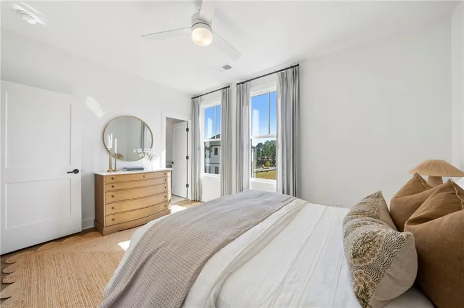
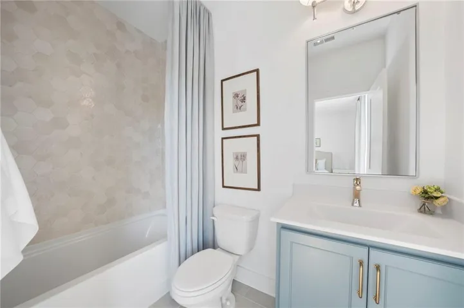
**NEW RAVENEL FLOORPLAN AT FERNLEAF – READY FOR DECEMBER 2026 CLOSING!** Discover this beautifully designed three-story Ravenel floorplan offering 3 bedrooms, 3.5 baths, and 2, 006 square feet of thoughtfully designed living space! Located in the exciting new Fernleaf community, this stunning new construction home combines modern design, stylish finishes, and low-maintenance living. The Ravenel features a spacious, open-concept layout perfect for everyday living and entertaining. The main living area offers a welcoming family room, dining area, and beautifully appointed kitchen featuring stainless steel appliances, designer-selected cabinetry, and stylish finishes throughout. The spacious primary suite provides a relaxing retreat with a generous walk-in closet and spa-inspired bath featuring designer tile and a walk-in shower. Two additional bedrooms and full bathrooms provide comfortable accommodations for guests, family, or a home office. Enjoy the convenience of a brand-new home with professionally curated designer selections already included, eliminating the wait of the traditional presale construction process. **Scheduled for completion and closing in December 2026**, this is a fantastic opportunity to enjoy new construction in Fernleaf without the extended building timeline! Schedule your private tour today and discover everything Fernleaf has to offer!
Address
Open on Google Maps-
Address: 4414 Braken Lane, Alpharetta, Georgia 30076
-
City: Alpharetta
-
State/county: GA
-
Zip/Postal Code: 30076
Details
Updated on November 7, 2026 at 7:13 pm-
Property ID 7855792
-
Price $679,531
-
Property Size 2006 m²
-
Bedrooms 3
-
Bathrooms 4
-
Garages 2
-
Year Built 2026
-
Property Type Single Family Residence, Residential
-
Property Status Active, For Sale
Additional details
-
Listing Terms Conventional
-
Association Fee 215
-
Roof Shingle
-
Utilities Cable Available, Electricity Available, Natural Gas Available, Sewer Available, Underground Utilities, Water Available
-
Sewer Public Sewer
-
Cooling Ceiling Fan(s), Central Air
-
Heating Central
-
Flooring Luxury Vinyl
-
County Fulton - GA
-
Property Type Residential
-
Pool In Ground
-
Parking Garage, Garage Door Opener
-
Elementary School Hembree Springs
-
Middle School Northwestern
-
High School Milton - Fulton
-
Community Features Clubhouse, Dog Park, Homeowners Assoc, Pickleball
-
Waterfront None
-
Architectural Style Modern, Traditional
Mortgage Calculator
-
Down Payment
-
Loan Amount
-
Monthly Mortgage Payment
-
Property Tax
-
Home Insurance
-
PMI
-
Monthly HOA Fees

- Jason Tatum