64 Avian Way, Auburn, Georgia 30011
- $485,690
- $484,790







- Single Family Residence, Residential
- 4
- 3
- 2
- 2537 m²

- $485,690
- $484,790
Description
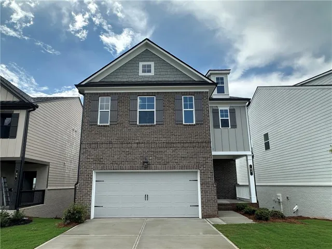
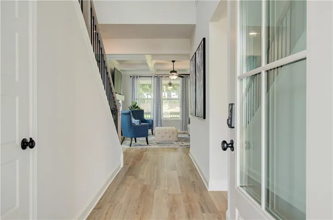
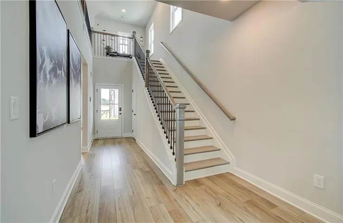
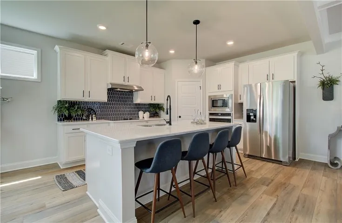
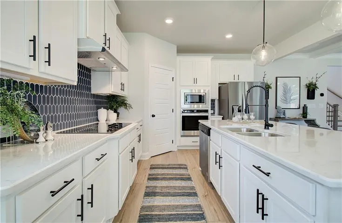
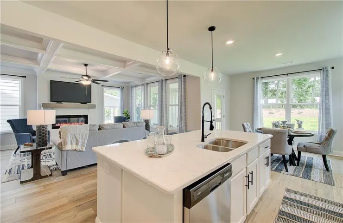
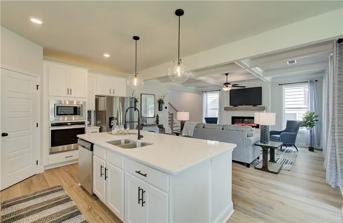
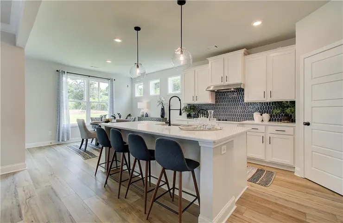
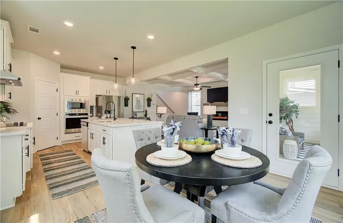
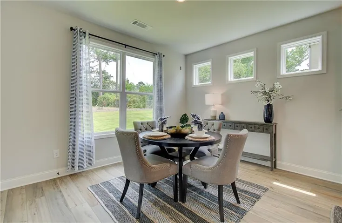
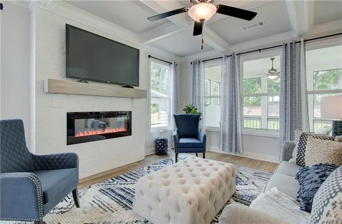
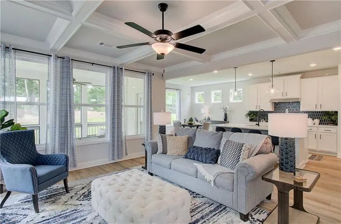
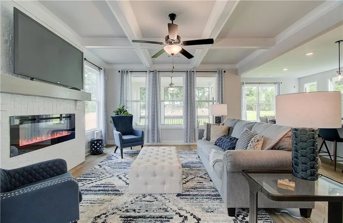
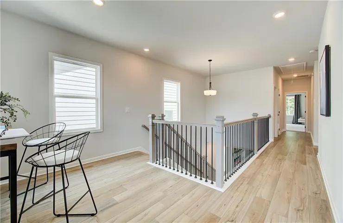
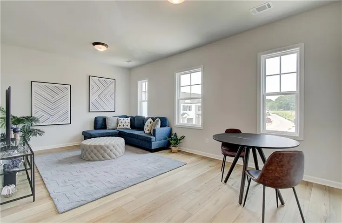
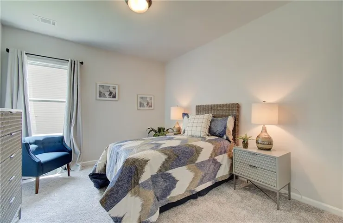
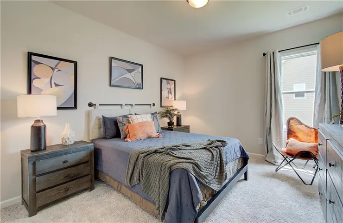
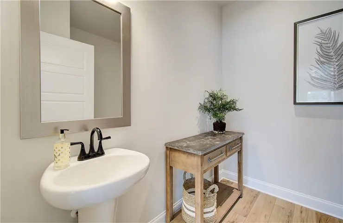
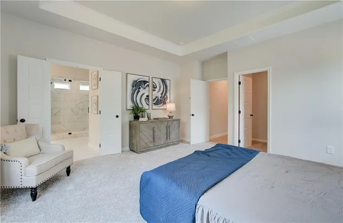
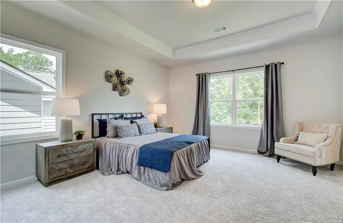
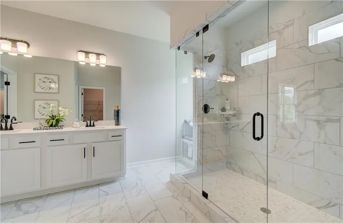
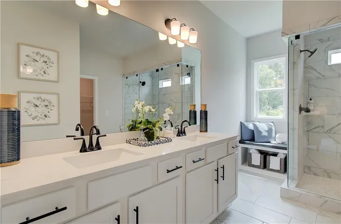
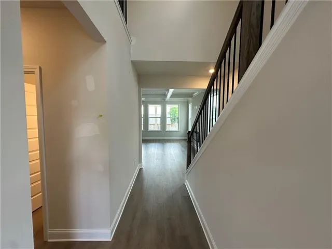
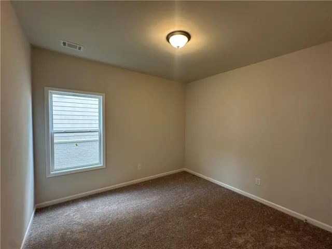
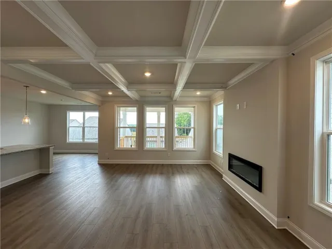
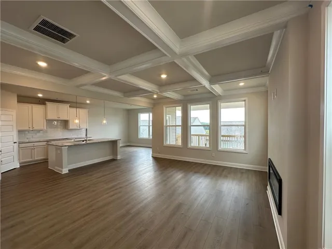
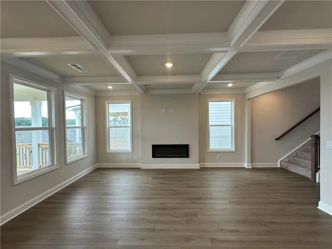
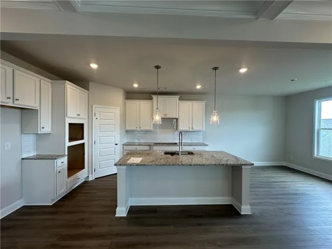
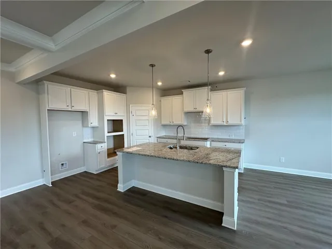
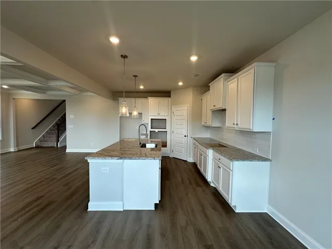
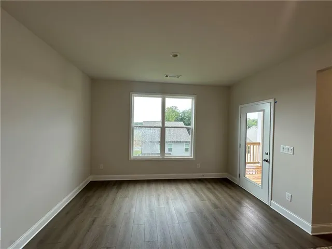
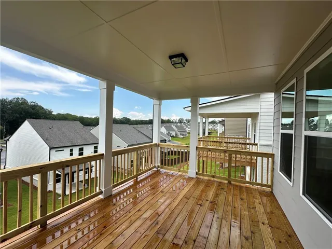
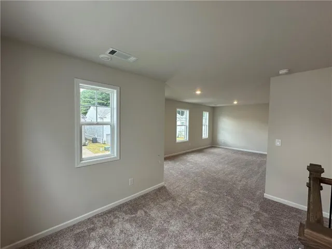
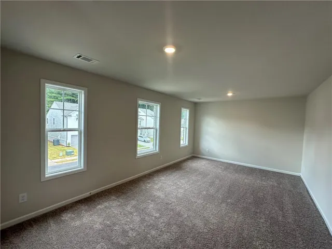
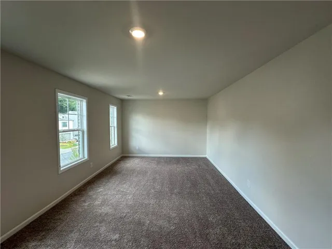
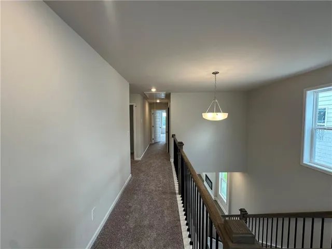
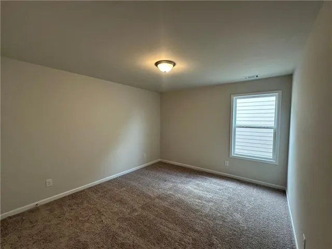
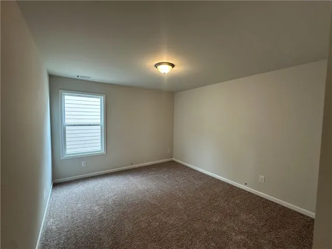
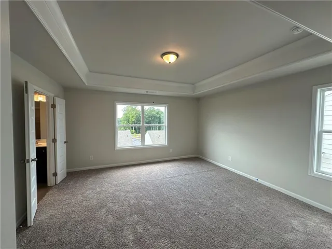
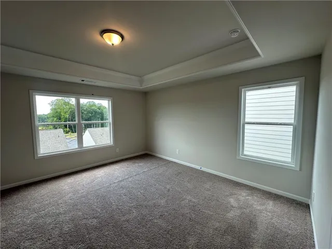
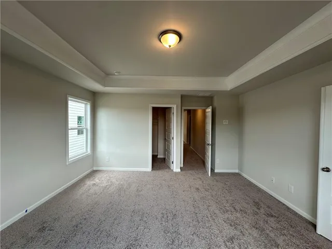
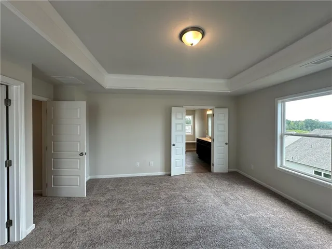
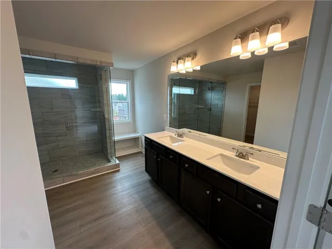
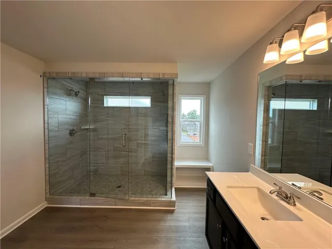
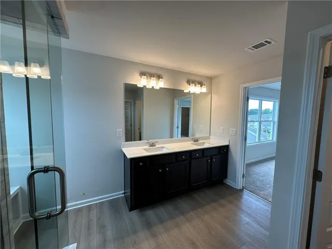
Chestnut This plan has 4 Beds & 3 Baths w/loft area & 2-car garage. Offering a spacious main level perfect for everyday living! Entering via the light-filled foyer into the great room which has a coffered ceiling, cozy fireplace & multiple windows for natural light. Beyond the great room is the kitchen which offers 42″ painted cabinetry, upgraded tile backsplash, granite countertops, large island & ss appliances. The kitchen also features the gourmet kitchen option w/ wall oven & microwave, separate cooktop & vent hood. The kitchen has a walk-in pantry as well as plenty of cabinet & countertop space! The Chestnut plan has a guest suite & full bath on main as well as a mudroom space. Upstairs, this home has been upgraded w/ open railings on the 1st & 2nd floors, which adds to the airy feel of the home. Upstairs features a large loft space- perfect for a secondary living room, playroom, home office or a combination of all! The 2 add. upstairs beds share a hall bath w/a tub/shower combo & dual sink vanity. Just beyond that you will enter into the Primary Suite; this room features a trey ceiling & separate walk in closets. Relax in the Primary Bath which has a luxurious 7′ shower, tile shower walls & floor, frameless glass & dual shower heads. Add features of this home include covered rear porch, an elevated trim package as well as Smart Home Package for ultimate convenience! The unfinished basement is a blank canvas w/ unlimited potential. Stock Photos. AMAZING INCENTIVES!
Address
Open on Google Maps-
Address: 64 Avian Way, Auburn, Georgia 30011
-
City: Auburn
-
State/county: GA
-
Zip/Postal Code: 30011
-
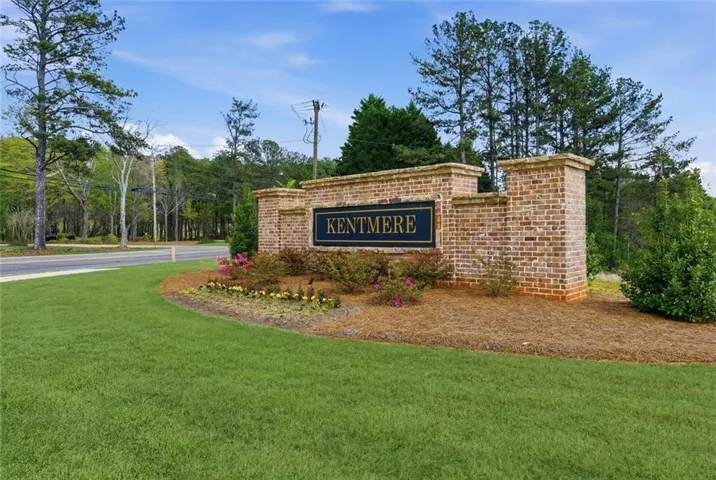
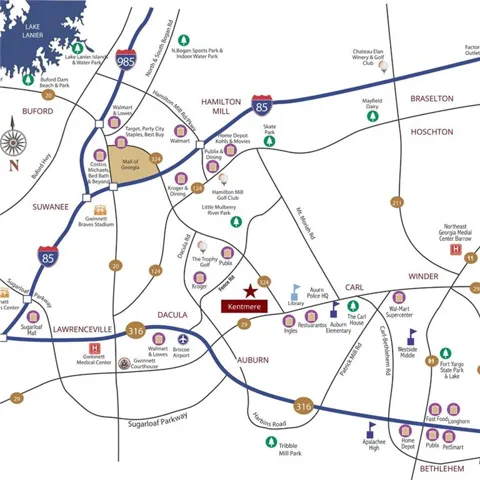
Area: Kentmere
Details
Updated on September 13, 2026 at 9:08 pm-
Property ID 7772436
-
Price $485,690
-
Property Size 2537 m²
-
Bedrooms 4
-
Bathrooms 3
-
Garages 2
-
Year Built 2026
-
Property Type Single Family Residence, Residential
-
Property Status Active, For Sale
Additional details
-
Listing Terms Other
-
Association Fee 675
-
Roof Composition, Other
-
Utilities Electricity Available, Sewer Available, Underground Utilities, Water Available, Other
-
Sewer Public Sewer
-
Cooling Central Air, Electric, Other
-
Heating Electric, Other
-
Flooring Other
-
County Barrow - GA
-
Property Type Residential
-
Pool None
-
Parking Driveway, Garage
-
Elementary School Auburn
-
Middle School Westside - Barrow
-
High School Apalachee
-
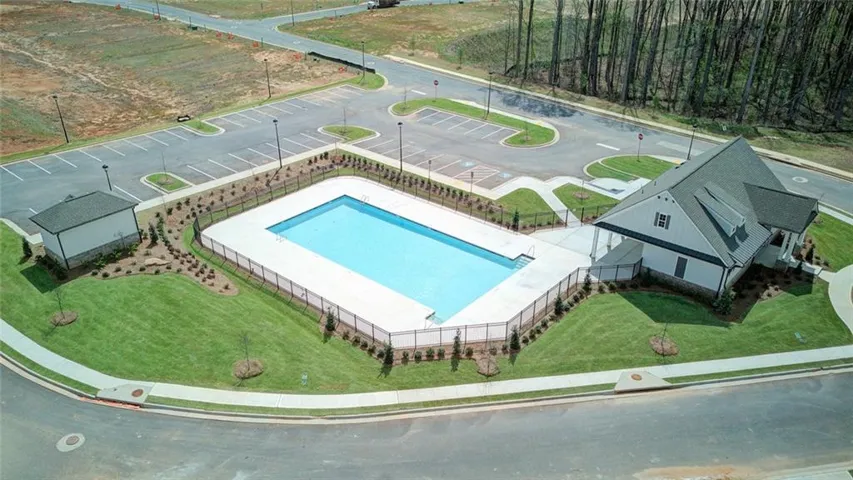
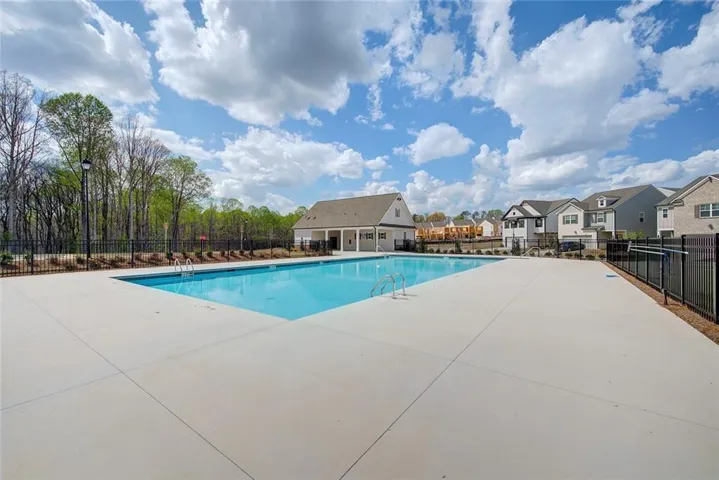
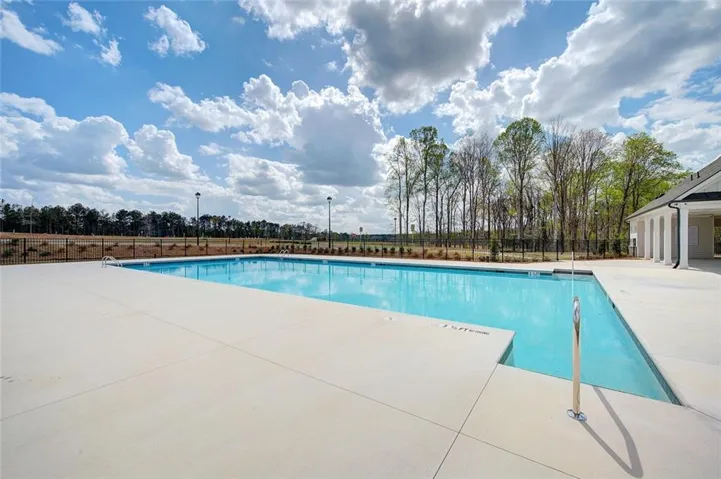
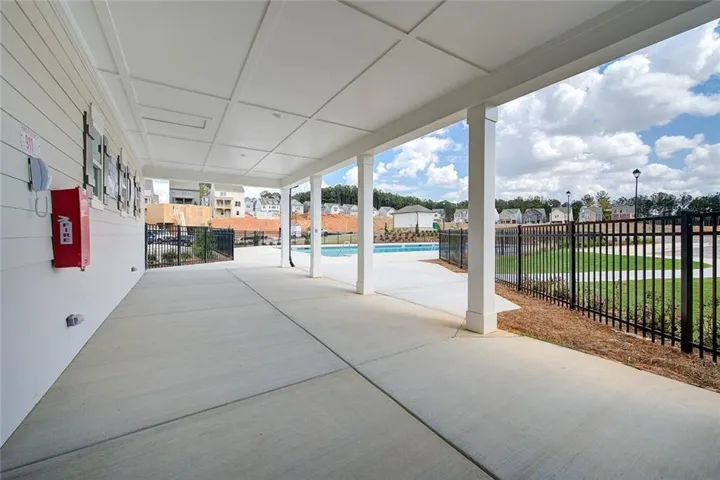
Community Features Clubhouse, Fitness Center, Pool
-
Waterfront None
-
Architectural Style Traditional
Mortgage Calculator
-
Down Payment
-
Loan Amount
-
Monthly Mortgage Payment
-
Property Tax
-
Home Insurance
-
PMI
-
Monthly HOA Fees

- Jason Tatum