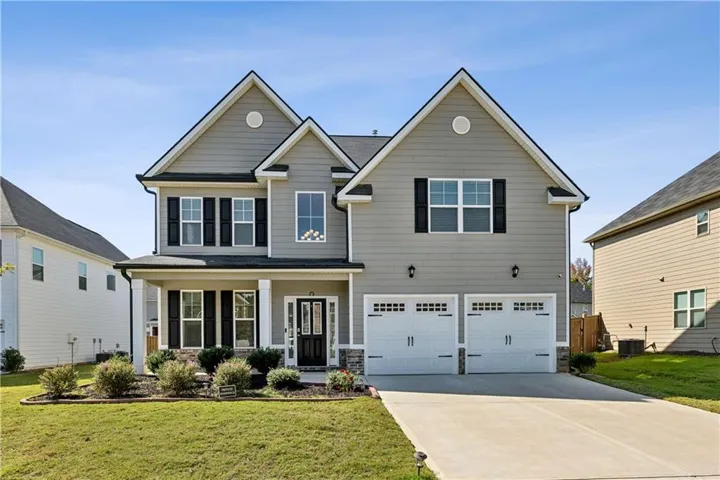
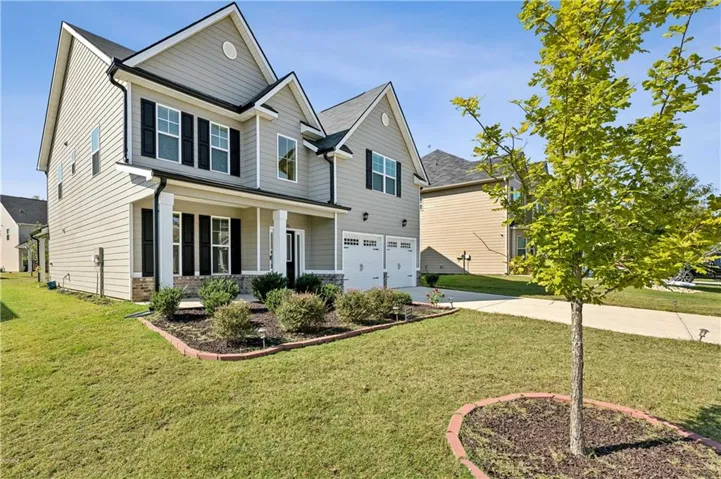
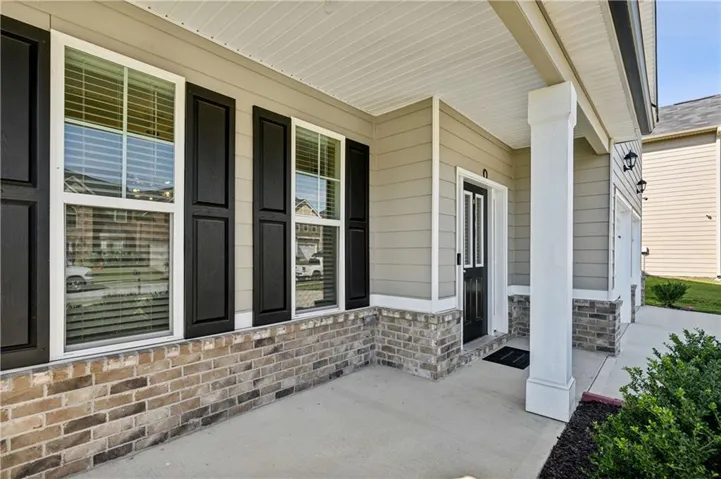
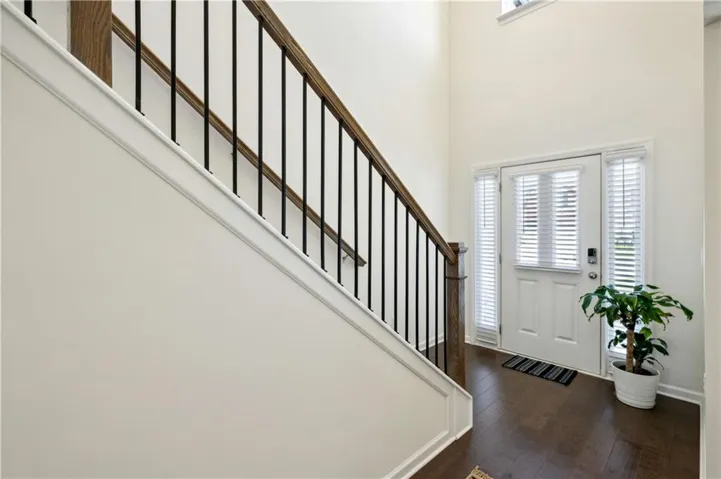
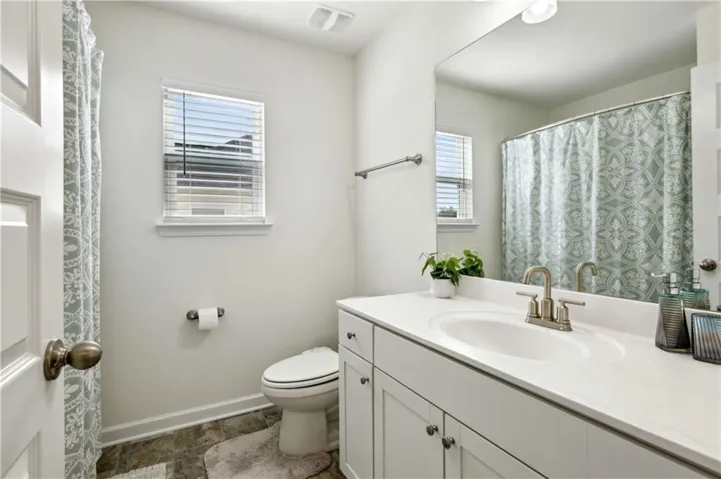
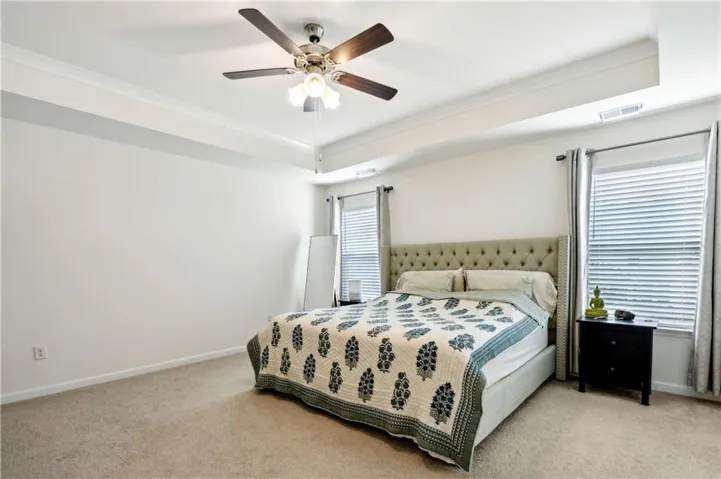
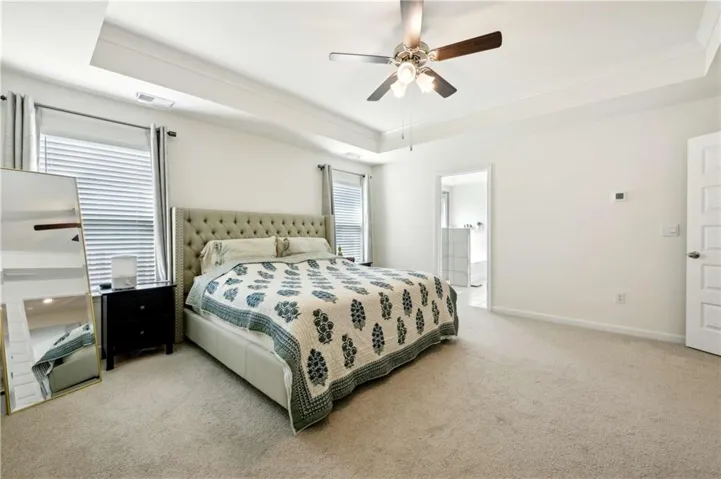
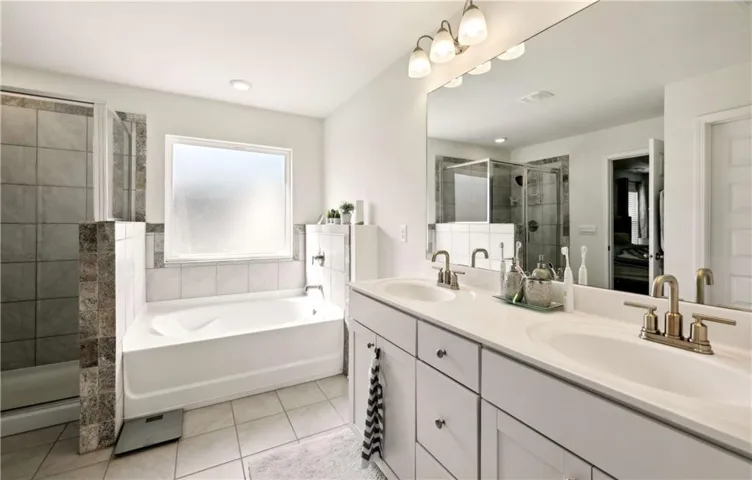
- Single Family Residence, Residential
- 5
- 3
- 2
- 2551 m²

Description
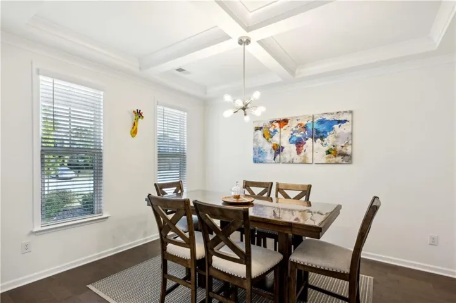
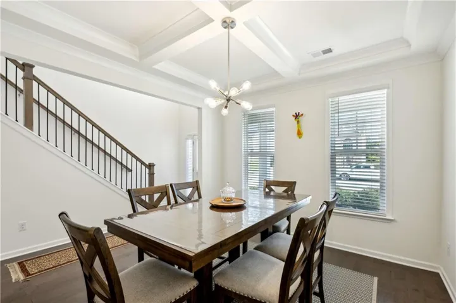
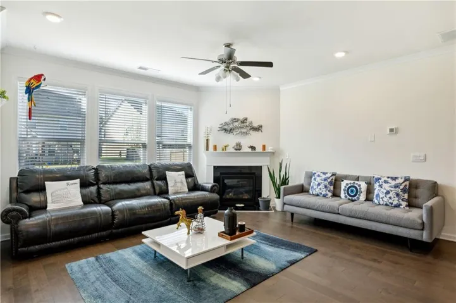
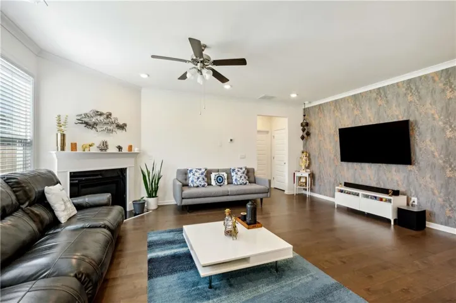
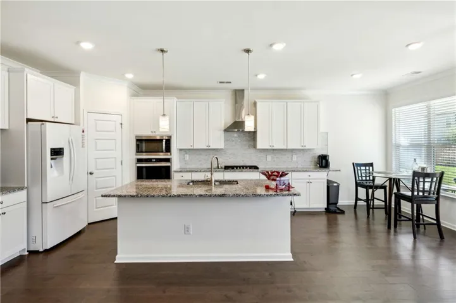
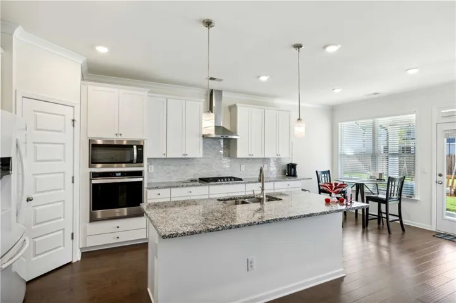
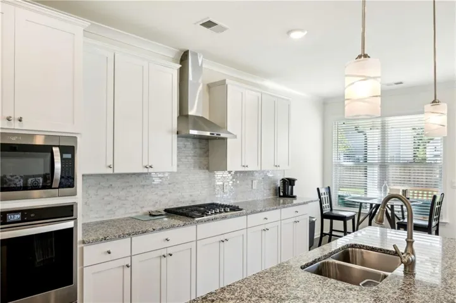
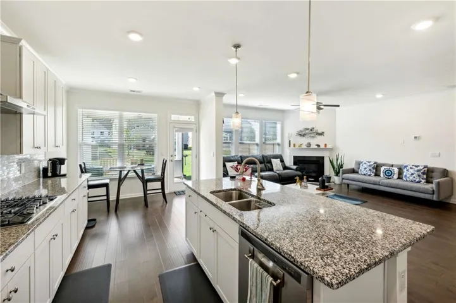
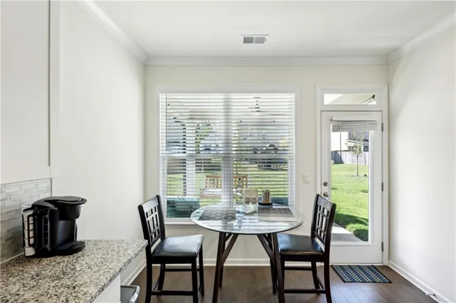
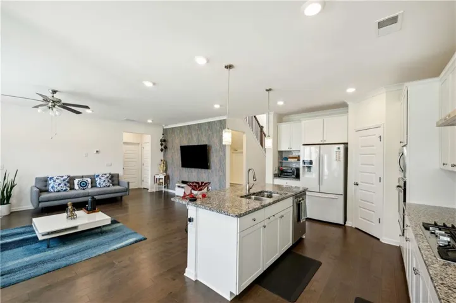
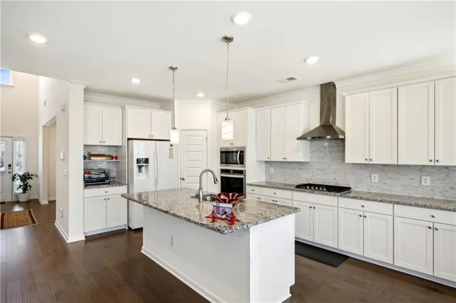
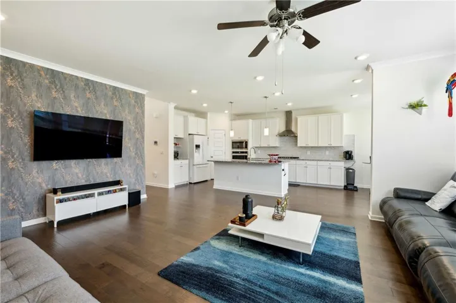
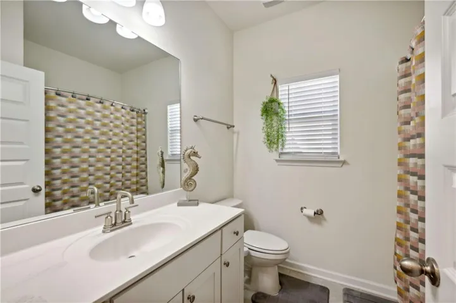
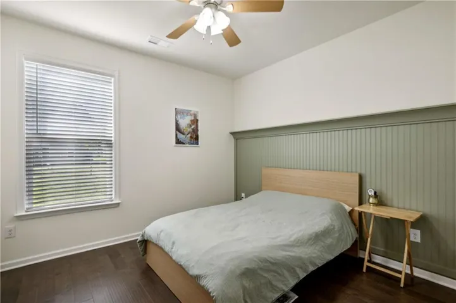
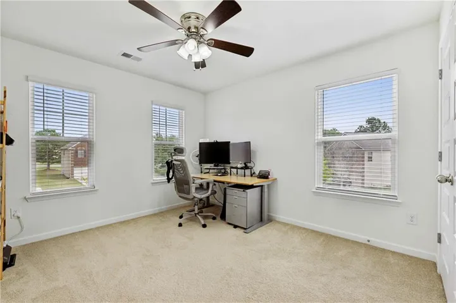
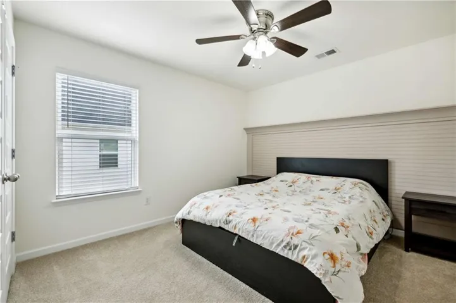
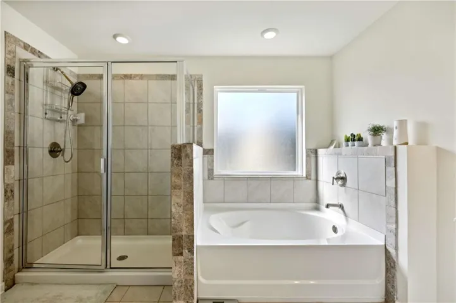
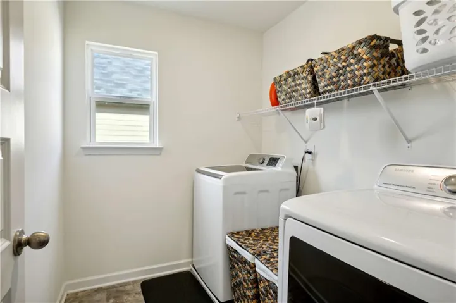
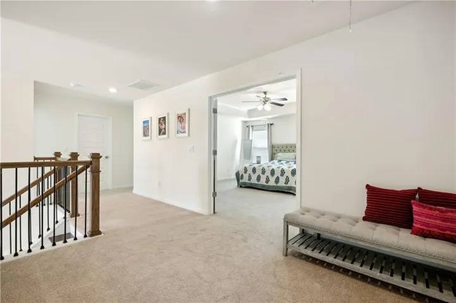
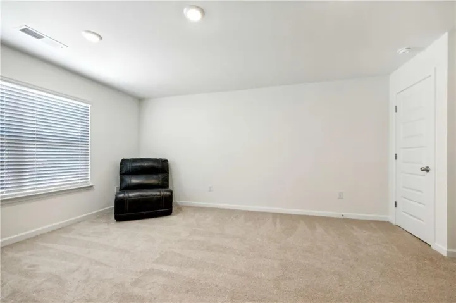
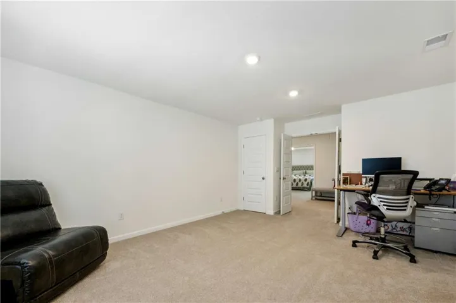
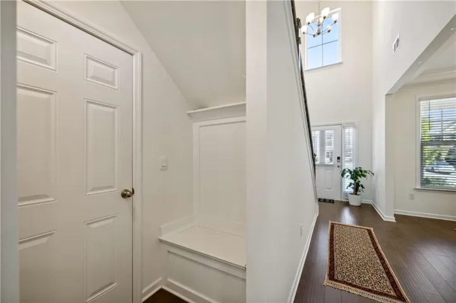
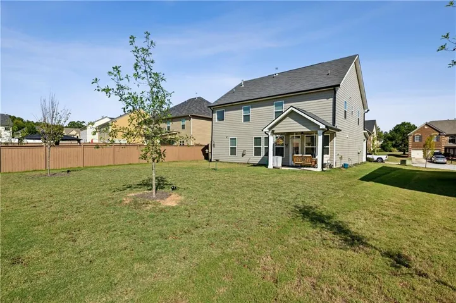
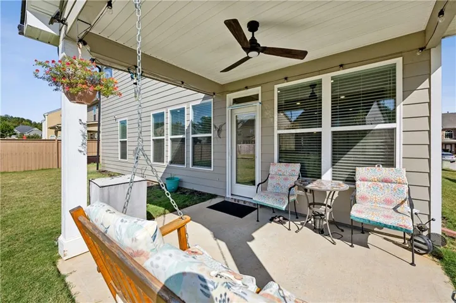
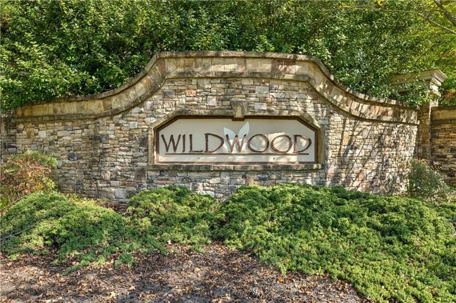
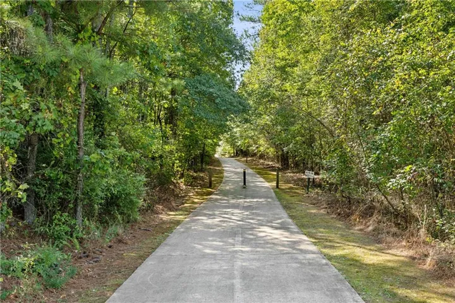
Nestled in the highly sought-after Wildwood community, this spacious 5-bedroom, 3-bathroom home offers the perfect blend of comfort, style, and convenience. With thoughtful design and proximity to excellent amenities, this property is ideal for families or anyone looking to enjoy a peaceful lifestyle with easy access to Atlanta. Main Level Highlights A chef’s kitchen featuring custom cabinetry and ample counter space, perfect for cooking and entertaining, Stainless steel appliances, Oversized Island, Gleaming hardwood floors flow throughout the main level, creating an elegant and cohesive space. Open-concept living and dining areas designed for hosting or relaxing with family. This home boasts five generously sized bedrooms, offering plenty of flexibility for family, guests, or a home office. The primary suite is a true retreat, complete with a spa-like ensuite bathroom. The additional bathrooms are well-appointed with modern fixtures and finishes, ensuring comfort for everyone in the household. Step outside to a covered patio overlooking the backyard, an ideal spot for morning coffee, family barbecues, or simply unwinding after a long day. Close proximity to green-paths and trails, perfect for outdoor enthusiasts. Convenient access to I-20, providing a quick commute to Atlanta while enjoying the charm of Covington.This Wildwood gem offers the perfect blend of space, style, and location.
Address
Open on Google Maps-
Address: 13136 Vista Lane, Covington, Georgia 30014
-
City: Covington
-
State/county: GA
-
Zip/Postal Code: 30014
-
Area: Wildwood
Details
Updated on September 9, 2026 at 2:27 pm-
Property ID 7787603
-
Price $395,000
-
Property Size 2551 m²
-
Land Area 0.2 m²
-
Bedrooms 5
-
Bathrooms 3
-
Garages 2
-
Year Built 2022
-
Property Type Single Family Residence, Residential
-
Property Status Active, For Sale
Additional details
-
Association Fee 750
-
Roof Shingle
-
Utilities Other
-
Sewer Public Sewer
-
Cooling Central Air
-
Heating Central
-
Flooring Carpet, Hardwood
-
County Newton - GA
-
Property Type Residential
-
Pool None
-
Parking Garage, Garage Door Opener
-
Elementary School Flint Hill
-
Middle School Cousins
-
High School Eastside
-
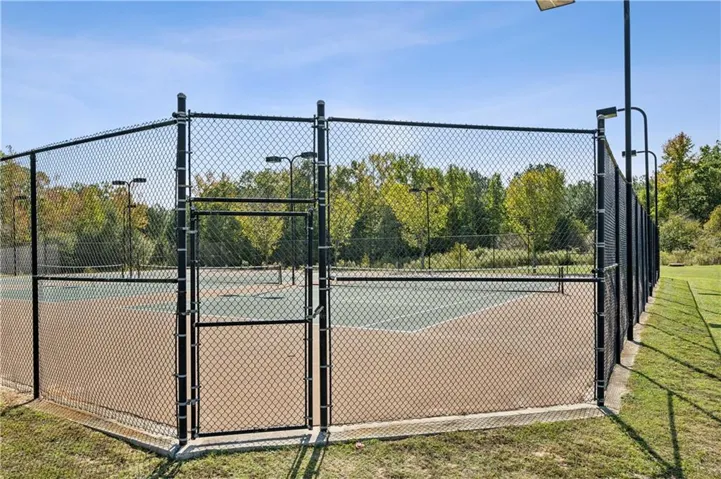
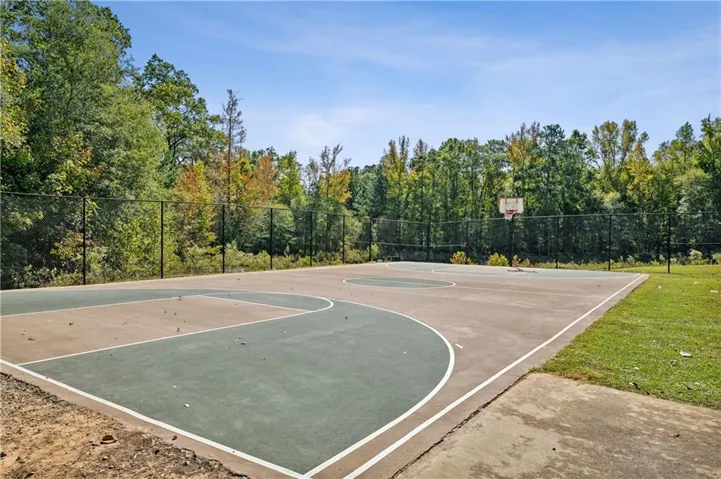
Community Features Clubhouse, Dog Park, Near Schools, Near Trails/Greenway, Park, Playground, Pool, Sidewalks, Street Lights, Tennis Court(s)
-
Waterfront None
-
Architectural Style Traditional
Mortgage Calculator
-
Down Payment
-
Loan Amount
-
Monthly Mortgage Payment
-
Property Tax
-
Home Insurance
-
PMI
-
Monthly HOA Fees

- Jason Tatum