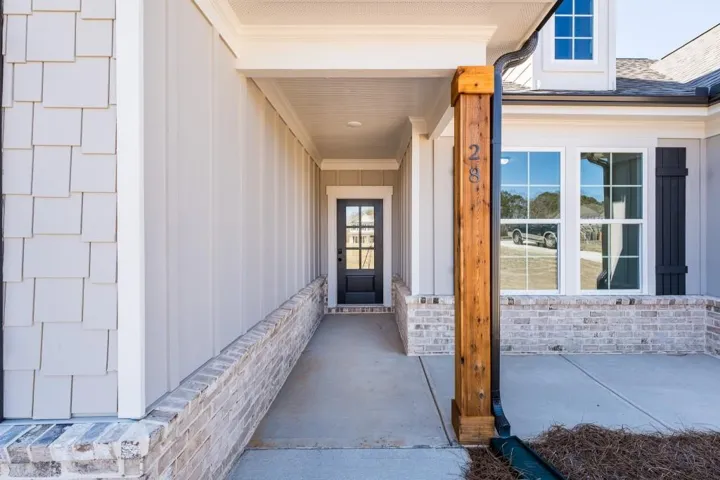
28 Tomahawk Trail, Good Hope, Georgia 30641
- $499,000







- Single Family Residence, Residential
- 4
- 3
- 3
- 2510 m²

- $499,000
Description
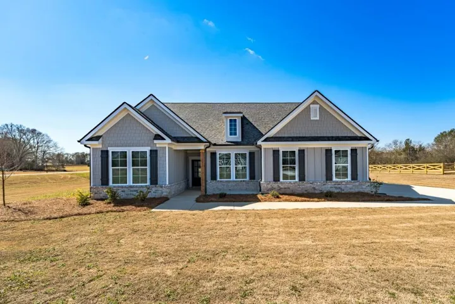
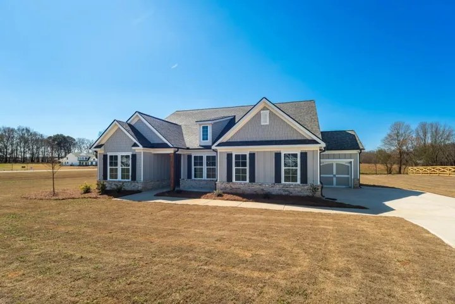
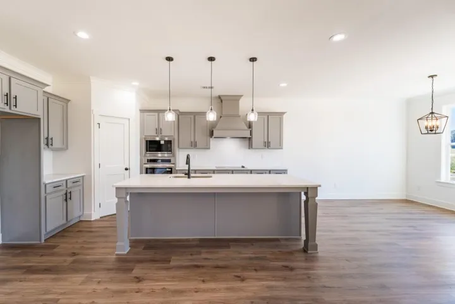
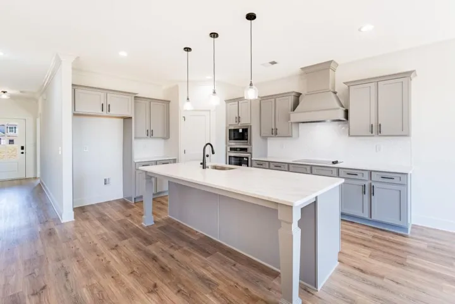
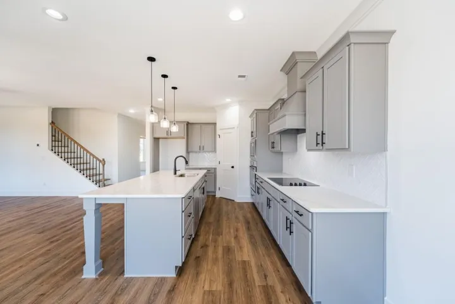
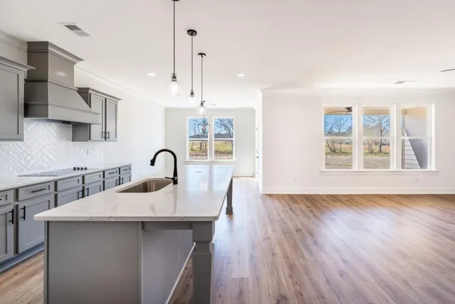
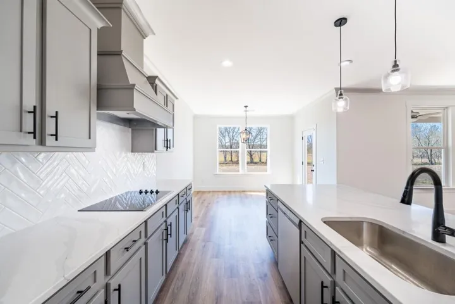
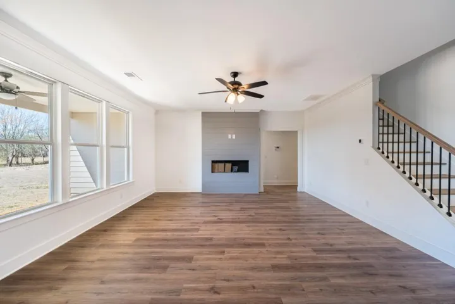
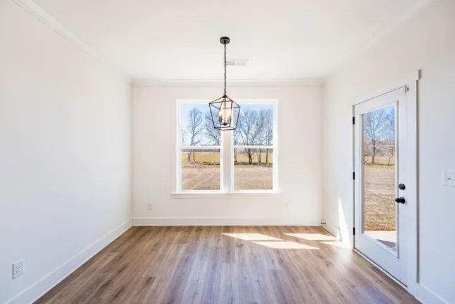
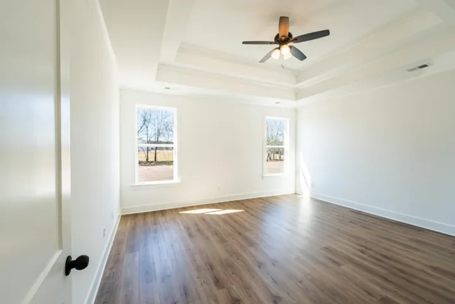
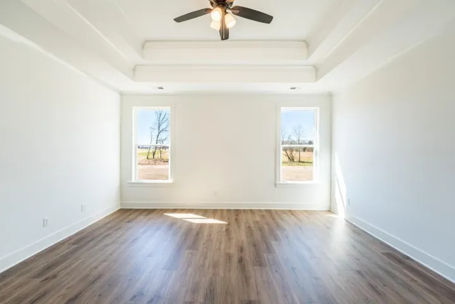
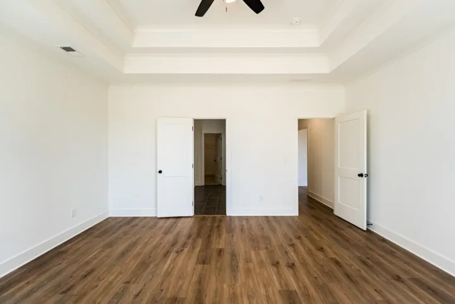
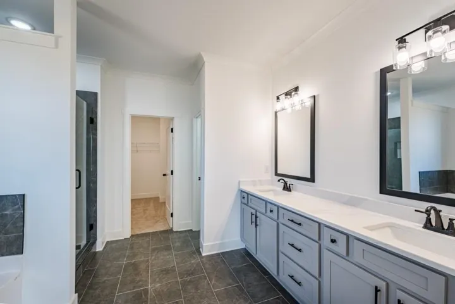
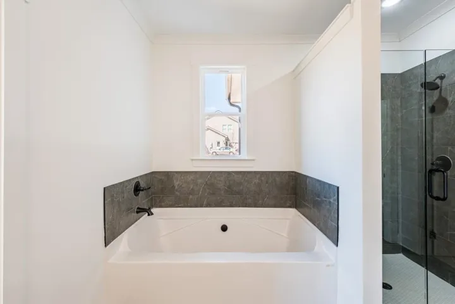
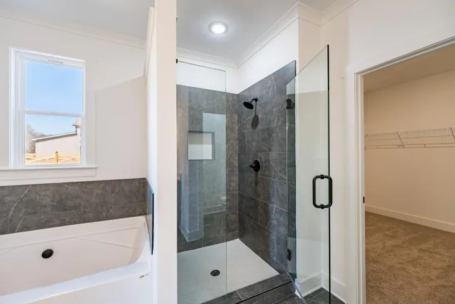
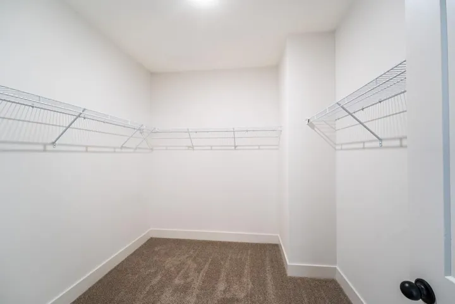
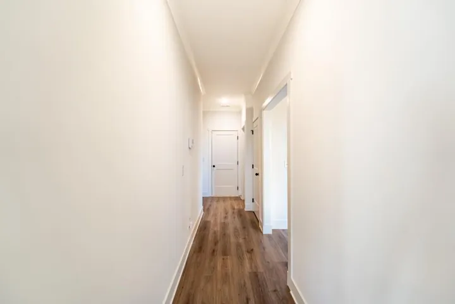
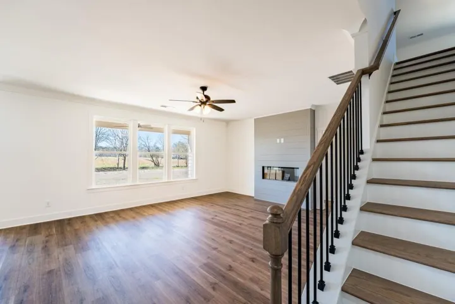
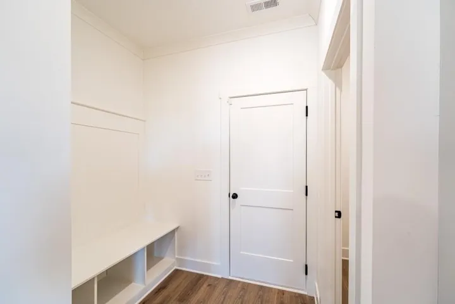
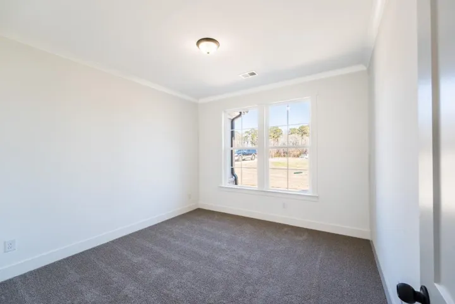
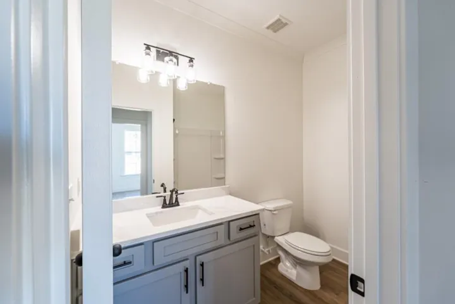
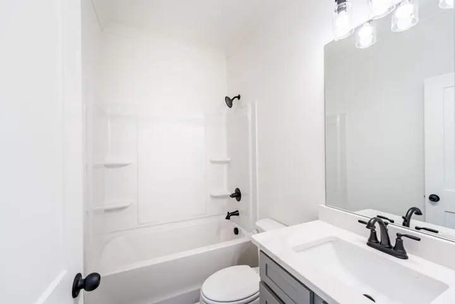
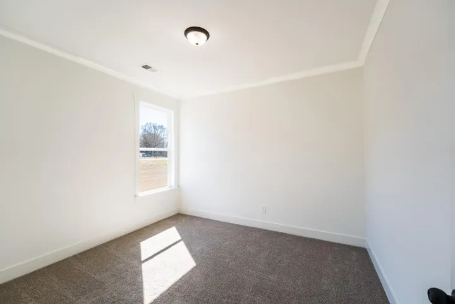
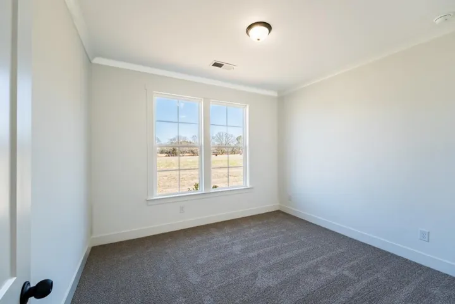
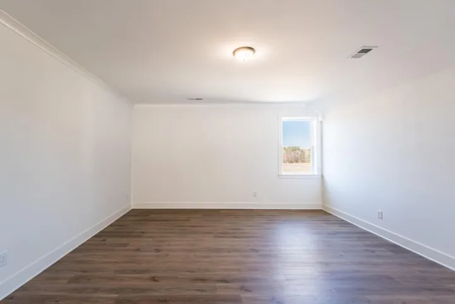
The Rosewood II plan built by My Home Communities! Enjoy this beautiful 4-bedroom, 3-bath ranch home on 2 private acres with a 3-car side-entry garage. The home features 9-foot ceilings on the main level and an open-concept layout designed for everyday living and entertaining. The kitchen opens to the family room and breakfast room and features quartz countertops, stainless steel appliances, a wood vent hood, and upgraded flooring throughout. The family room features a 48″ linear electric fireplace with a decorative accent wall. The primary bedroom suite is located on the main level and features a spacious bathroom with elevated finishes. Three additional bedrooms and two full bathrooms are also located on the main level. Upstairs, a versatile loft/flex space provides additional room for an office, playroom, or second living area. Outdoor living is enhanced by a covered back porch overlooking the private 2-acre homesite. Quick Move-In Available! Ask about current incentives with use of the preferred lender. Virtual tour is an example of the Rosewood II floor plan and not the actual home.
Address
Open on Google Maps-
Address: 28 Tomahawk Trail, Good Hope, Georgia 30641
-
City: Good Hope
-
State/county: GA
-
Zip/Postal Code: 30641
-
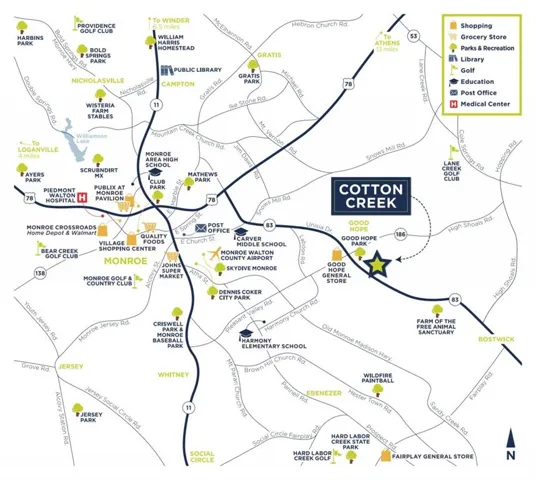
Area: Cotton Creek
Details
Updated on September 11, 2026 at 1:14 pm-
Property ID 7770522
-
Price $499,000
-
Property Size 2510 m²
-
Land Area 2 m²
-
Bedrooms 4
-
Bathrooms 3
-
Garages 3
-
Year Built 2025
-
Property Type Single Family Residence, Residential
-
Property Status Pending, For Sale
Additional details
-
Listing Terms Cash, Conventional, FHA, USDA Loan, VA Loan
-
Association Fee 477
-
Roof Composition
-
Utilities Cable Available, Electricity Available, Water Available
-
Sewer Septic Tank
-
Cooling Ceiling Fan(s), Central Air
-
Heating Central, Electric, Forced Air
-
Flooring Carpet, Sustainable
-
County Walton - GA
-
Property Type Residential
-
Pool None
-
Parking Driveway, Garage, Garage Door Opener, Garage Faces Side, Kitchen Level, Level Driveway
-
Elementary School Harmony - Walton
-
Middle School Carver
-
High School Monroe Area
-
Community Features Street Lights
-
Waterfront None
-
Architectural Style Traditional
Mortgage Calculator
-
Down Payment
-
Loan Amount
-
Monthly Mortgage Payment
-
Property Tax
-
Home Insurance
-
PMI
-
Monthly HOA Fees

- Jason Tatum