1380 Wayne Avenue N, Atlanta, Georgia 30306
- $2,395,000
- $2,495,000











- Single Family Residence, Residential
- 6
- 6
- 2
- 6220 m²

- $2,395,000
- $2,495,000
Description
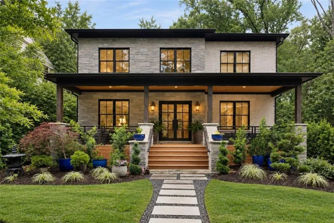
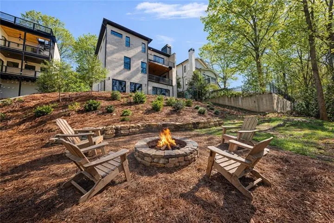
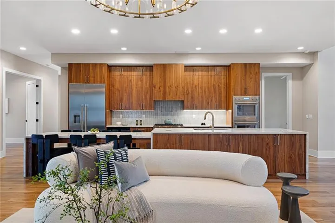
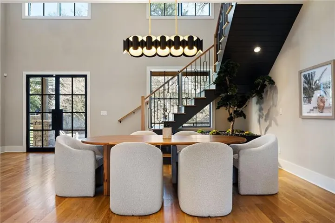
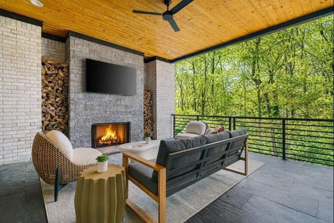
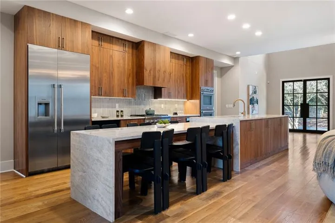
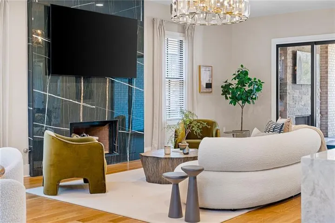
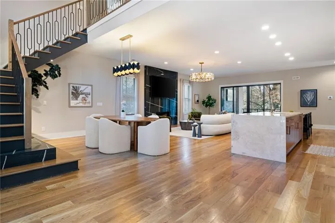
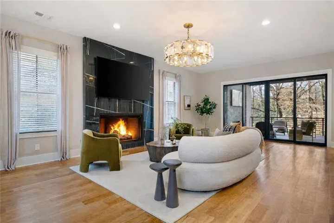
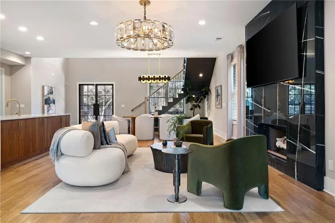
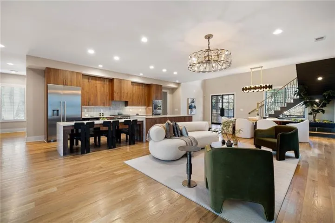
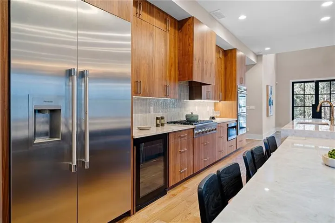
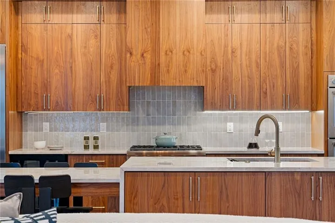
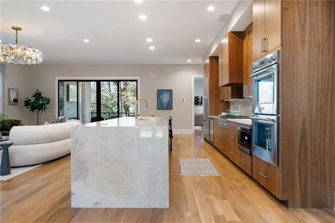
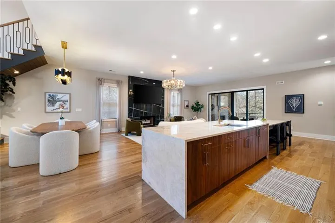
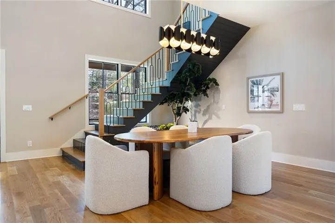
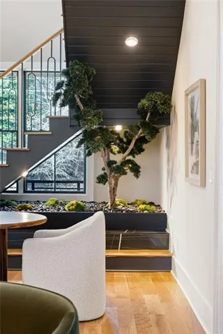
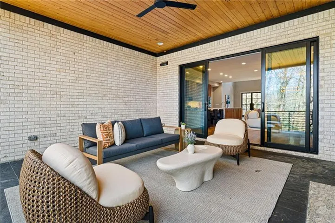
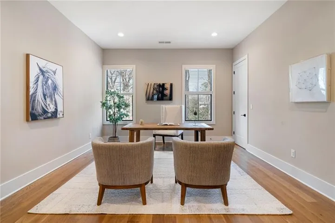
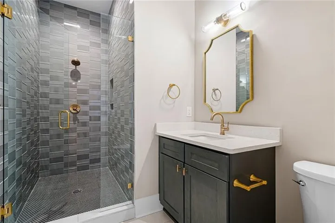
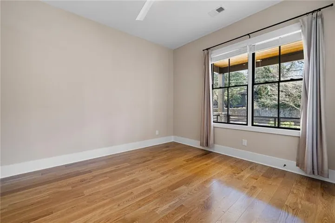
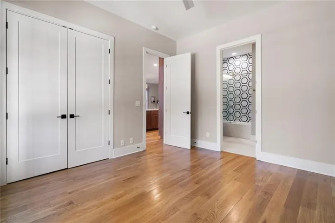
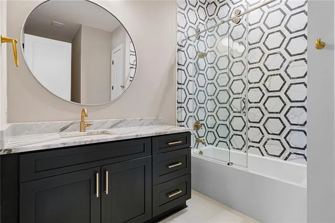
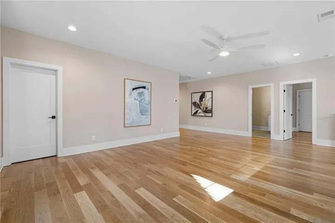
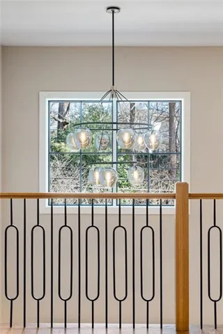
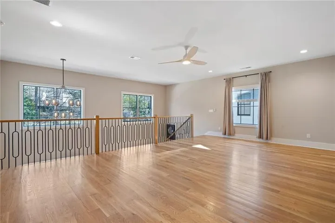
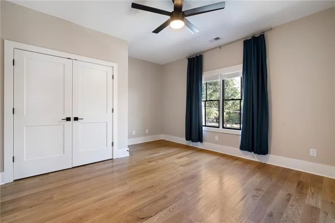
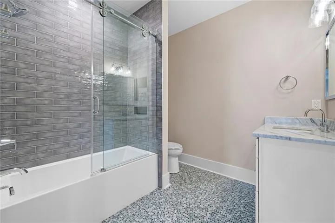
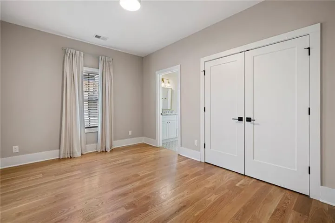
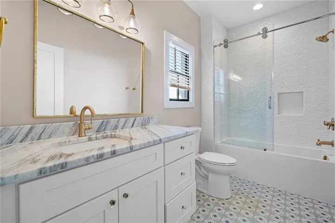
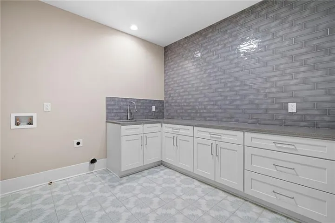
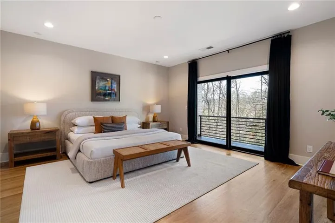
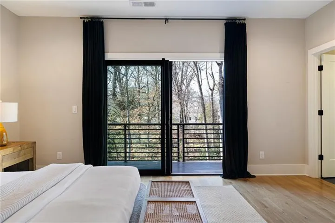
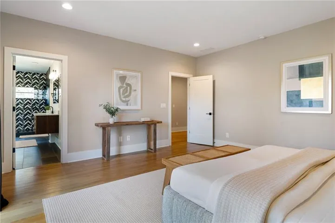
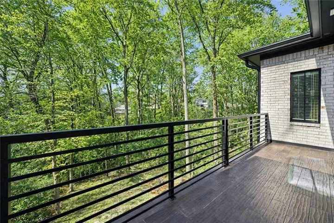
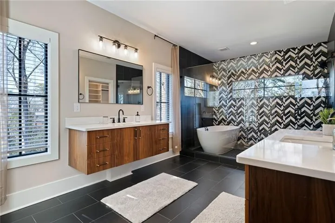
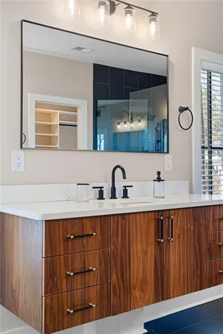
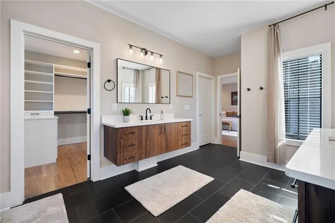
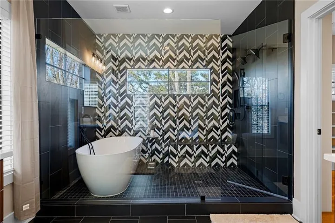
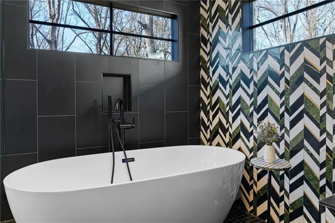
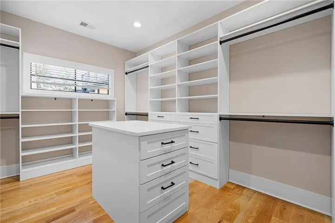
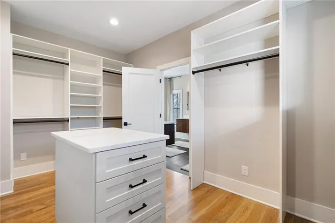
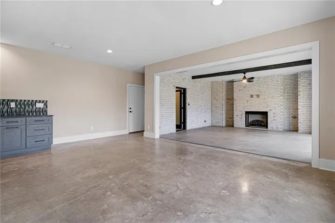
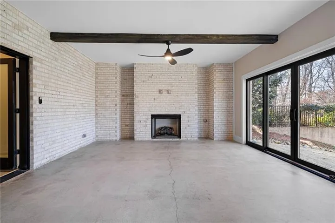
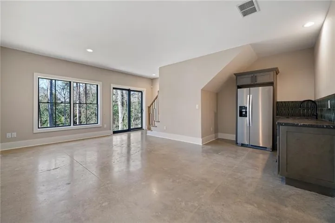
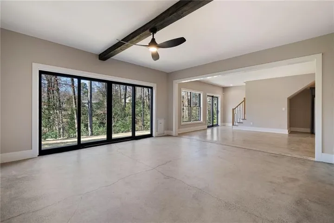
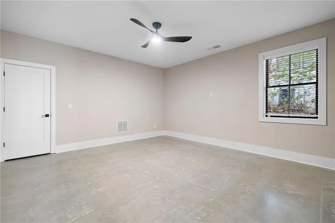
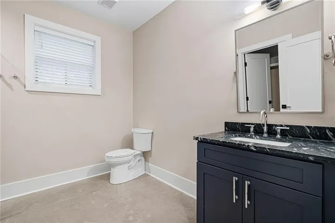
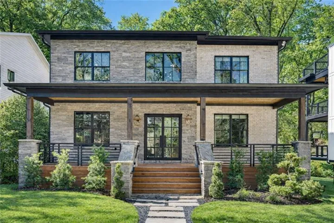
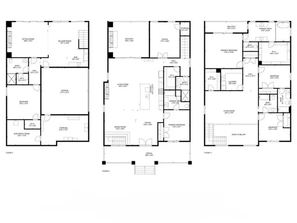
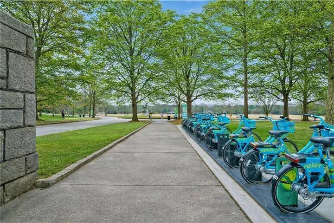
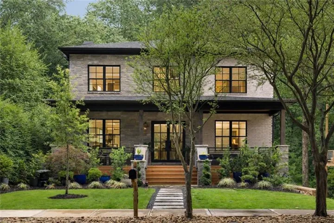
Tucked away on a quiet street in Morningside, this stunning three-story custom home reimagines modern luxury across 6, 000+ square feet of meticulously crafted living space. This residence blends elegance with functionality and features premium finishes like white oak floors, copper gas lanterns, a floating staircase, and designer tile. The open-concept main level is perfect for lively gatherings and cozy evenings, anchored by a breathtaking kitchen with Taj Mahal quartzite countertops, a waterfall island, custom cabinetry, a scullery-style pantry, and top-tier Thermador appliances. Warm tones and natural textures create an inviting atmosphere throughout. The home offers six spacious bedrooms and six full baths, including a main-level en-suite guest room and an additional bedroom and bath, which is ideal for a home office, flex space, or multigenerational living. Upstairs, expansive windows showcase tranquil views of a private, lush forest. The primary suite offers stone counters, an oversized European-style shower, a soaking tub, a custom walk-in closet, a private balcony, and designer lighting. Two additional en-suite bedrooms, baths, and a media/living space complete the upper level. The terrace-level suite, perfect for in-laws or an au pair, includes a rec room, wet bar, and living area. Other features include a 2-car garage with ample storage, a large yard, and a terraced backyard primed for a future pool (permit available) or play area. With easy access to Atlanta’s premier shopping, dining, and entertainment, this home offers not just a place to live, but a vibrant lifestyle.
Address
Open on Google Maps-
Address: 1380 Wayne Avenue N, Atlanta, Georgia 30306
-
City: Atlanta
-
State/county: GA
-
Zip/Postal Code: 30306
-
Area: MORNINGSIDE
Details
Updated on September 11, 2026 at 10:21 pm-
Property ID 7785408
-
Price $2,395,000
-
Property Size 6220 m²
-
Land Area 0.331 m²
-
Bedrooms 6
-
Bathrooms 6
-
Garages 2
-
Year Built 2025
-
Property Type Single Family Residence, Residential
-
Property Status Active Under Contract, For Sale
Additional details
-
Roof Composition, Ridge Vents
-
Utilities Cable Available, Electricity Available, Natural Gas Available, Sewer Available, Water Available
-
Sewer Public Sewer
-
Cooling Central Air
-
Heating Forced Air
-
Flooring Hardwood
-
County Fulton - GA
-
Property Type Residential
-
Pool None
-
Parking Attached, Driveway, Garage, Garage Door Opener, Garage Faces Side
-
Elementary School Virginia-Highland
-
Middle School David T Howard
-
High School Midtown
-
Community Features Dog Park, Near Beltline, Near Public Transport, Near Schools, Near Shopping, Near Trails/Greenway, Park, Playground, Restaurant, Sidewalks, Street Lights
-
Waterfront None
-
Architectural Style Contemporary, Traditional
Mortgage Calculator
-
Down Payment
-
Loan Amount
-
Monthly Mortgage Payment
-
Property Tax
-
Home Insurance
-
PMI
-
Monthly HOA Fees

- Jason Tatum