



- Townhouse, Residential
- 2
- 2
- 1
- 1356 m²

Description
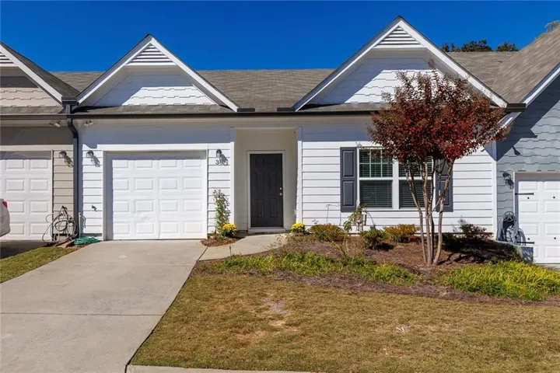
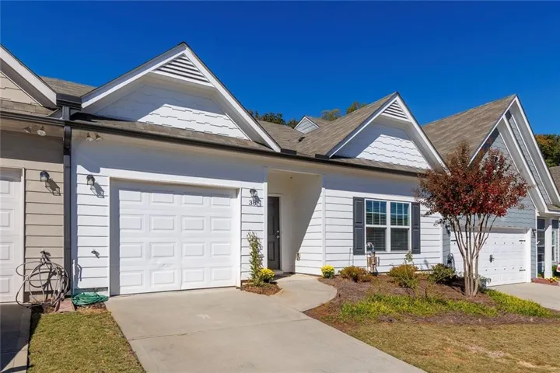
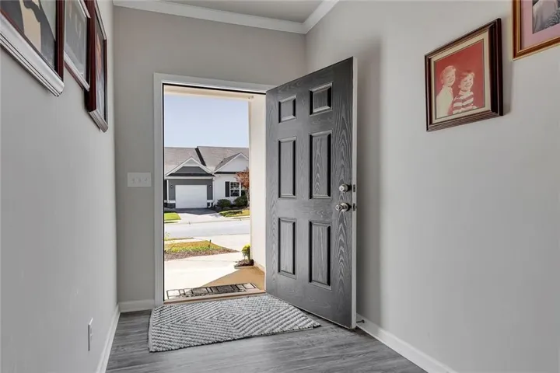
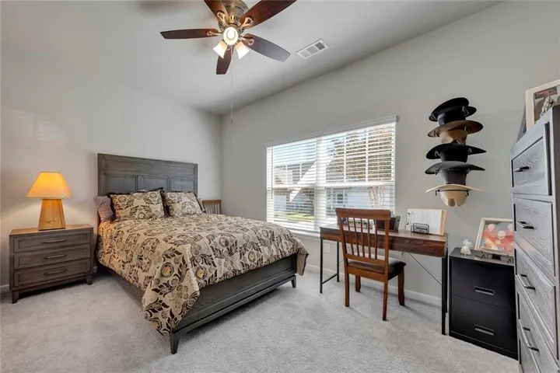
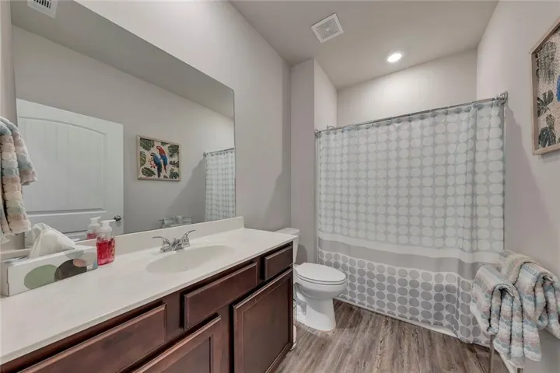
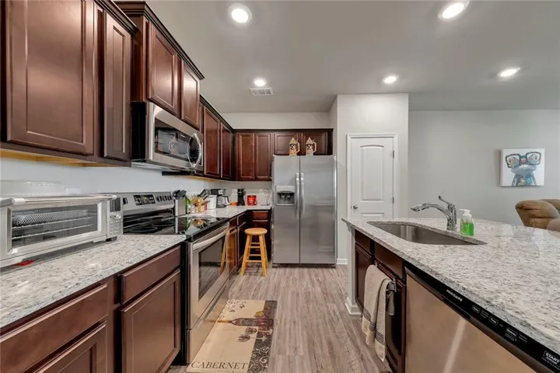
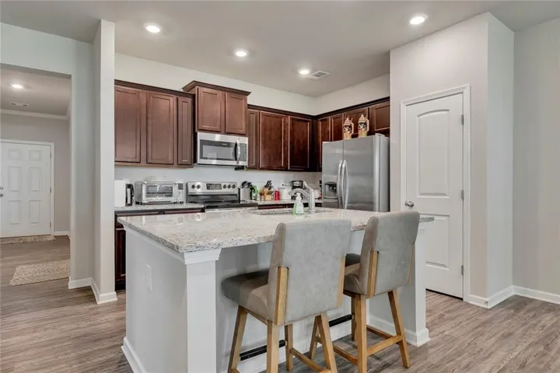
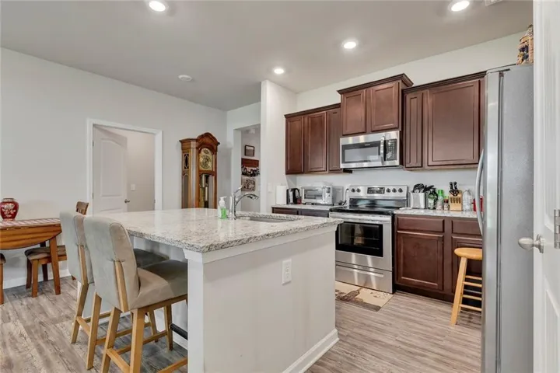
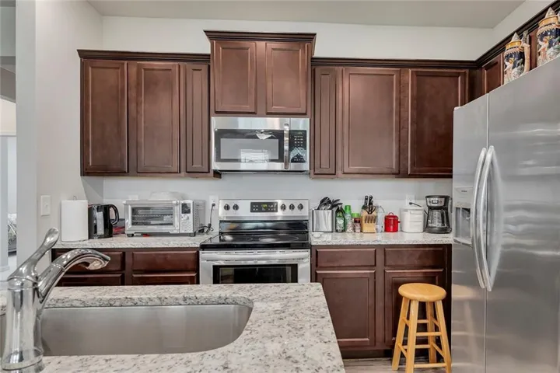
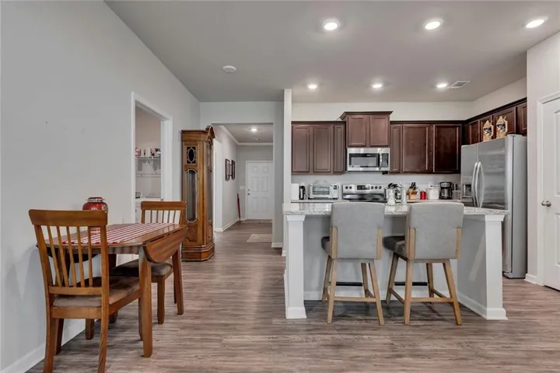
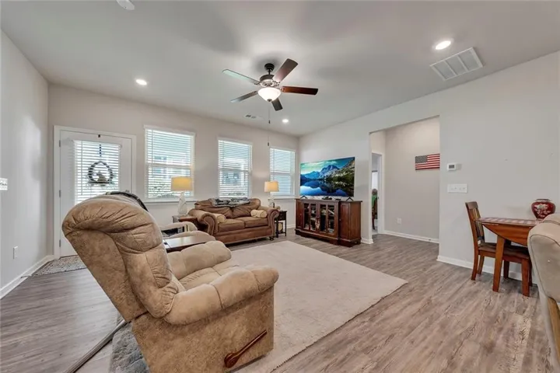
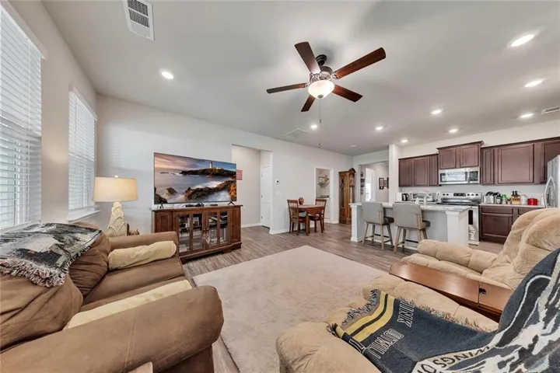
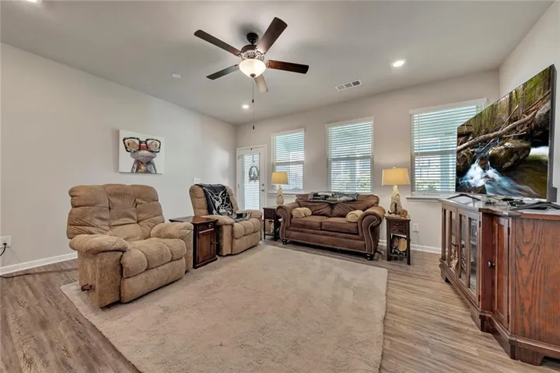
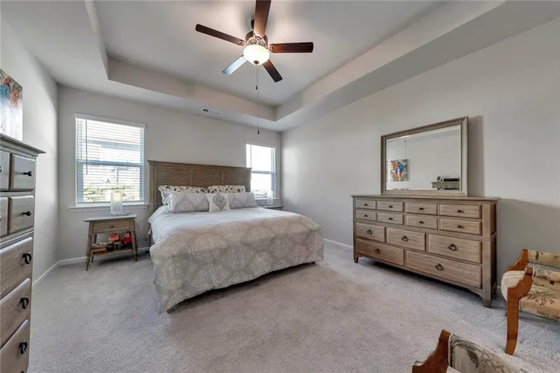
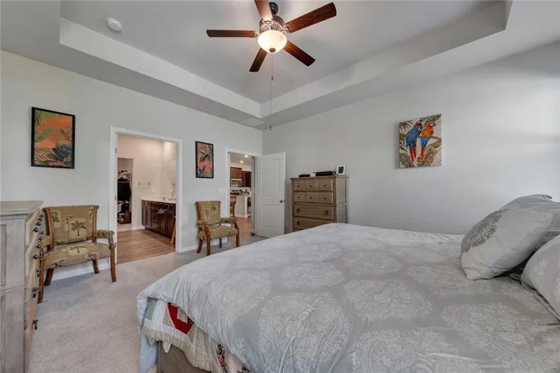
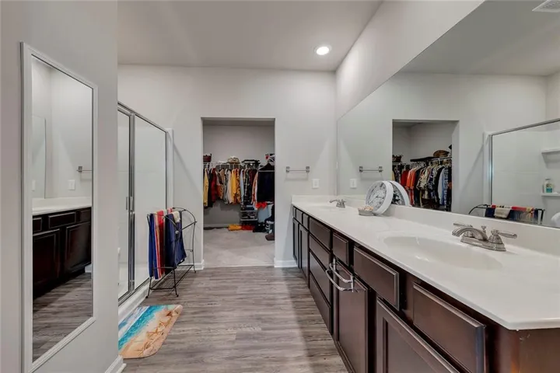
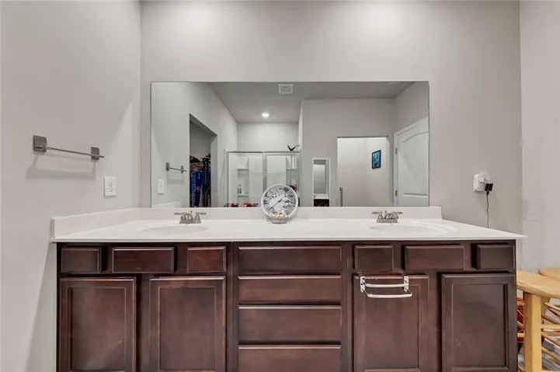
Welcome home to this beautiful ranch in the sought after 55+ community of Piedmont Village. Walk through the front door into a spacious foyer, with consistent accessible spaces and doors throughout. Open concept living with high ceilings and exceptional upgrades. Kitchen features granite countertops, stainless steel appliances and oversized island. Spacious living room and large dedicated laundry room. Primary bedroom is spacious and primary bathroom features double vanity and large stepless entry shower. Walk in closet in the primary leads into laundry room for the most convenience. Secondary spacious bedroom and secondary bathroom with tub. Walk outside to a covered back porch and private yard. All exterior maintenance is handled by the HOA, making this perfect for stress free living. Conveniently located near shopping, dining, and Piedmont Mountainside Hospital. Come see why Piedmont Village is the perfect place to call home!
Address
Open on Google Maps-
Address: 38 Serenity Lane, Jasper, Georgia 30143
-
City: Jasper
-
State/county: GA
-
Zip/Postal Code: 30143
-
Area: Piedmont Village
Details
Updated on November 18, 2026 at 6:46 pm-
Property ID 7860851
-
Price $299,000
-
Property Size 1356 m²
-
Land Area 0.07 m²
-
Bedrooms 2
-
Bathrooms 2
-
Garage 1
-
Year Built 2020
-
Property Type Townhouse, Residential
-
Property Status Pending, For Sale
Additional details
-
Association Fee 210
-
Roof Composition
-
Utilities Cable Available, Electricity Available, Phone Available, Sewer Available, Underground Utilities, Water Available
-
Sewer Public Sewer
-
Cooling Ceiling Fan(s), Central Air
-
Heating Central
-
Flooring Carpet, Vinyl, Other
-
County Pickens - GA
-
Property Type Residential
-
Pool None
-
Parking Driveway, Garage, Garage Door Opener, Kitchen Level, Level Driveway
-
Elementary School Harmony - Pickens
-
Middle School Pickens County
-
High School Pickens
-
Community Features Homeowners Assoc
-
Waterfront None
-
Architectural Style Ranch, Townhouse
Mortgage Calculator
-
Down Payment
-
Loan Amount
-
Monthly Mortgage Payment
-
Property Tax
-
Home Insurance
-
PMI
-
Monthly HOA Fees

- Jason Tatum