5500 Cameron Parc Drive, Johns Creek, Georgia 30022
- $685,000




- Townhouse, Residential
- 4
- 4
- 2
- 2626 m²

- $685,000
Description
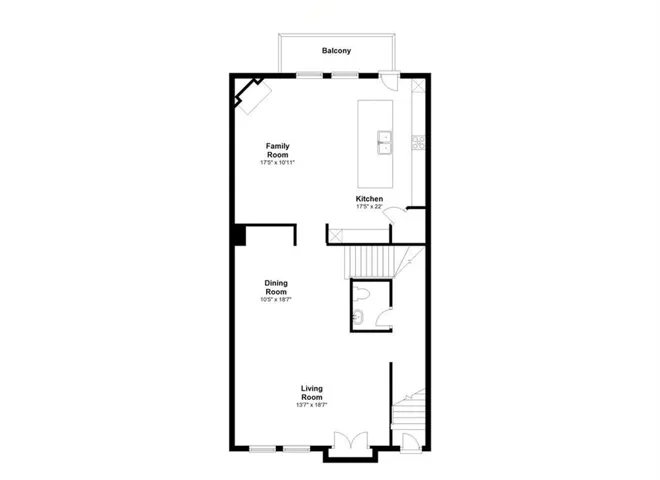
Experience the Best of Johns Creek UPSCALE Living! More Space. More Value. $10, 000 More Reasons to Buy! TWO PRIMARY SUITES! Yes, TWO! Including one conveniently located on the MAIN LEVEL! Each features its own private en-suite bathroom and spacious walk-in closet. This impressive townhome offers 4 spacious bedrooms, 3.5 bathrooms, an oversized 2-car garage, and approximately 2, 626 square feet of comfortable, low-maintenance living. Why pay more for less? Compared to the newer townhomes across the street, you’ll enjoy MORE ROOM to spread out, larger bedrooms, and a MORE ATTRACTIVE PRICE POINT, delivering exceptional value! And there’s a reason townhomes RARELY become available in this sought-after Johns Creek community… It’s an AMAZING place to live! Recently ranked the #1 Place to Live in Georgia and #5 in the Nation, Johns Creek offers an exceptional lifestyle with highly regarded schools, upscale shopping, world-class dining, and an exciting variety of entertainment and cultural experiences. Enjoy convenient access to The Avalon, the exciting new Medley destination, upscale restaurants, international cuisine, premier shopping, and highly regarded schools. MORE SPACE. MORE LIFESTYLE. MORE VALUE. And to make this opportunity even sweeter, the seller is offering an incredible $10, 000 BUYER INCENTIVE! Come discover why so many people are choosing Johns Creek as the place to call home! (Professional Photos and a 3D walkthrough tour Coming SOON!)
Address
Open on Google Maps-
Address: 5500 Cameron Parc Drive, Johns Creek, Georgia 30022
-
City: Johns Creek
-
State/county: GA
-
Zip/Postal Code: 30022
-
Area: Cameron Parc
Details
Updated on November 17, 2026 at 6:17 am-
Property ID 7866510
-
Price $685,000
-
Property Size 2626 m²
-
Land Area 0.025 m²
-
Bedrooms 4
-
Bathrooms 4
-
Garages 2
-
Year Built 2016
-
Property Type Townhouse, Residential
-
Property Status Coming Soon, For Sale
Additional details
-
Listing Terms 1031 Exchange, Cash, Conventional, FHA, VA Loan
-
Association Fee 294
-
Roof Composition
-
Utilities Cable Available, Electricity Available, Natural Gas Available, Phone Available, Sewer Available, Underground Utilities, Water Available
-
Sewer Public Sewer
-
Cooling Ceiling Fan(s), Central Air, Zoned
-
Heating Central, Forced Air, Zoned
-
Flooring Carpet, Luxury Vinyl
-
County Fulton - GA
-
Property Type Residential
-
Pool None
-
Parking Attached, Drive Under Main Level, Driveway, Garage, Garage Door Opener, Garage Faces Rear, Level Driveway
-
Elementary School State Bridge Crossing
-
Middle School Autrey Mill
-
High School Johns Creek
-
Community Features Curbs, Homeowners Assoc, Near Schools, Near Shopping, Sidewalks, Street Lights
-
Waterfront Pond
-
Architectural Style Townhouse, Traditional
Mortgage Calculator
-
Down Payment
-
Loan Amount
-
Monthly Mortgage Payment
-
Property Tax
-
Home Insurance
-
PMI
-
Monthly HOA Fees

- Jason Tatum