- Single Family Residence, Residential
- 3
- 2
- 2
- 2163 m²

Description
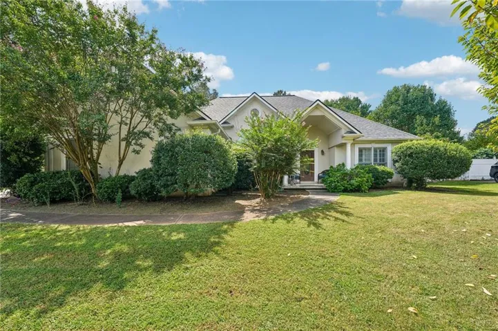
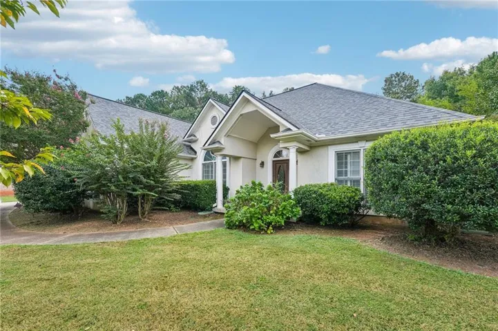
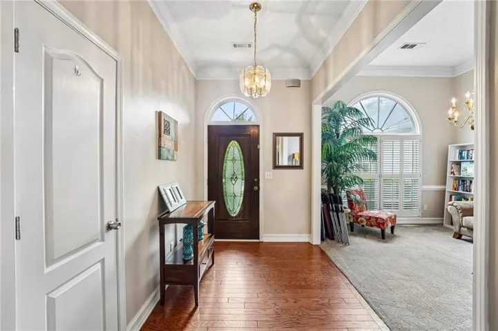
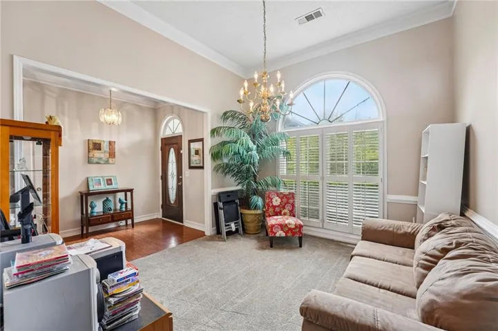
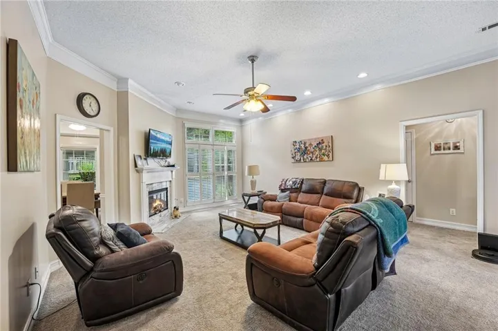
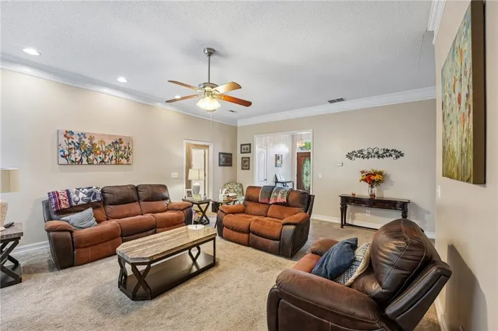
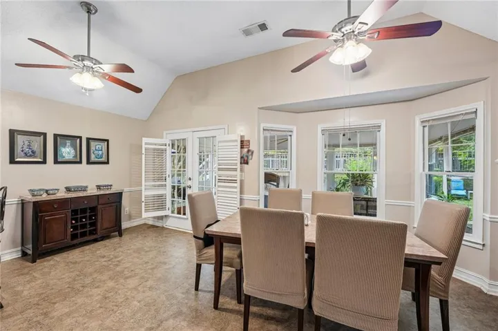
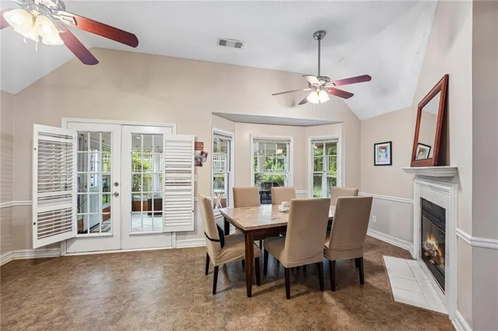
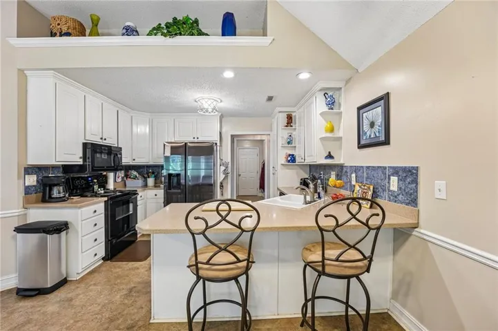
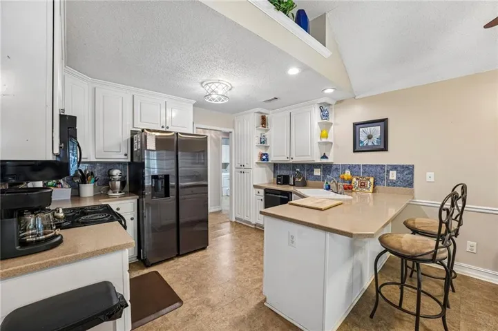
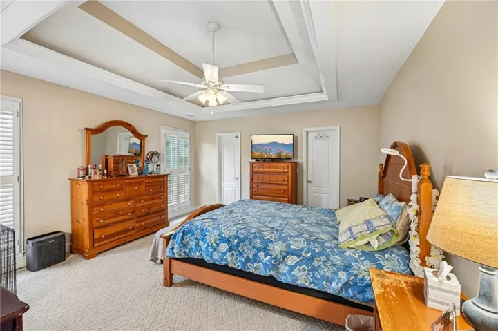
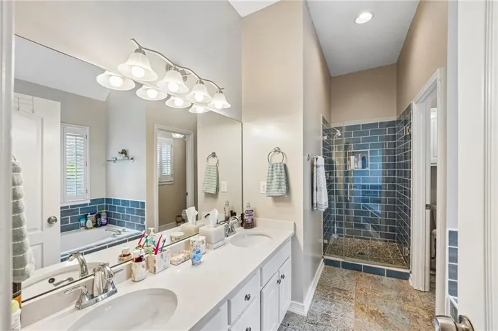
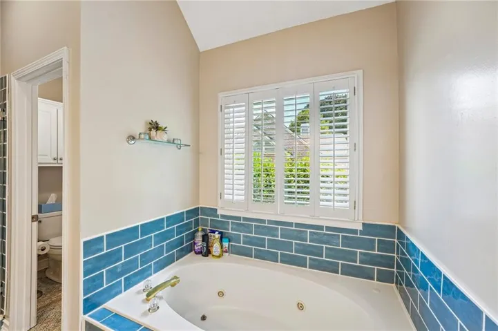
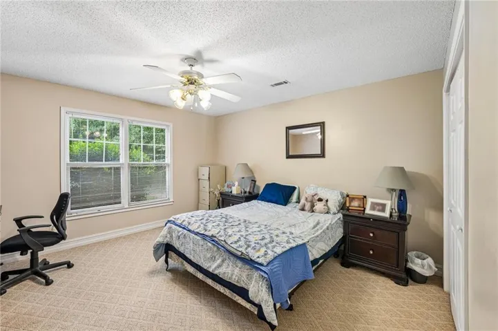
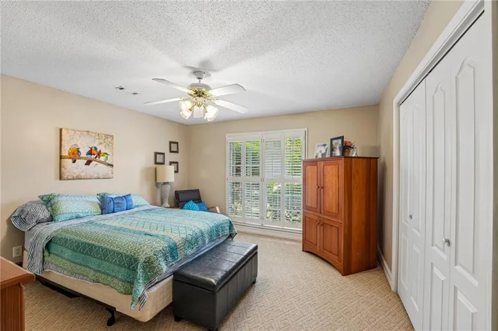
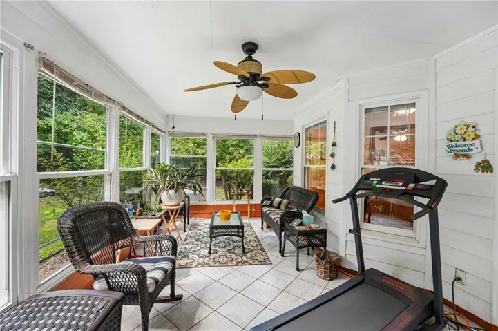
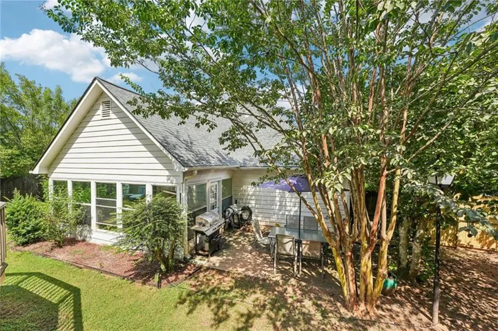
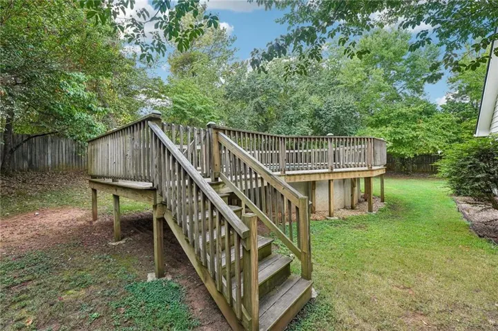
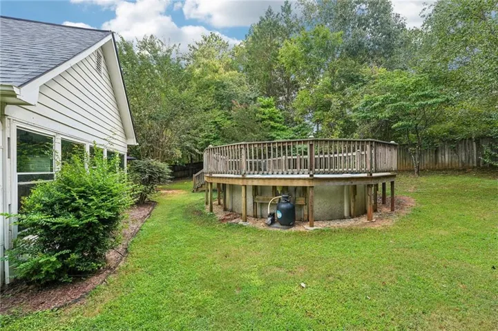
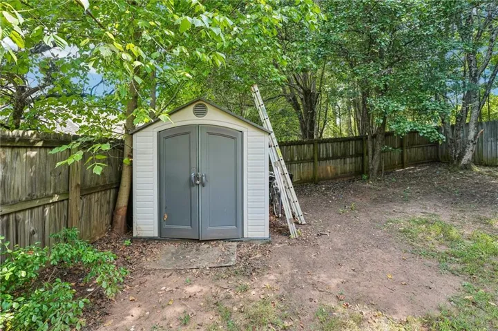
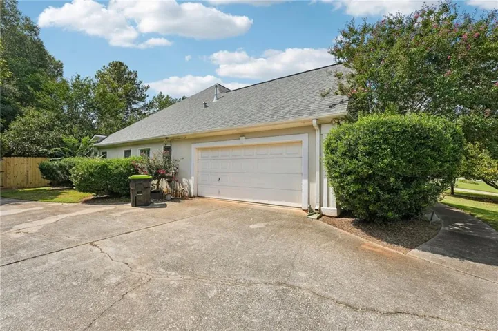
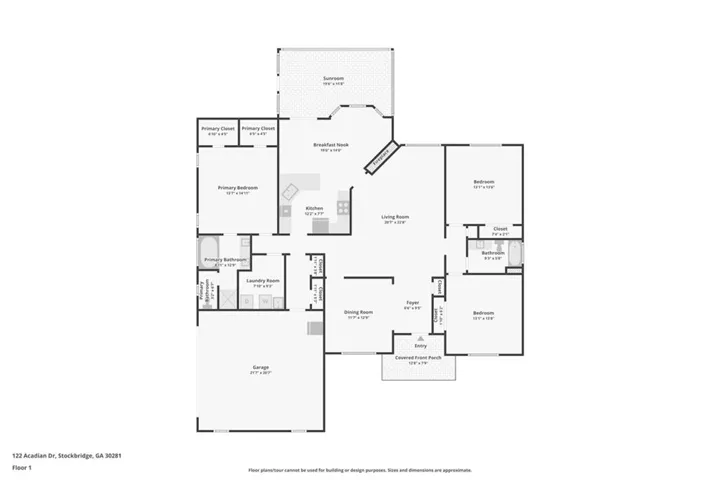
SPACIOUS STOCKBRIDGE RANCH WITH A POOL ON APPROXIMATELY HALF AN ACRE! Welcome to 122 Acadian Drive, a 3-BEDROOM, 2-BATH RANCH HOME offering more than 2, 100 SQUARE FEET OF ONE-LEVEL LIVING in Stockbridge, GA. This spacious home offers multiple areas to gather, relax, and entertain, including a FAMILY ROOM WITH FIREPLACE, KEEPING ROOM WITH SECOND FIREPLACE, SEPARATE DINING ROOM, AND ALL-WEATHER SUNROOM. The sunroom features windows with screens, giving you the flexibility to enjoy the space enclosed or let the fresh air in when the weather is just right. The kitchen sits at the heart of the home with plenty of room for everyday living and entertaining. The PRIMARY SUITE ON THE MAIN LEVEL features a walk-in closet, double vanity, soaking tub, and separate shower, while two additional bedrooms and a full bath complete the convenient single-level floor plan. Outside is where this property really expands your living space. Enjoy an ABOVE-GROUND POOL AND EXPANSIVE BACKYARD on approximately half an acre, with plenty of room for summer gatherings, grilling, gardening, pets, play, or simply relaxing at home. An attached garage provides additional parking and storage. Conveniently located in STOCKBRIDGE, GA 30281, near shopping, dining, major roadways, and I-75. If you’ve been searching for a RANCH HOME IN STOCKBRIDGE WITH A POOL, SUNROOM, LARGE LOT, AND ONE-LEVEL LIVING, this one checks the boxes. SPACE TO LIVE, ROOM TO ENTERTAIN, AND A BACKYARD READY FOR SUMMER!
Address
Open on Google Maps-
Address: 122 Acadian Drive, Stockbridge, Georgia 30281
-
City: Stockbridge
-
State/county: GA
-
Zip/Postal Code: 30281
Details
Updated on September 19, 2026 at 10:38 am-
Property ID 7839510
-
Price $345,000
-
Property Size 2163 m²
-
Land Area 0.5119 m²
-
Bedrooms 3
-
Bathrooms 2
-
Garages 2
-
Year Built 1994
-
Property Type Single Family Residence, Residential
-
Property Status Active, For Sale
Additional details
-
Roof Shingle
-
Utilities Electricity Available, Sewer Available, Water Available
-
Sewer Public Sewer
-
Cooling Ceiling Fan(s)
-
Heating Central, Electric
-
Flooring Carpet, Ceramic Tile, Hardwood, Laminate
-
County Henry - GA
-
Property Type Residential
-
Pool Above Ground
-
Parking Garage
-
Elementary School Pate's Creek
-
Middle School Dutchtown
-
High School Dutchtown
-
Community Features Other
-
Waterfront None
-
Architectural Style Ranch
Mortgage Calculator
-
Down Payment
-
Loan Amount
-
Monthly Mortgage Payment
-
Property Tax
-
Home Insurance
-
PMI
-
Monthly HOA Fees

- Jason Tatum