713 Stonebridge Way, Lithonia, Georgia 30058
- $250,000
- Single Family Residence, Residential
- 3
- 2
- 2
- 1287 m²

- $250,000
Description
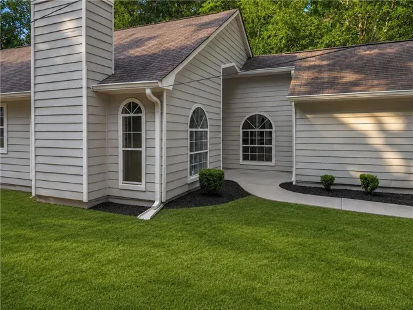
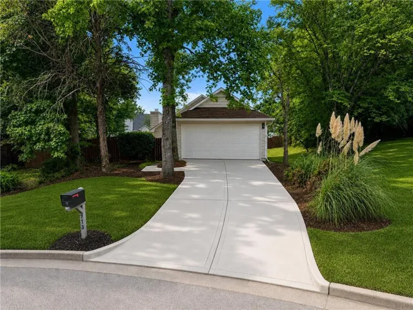
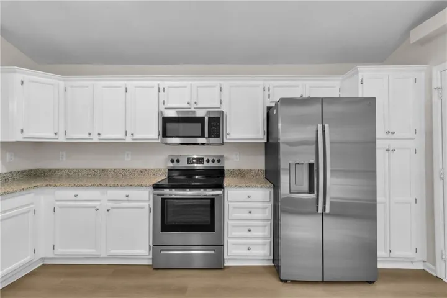
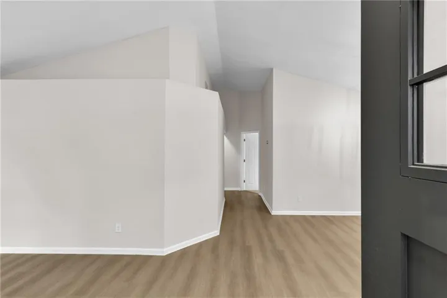
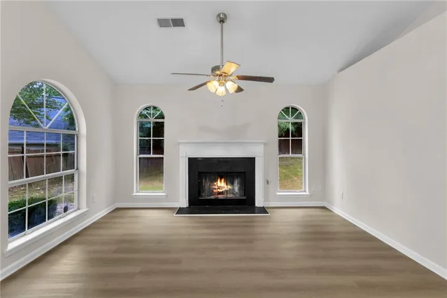
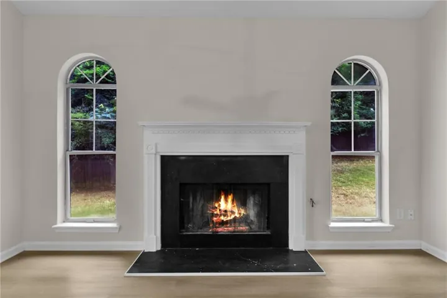
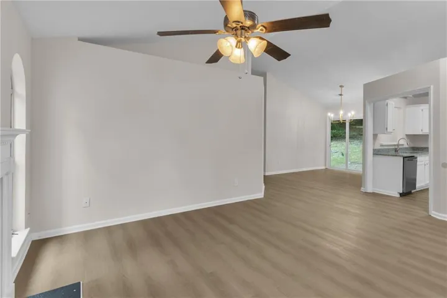
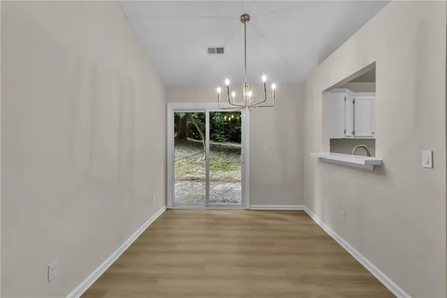
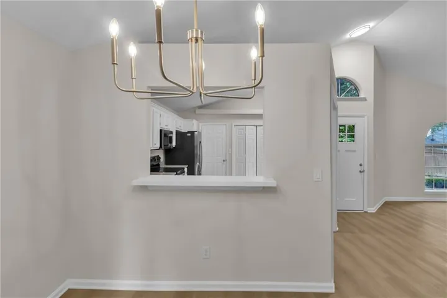
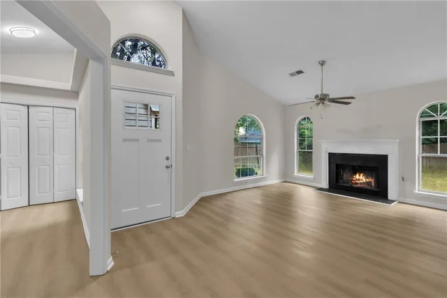
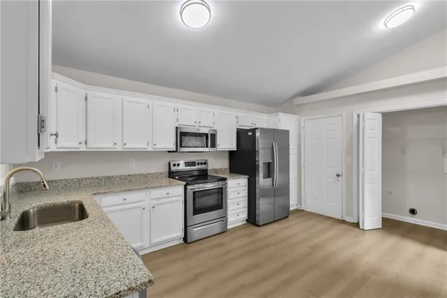
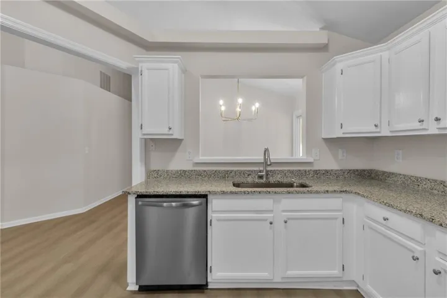
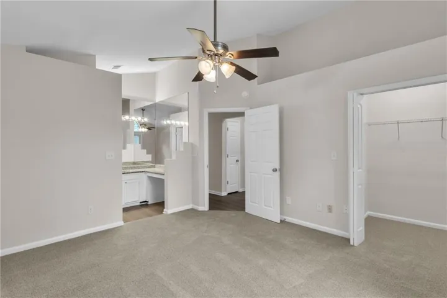
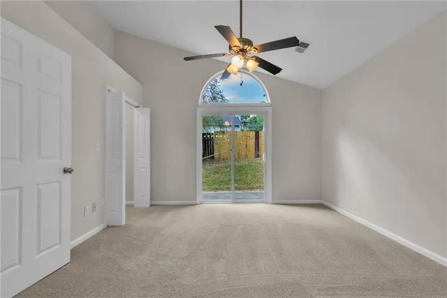
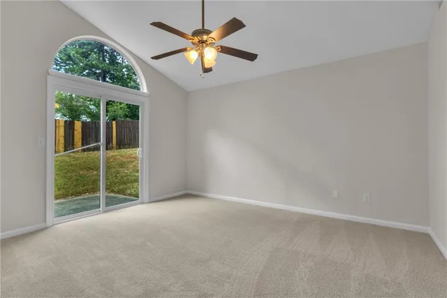
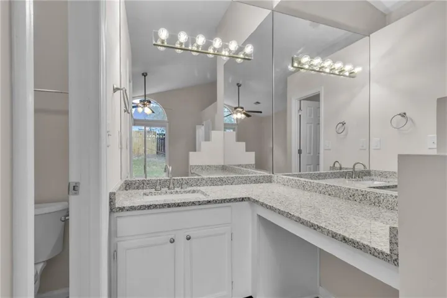
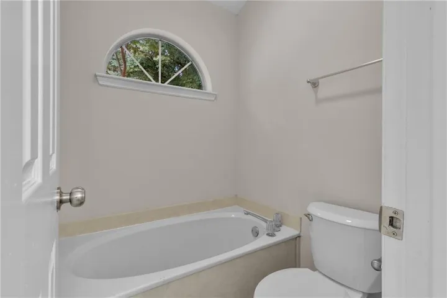
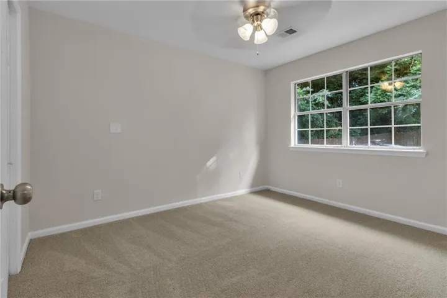
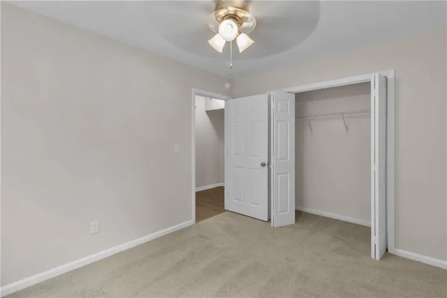
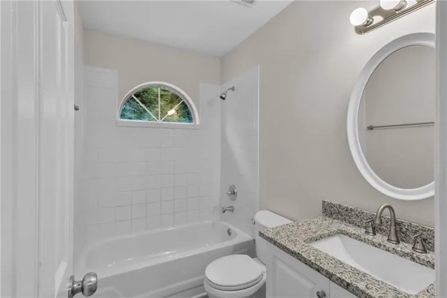
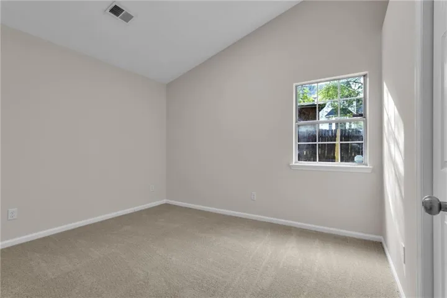
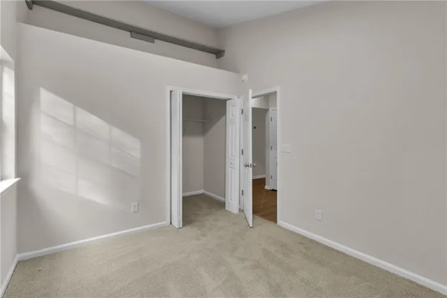
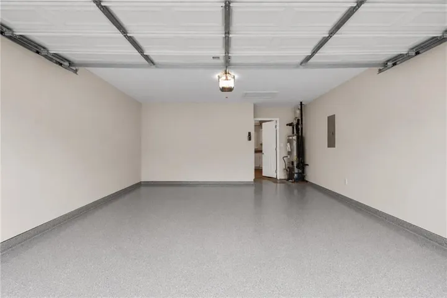
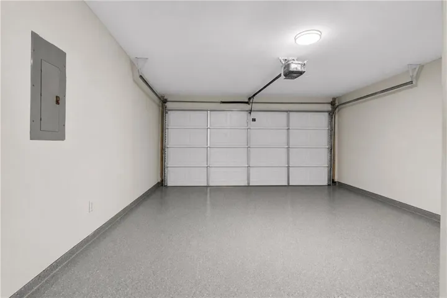
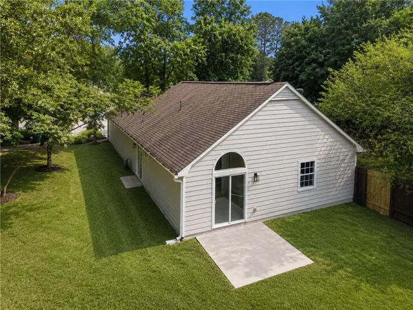
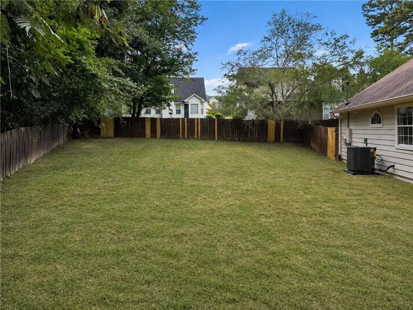
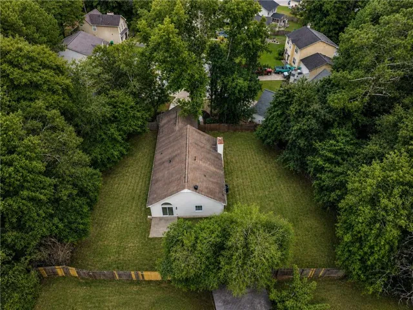
RENOVATED RANCH | CUL-DE-SAC | PRIVATE FENCED BACKYARD | ONE-LEVEL LIVING! Renovated 3-bedroom, 2-bath ranch offering approximately 1, 273 square feet of comfortable one-level living. Tucked away on a quiet cul-de-sac, this move-in-ready home combines privacy, updates, and a functional floor plan. Step inside to a bright, open interior featuring new flooring, fresh neutral paint, vaulted ceilings, and a spacious family room with a fireplace framed by distinctive arched windows. The adjoining dining area offers plenty of space for everyday meals or entertaining. The renovated kitchen features granite countertops, white cabinetry, stainless-steel appliances, abundant cabinet space, and a convenient pass-through to the dining area. The spacious primary suite features vaulted ceilings, a walk-in closet, private bath with granite countertops and a separate tub, plus sliding glass doors providing direct access to the backyard—a great feature for enjoying your private outdoor space.Outside, you’ll find a large, private fenced backyard surrounded by mature trees, with plenty of room for pets, gardening, entertaining, or creating your own outdoor retreat. An attached 2-car garage provides additional parking and storage. Conveniently located in Lithonia, this renovated ranch offers the combination buyers are looking for: one-level living, cul-de-sac location, fenced backyard, updated kitchen, granite countertops, new flooring, fireplace, vaulted ceilings, primary suite with backyard access, and a 2-car garage. Move-in ready—just bring your furniture and make it home!
Address
Open on Google Maps-
Address: 713 Stonebridge Way, Lithonia, Georgia 30058
-
City: Lithonia
-
State/county: GA
-
Zip/Postal Code: 30058
-
Area: CREEKSIDE
Details
Updated on September 6, 2026 at 4:34 am-
Property ID 7828689
-
Price $250,000
-
Property Size 1287 m²
-
Land Area 0.28 m²
-
Bedrooms 3
-
Bathrooms 2
-
Garages 2
-
Year Built 1989
-
Property Type Single Family Residence, Residential
-
Property Status Pending, For Sale
Additional details
-
Listing Terms Cash, Conventional, FHA, VA Loan
-
Association Fee 150
-
Roof Shingle
-
Utilities Cable Available, Electricity Available, Phone Available
-
Sewer Public Sewer
-
Cooling Ceiling Fan(s), Central Air
-
Heating Central
-
Flooring Carpet, Luxury Vinyl
-
County Dekalb - GA
-
Property Type Residential
-
Pool None
-
Parking Garage
-
Elementary School Rock Chapel
-
Middle School Stephenson
-
High School Stephenson
-
Community Features None
-
Waterfront None
-
Architectural Style Ranch
Mortgage Calculator
-
Down Payment
-
Loan Amount
-
Monthly Mortgage Payment
-
Property Tax
-
Home Insurance
-
PMI
-
Monthly HOA Fees

- Jason Tatum