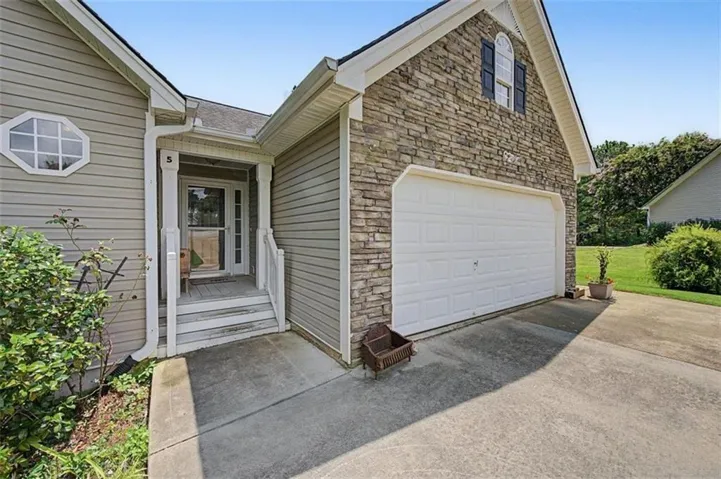
- Single Family Residence, Residential
- 3
- 3
- 2
- 1555 m²

Description
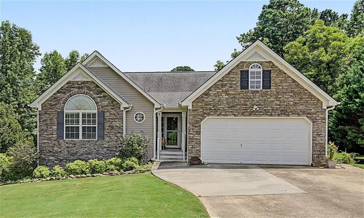
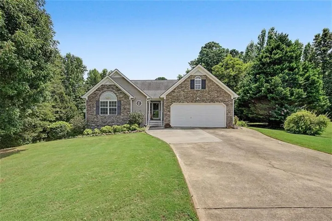
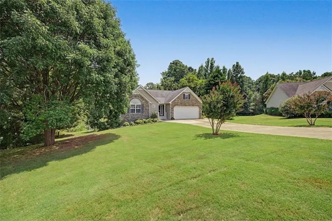
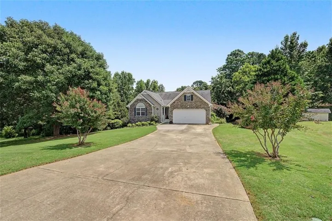
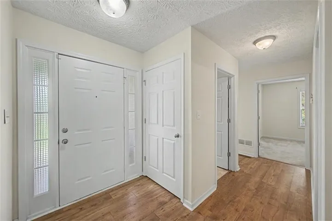
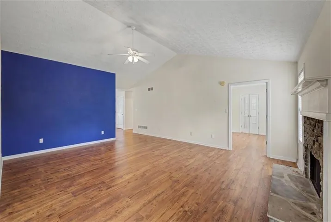
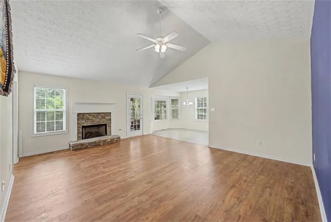
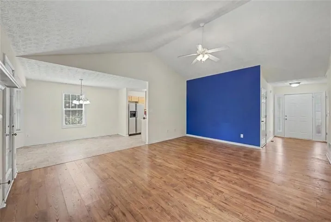
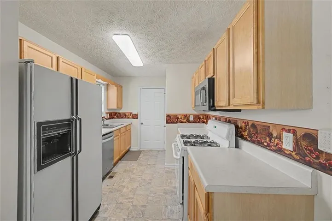
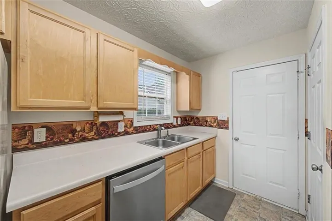
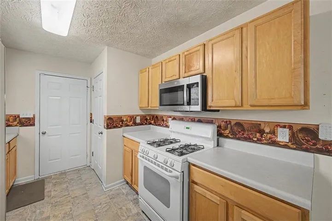
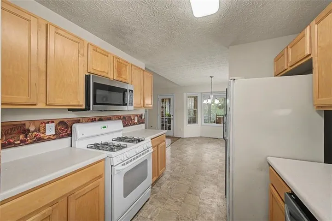
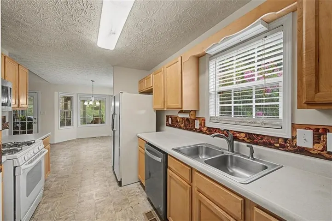
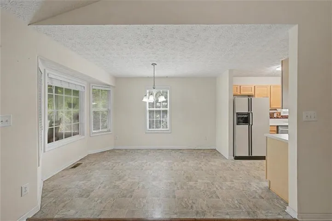
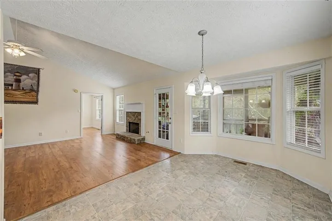
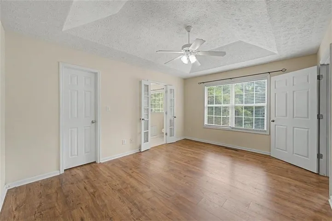
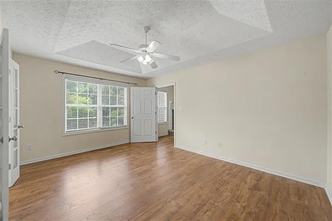
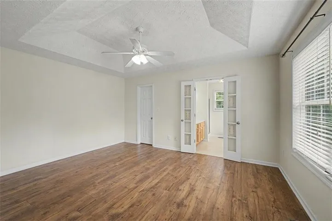
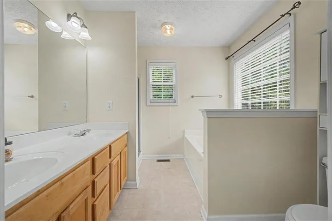
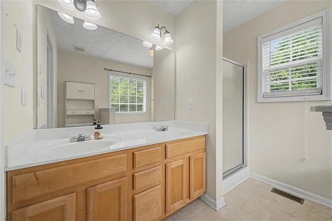
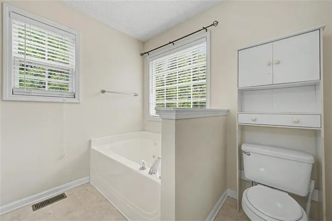
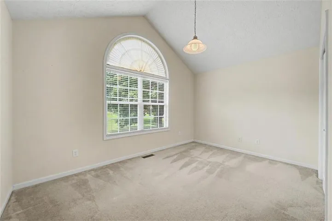
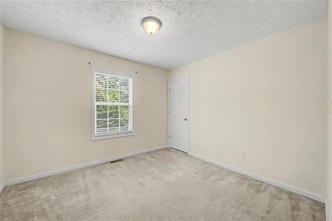
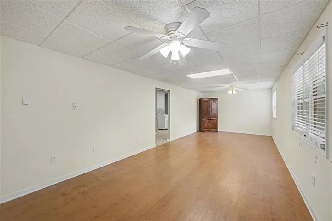
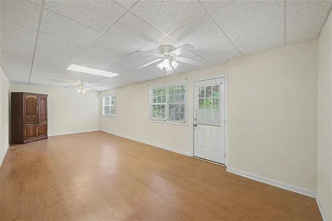
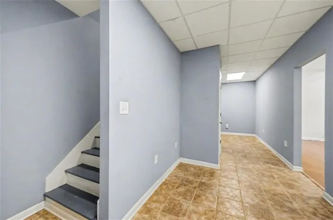
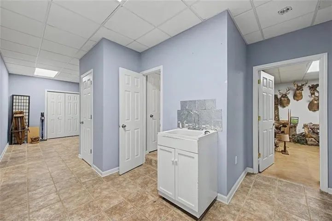
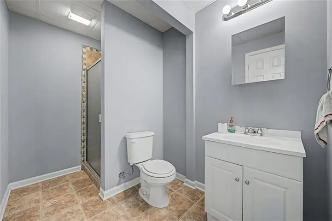
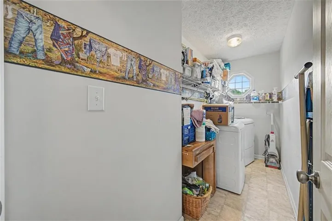
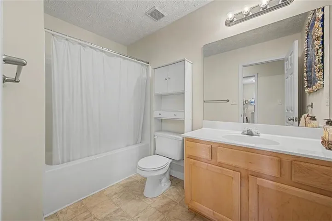
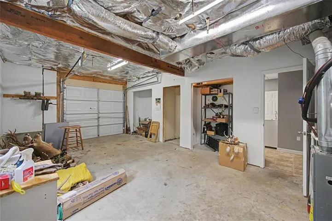
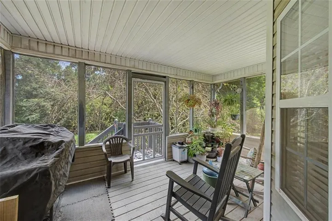
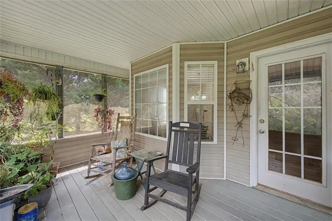
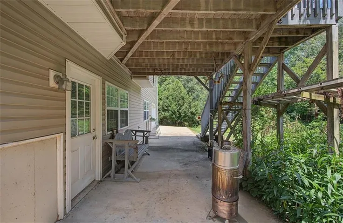
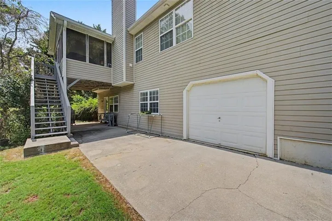
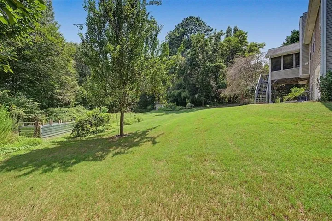
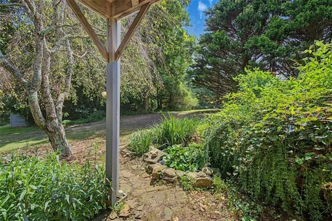
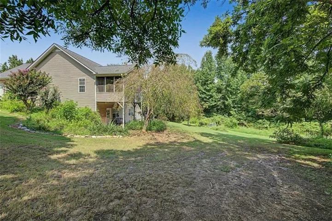
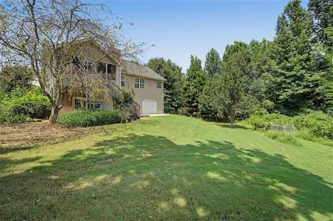
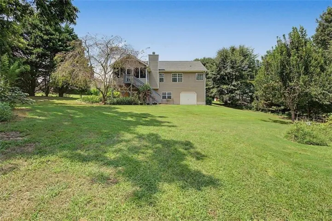
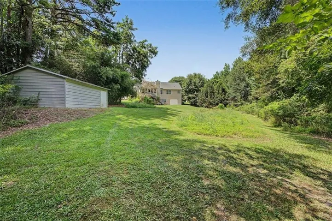
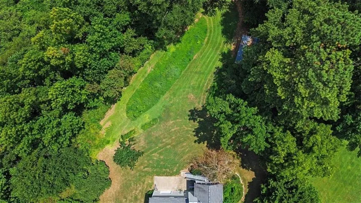
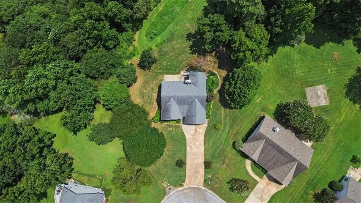
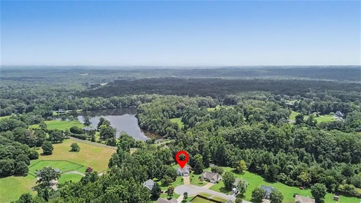
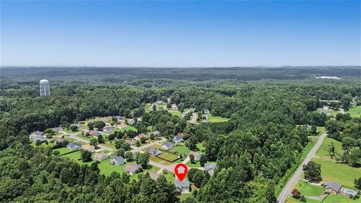
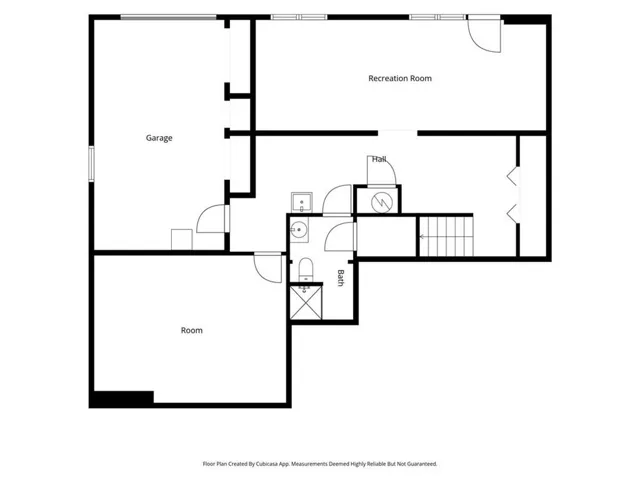
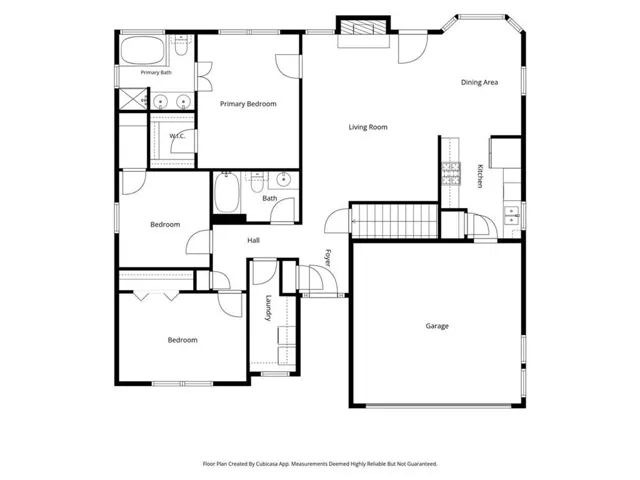
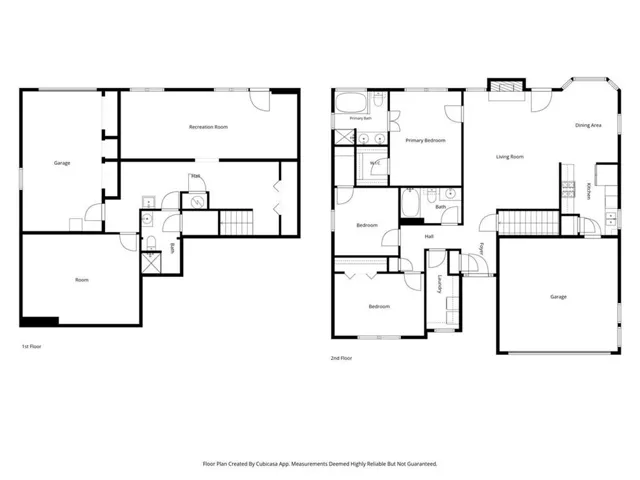
Step inside this charming three-bedroom, three-bath ranch and discover timeless appeal, flexible living space, and nearly an acre of room to enjoy. Tucked away on a quiet cul-de-sac street, this inviting home features a full daylight basement and offers plenty of space to live, work, entertain, and grow. The welcoming foyer opens to a spacious living area centered around a cozy fireplace with a classic wood mantel—the perfect gathering place for cool evenings at home. The main level also offers convenient one-step access from the two-car garage into an efficient, open kitchen that flows naturally into a bright breakfast area filled with natural light. Just beyond the main living space, the screened porch provides a peaceful setting for morning coffee, evening relaxation, or simply enjoying views of the private, serene backyard. The partially finished daylight basement adds exceptional versatility with a large second living area, separate office, full bath, kitchen area, and additional unfinished space ideal for storage, a workshop, or future expansion. A garage door provides convenient exterior access. Whether you envision a home gym, media room, guest suite, recreation area, or private workspace, the possibilities are endless. Outside, the backyard is truly a gardener’s dream. Continue the established organic orchard featuring grapevines, pear, walnut, pecan, and chestnut trees, along with multiple prepared areas for vegetable gardens, flowers, or additional landscaping. An approximately 18-by-20-foot storage building provides even more room for tools, lawn equipment, hobbies, or recreational gear. With a quiet setting, flexible basement space, mature plantings, and an approximately one-acre lot, this home offers the space and opportunity to create something truly special.
Address
Open on Google Maps-
Address: 5 Shenandoah Court, Hiram, Georgia 30141
-
City: Hiram
-
State/county: GA
-
Zip/Postal Code: 30141
-
Area: Shenandoah
Details
Updated on August 11, 2026 at 7:14 pm-
Property ID 7813769
-
Price $385,000
-
Property Size 1555 m²
-
Land Area 0.75 m²
-
Bedrooms 3
-
Bathrooms 3
-
Garages 2
-
Year Built 2003
-
Property Type Single Family Residence, Residential
-
Property Status Active, For Sale
Additional details
-
Listing Terms Cash, Conventional, FHA, VA Loan
-
Roof Composition
-
Utilities Cable Available, Electricity Available, Phone Available, Water Available
-
Sewer Septic Tank
-
Cooling Central Air
-
Heating Forced Air, Natural Gas
-
Flooring Carpet, Laminate
-
County Paulding - GA
-
Property Type Residential
-
Pool None
-
Parking Garage, Garage Faces Front, Level Driveway
-
Elementary School Bessie L. Baggett
-
Middle School Irma C. Austin
-
High School Hiram
-
Community Features None
-
Waterfront None
-
Architectural Style Traditional
Mortgage Calculator
-
Down Payment
-
Loan Amount
-
Monthly Mortgage Payment
-
Property Tax
-
Home Insurance
-
PMI
-
Monthly HOA Fees

- Jason Tatum