426 Stock Gap Road, Monroe, Georgia 30656
- $1,013,000









- Single Family Residence, Residential
- 5
- 5
- 3
- 4219 m²

- $1,013,000
Description
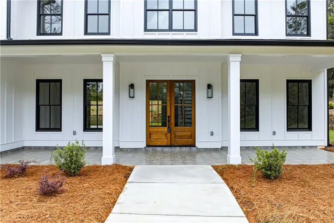
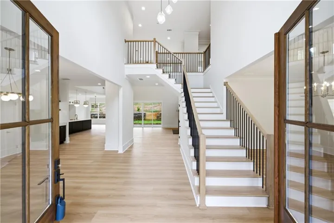
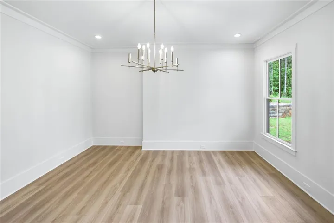
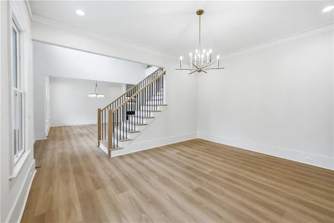
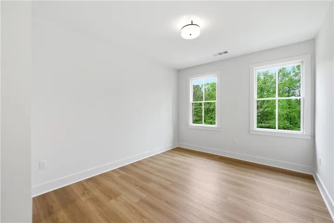
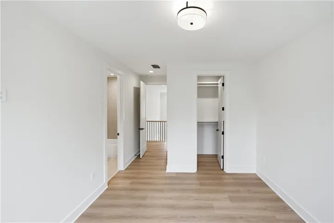
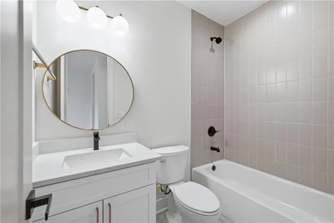
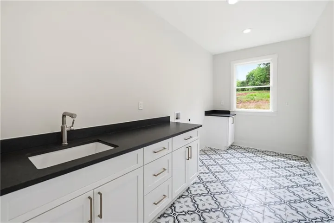
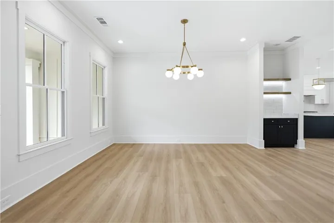
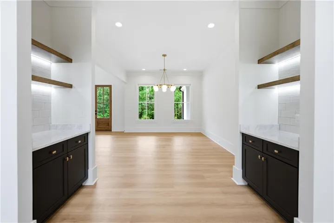
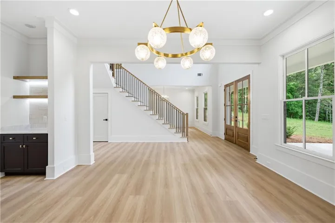
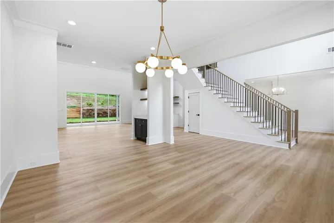
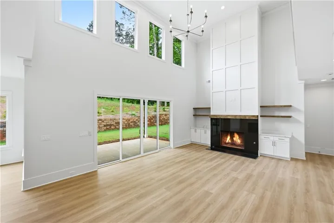
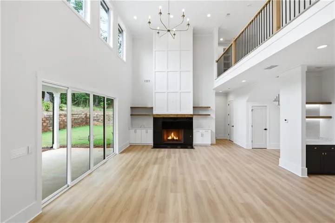
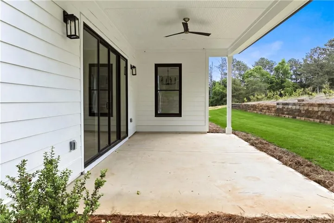
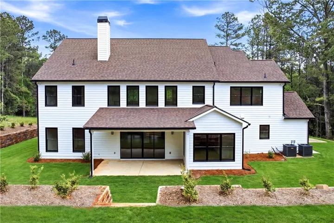
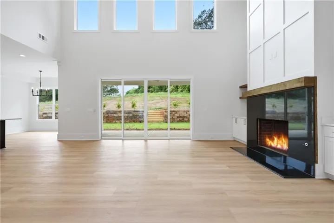
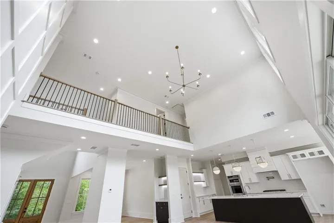
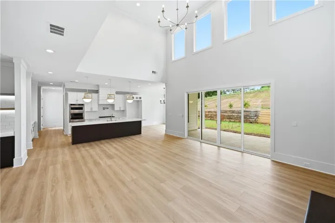
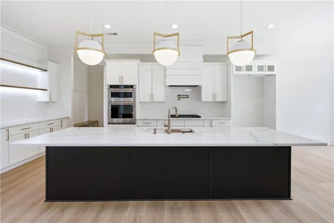
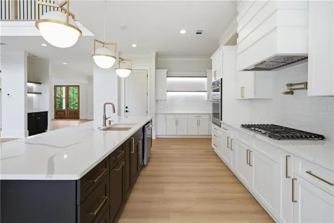
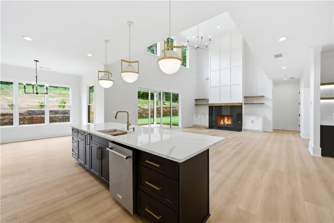
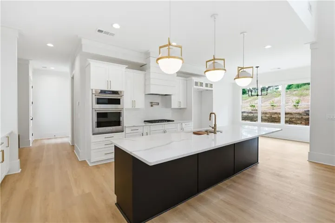
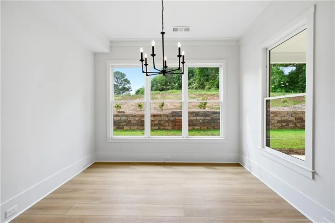
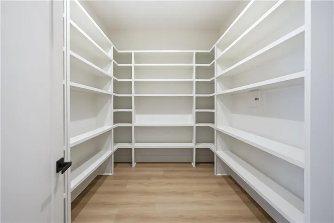
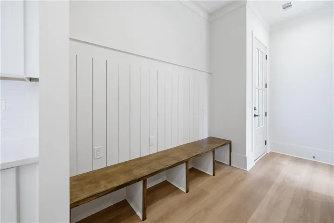
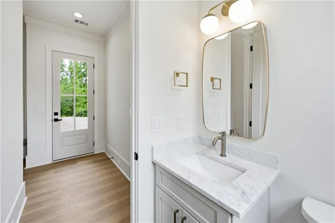
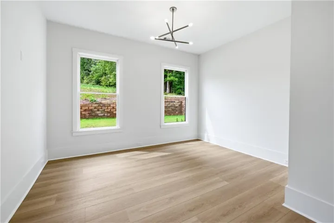
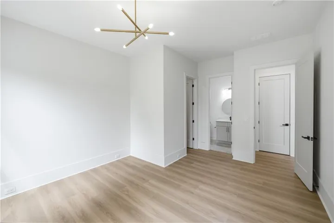
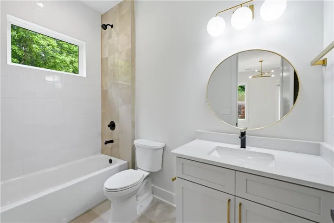
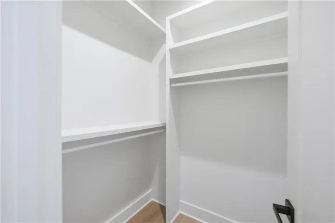
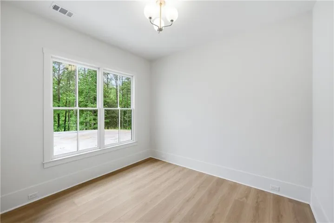
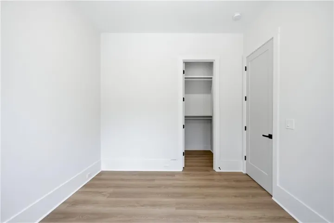
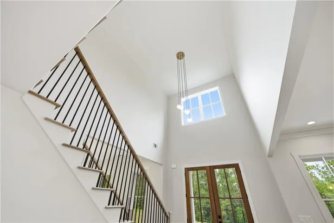
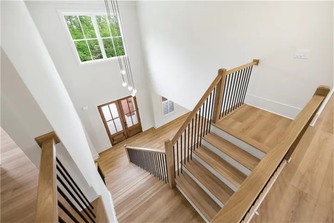
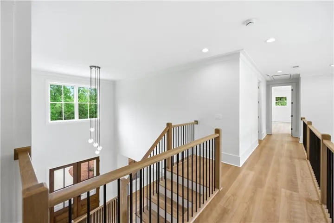
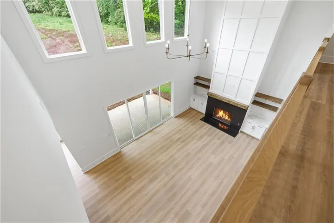
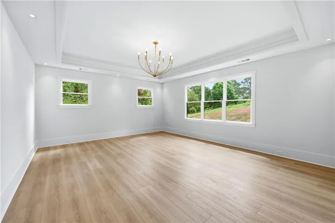
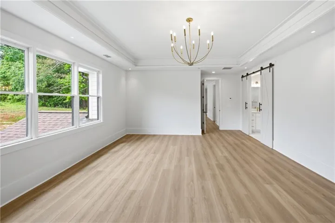
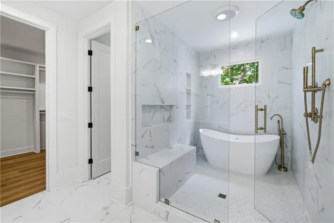
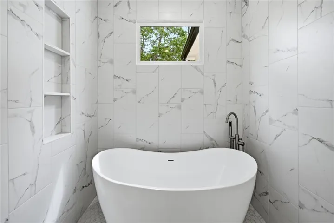
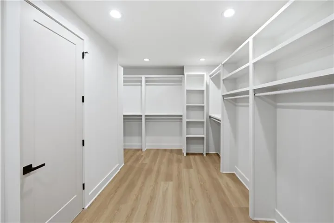
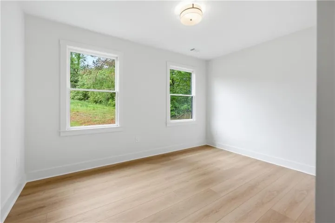
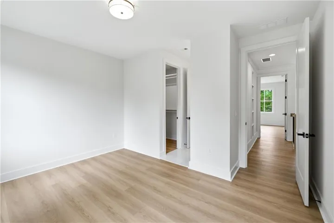
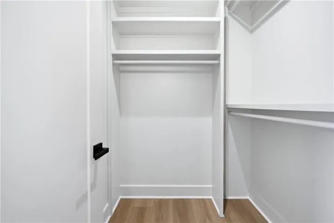
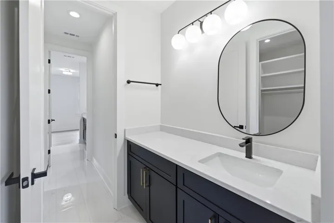
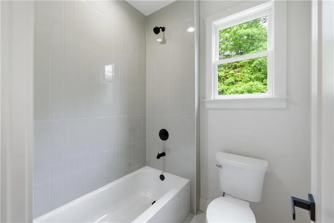
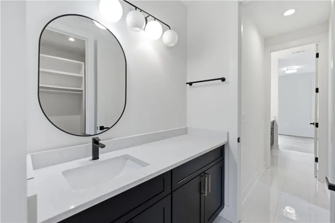
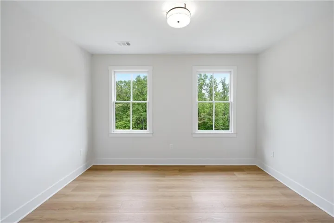
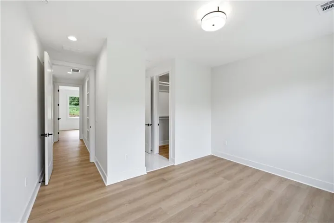
Welcome to this exquisite modern farmhouse, a brand-new move-in ready home privately situated on 2.04 acres with no subdivision restrictions—offering the space, freedom, and privacy today’s buyers are searching for. With over 4, 200 square feet of thoughtfully designed living space, this home stands out for its larger, more comfortable interiors—perfectly blending luxury, functionality, and timeless style. The main level features a bright open-concept layout with soaring ceilings and expansive windows that fill the home with natural light. The gourmet kitchen is the heart of the home, showcasing high-end stainless steel appliances, custom cabinetry, a spacious walk-in pantry, and an oversized island ideal for entertaining. The inviting family room with a cozy fireplace flows seamlessly to a covered deck, perfect for outdoor dining and relaxation. A formal dining room, living room, and dedicated home office provide both elegance and functionality. Also on the main level: a guest bedroom with full bath, a well-appointed mudroom with built-ins, powder room, and a spacious 3-car garage. Upstairs, the luxurious owner’s suite offers a private retreat with a spa-inspired bathroom featuring a freestanding soaking tub, oversized European-style shower, dual vanities, and an expansive walk-in closet. Three additional generously sized bedrooms —all with walk-in closets—plus two full bathrooms, a second powder room, and a large laundry room complete the upper level. Enjoy endless outdoor possibilities—from a future pool to a custom entertainment space—all while surrounded by privacy and serene natural views. Built with high-end finishes and energy-efficient systems throughout, this home delivers exceptional quality and modern farmhouse living at its finest. Schedule your private tour today. Seller incentives available!
Address
Open on Google Maps-
Address: 426 Stock Gap Road, Monroe, Georgia 30656
-
City: Monroe
-
State/county: GA
-
Zip/Postal Code: 30656
-
Area: NONE
Details
Updated on September 15, 2026 at 9:35 am-
Property ID 7837535
-
Price $1,013,000
-
Property Size 4219 m²
-
Land Area 2.04 m²
-
Bedrooms 5
-
Bathrooms 5
-
Garages 3
-
Year Built 2026
-
Property Type Single Family Residence, Residential
-
Property Status Active, For Sale
Additional details
-
Roof Composition, Shingle
-
Utilities Cable Available, Electricity Available, Underground Utilities, Water Available
-
Sewer Septic Tank
-
Cooling Central Air, Electric
-
Heating Central
-
Flooring Ceramic Tile, Hardwood
-
County Walton - GA
-
Property Type Residential
-
Pool None
-
Parking Garage
-
Elementary School Walker Park
-
Middle School Carver
-
High School Monroe Area
-
Community Features None
-
Waterfront None
-
Architectural Style Farmhouse
Mortgage Calculator
-
Down Payment
-
Loan Amount
-
Monthly Mortgage Payment
-
Property Tax
-
Home Insurance
-
PMI
-
Monthly HOA Fees

- Jason Tatum