1231 Bunny Court, Loganville, Georgia 30052
- $389,900
- Single Family Residence, Residential
- 3
- 2
- 1808 m²

- $389,900
Description
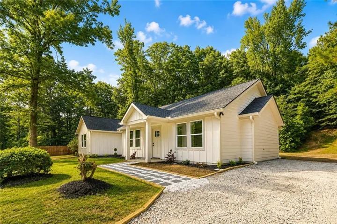
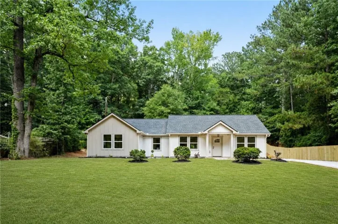
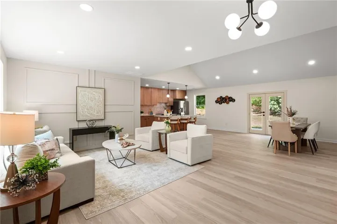
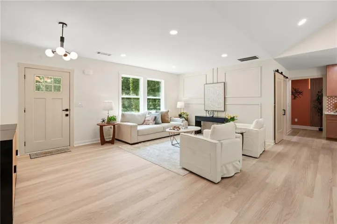
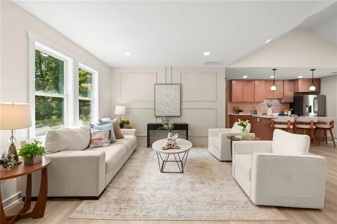
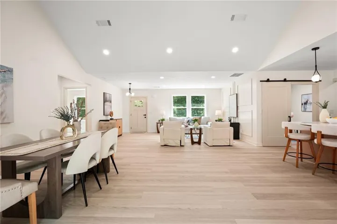
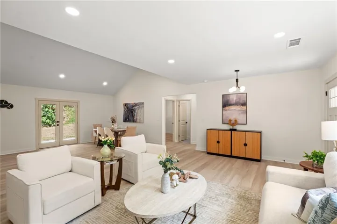
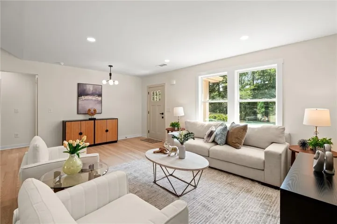
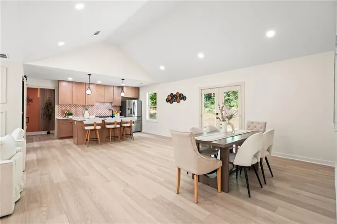
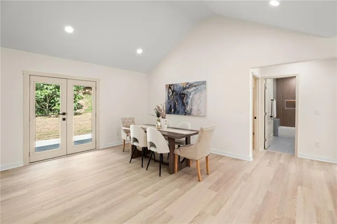
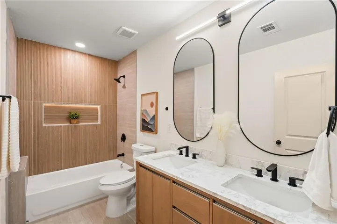
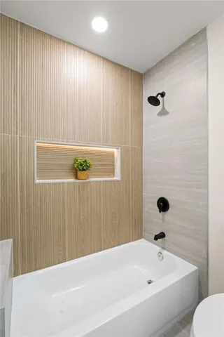
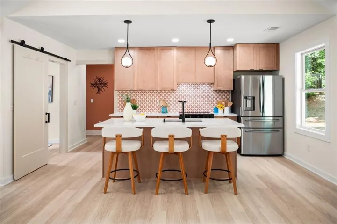
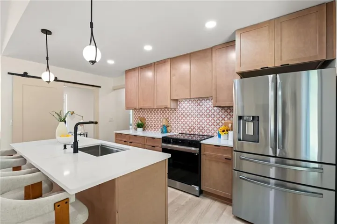
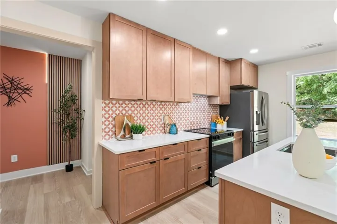
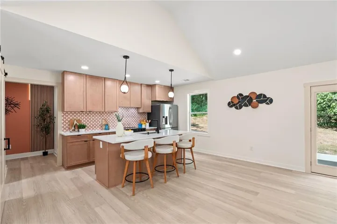
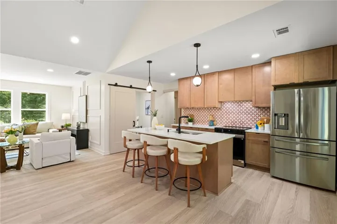
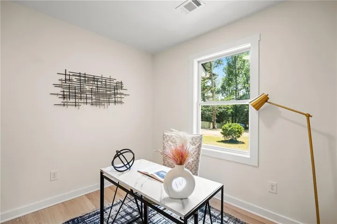
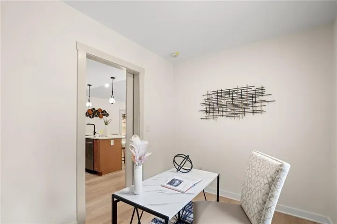
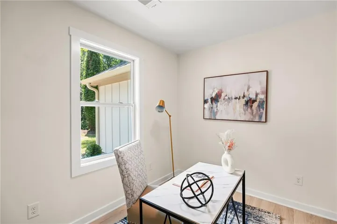
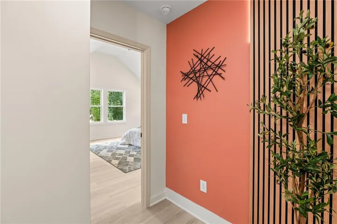
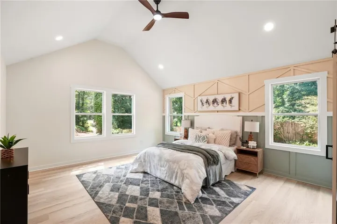
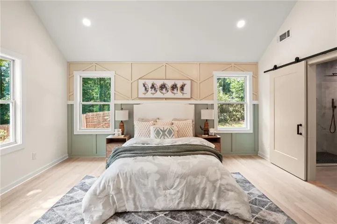
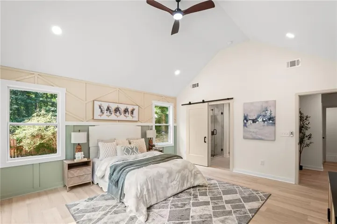
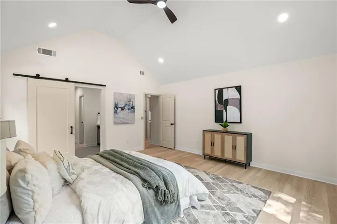
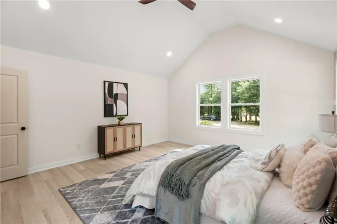
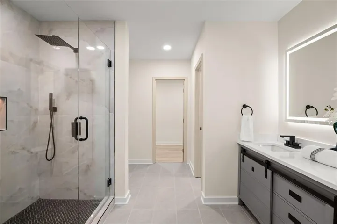
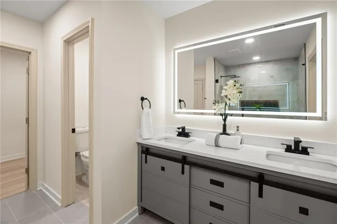
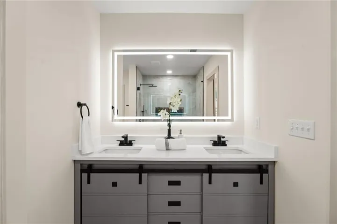
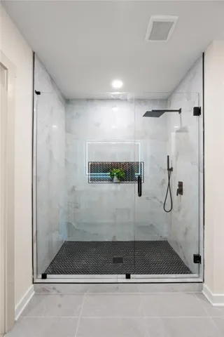
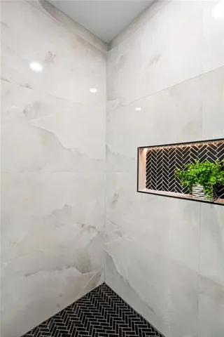
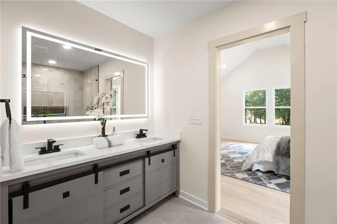
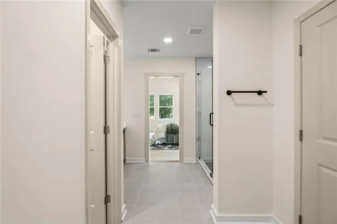
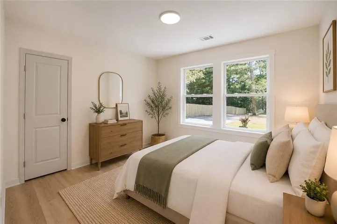
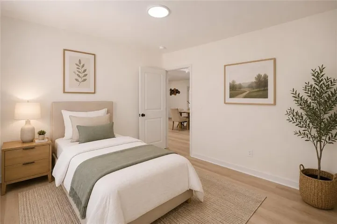
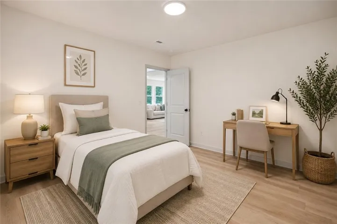
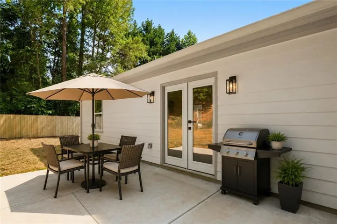
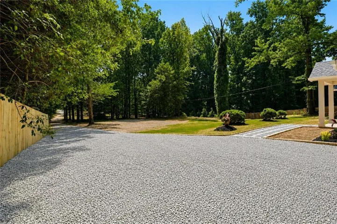
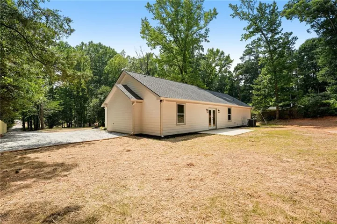
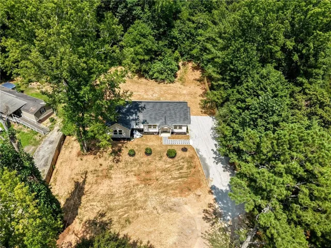
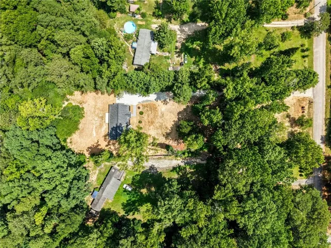
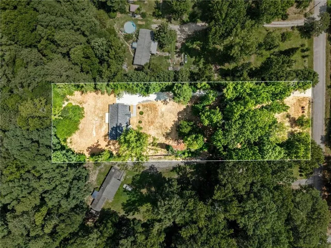
**NEW CONSTRUCTION | 1.29 ACRES | NO HOA!** Discover the space, privacy, and modern finishes you’ve been looking for at 1231 Bunny Ct in Loganville. Built in 2026 by PC Homes Group, this move-in-ready home offers **3 bedrooms, 2 full bathrooms, a dedicated home office, and 1, 808 sq. ft. of heated living space**, all situated on a spacious 1.29-acre homesite. Inside, the bright open-concept layout features **9-foot ceilings, abundant natural light, and modern finishes throughout**. At the heart of the home is a beautiful kitchen with quartz countertops, warm caramel cabinetry, an impressive **7-foot island**, pantry, and stainless-steel refrigerator, range, and dishwasher, all included. The private owner’s suite features a spacious walk-in closet and ensuite bath with double vanity and an oversized tiled walk-in shower. Two additional bedrooms plus a **dedicated office/flex room** provide the versatility today’s buyers are looking for. Step outside and enjoy something increasingly hard to find with new construction: **over an acre of land and NO HOA**. Conveniently located with easy access to **Hwy 78, Hwy 138 and I-20**, approximately 10 minutes from Downtown Loganville and 15 minutes from Monroe, with shopping, dining, parks, Piedmont Walton Hospital and everyday conveniences nearby. A **2-10 Builder Warranty** provides additional peace of mind. **Brand-new construction, acreage, a dedicated office and no HOA, all for $394, 900. Schedule your private showing and experience 1231 Bunny Ct for yourself!**
Address
Open on Google Maps-
Address: 1231 Bunny Court, Loganville, Georgia 30052
-
City: Loganville
-
State/county: GA
-
Zip/Postal Code: 30052
-
Area: NONE
Details
Updated on September 1, 2026 at 2:18 pm-
Property ID 7821761
-
Price $389,900
-
Property Size 1808 m²
-
Land Area 1.29 m²
-
Bedrooms 3
-
Bathrooms 2
-
Year Built 2026
-
Property Type Single Family Residence, Residential
-
Property Status Pending, For Sale
Additional details
-
Roof Composition, Shingle
-
Utilities Electricity Available, Water Available
-
Sewer Septic Tank
-
Cooling Ceiling Fan(s), Central Air, Electric
-
Heating Central, Electric
-
Flooring Ceramic Tile, Luxury Vinyl
-
County Walton - GA
-
Property Type Residential
-
Pool None
-
Parking Driveway, Level Driveway
-
Elementary School Walnut Grove - Walton
-
Middle School Youth
-
High School Walnut Grove
-
Community Features None
-
Waterfront None
-
Architectural Style Ranch
Features
Mortgage Calculator
-
Down Payment
-
Loan Amount
-
Monthly Mortgage Payment
-
Property Tax
-
Home Insurance
-
PMI
-
Monthly HOA Fees

- Jason Tatum