

















- Single Family Residence, Residential
- 5
- 4
- 2
- 4850 m²

Description
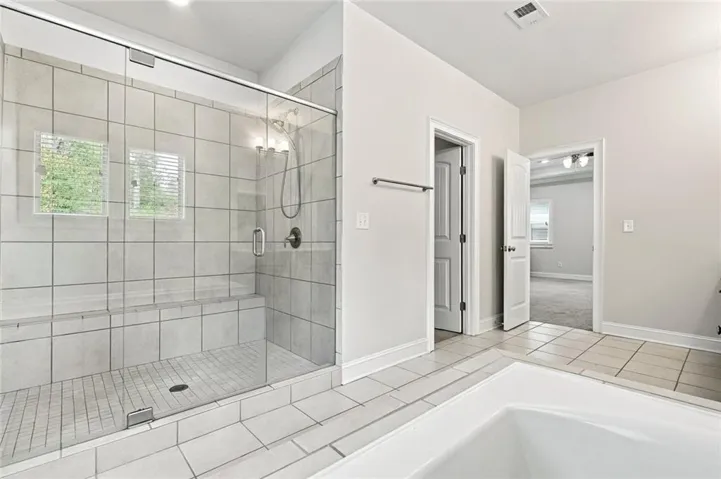
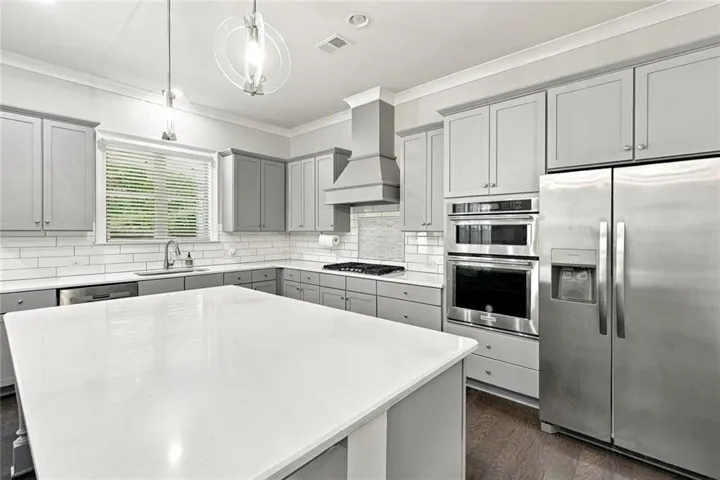
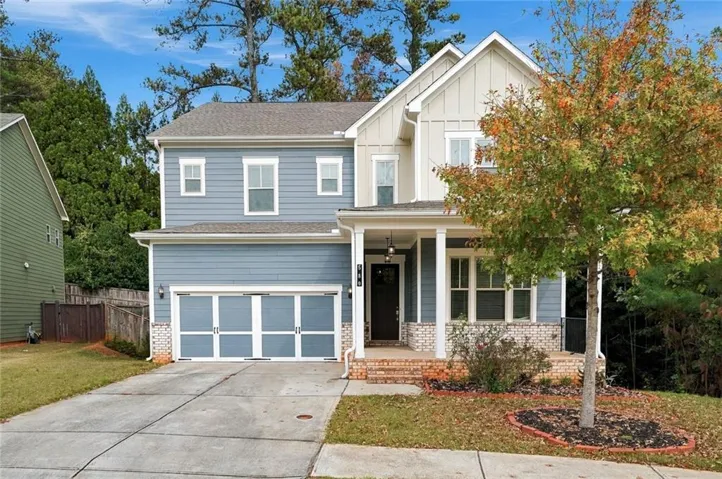
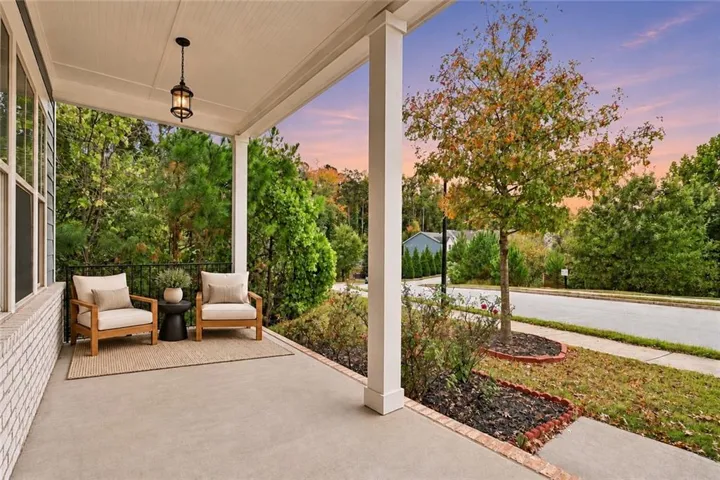
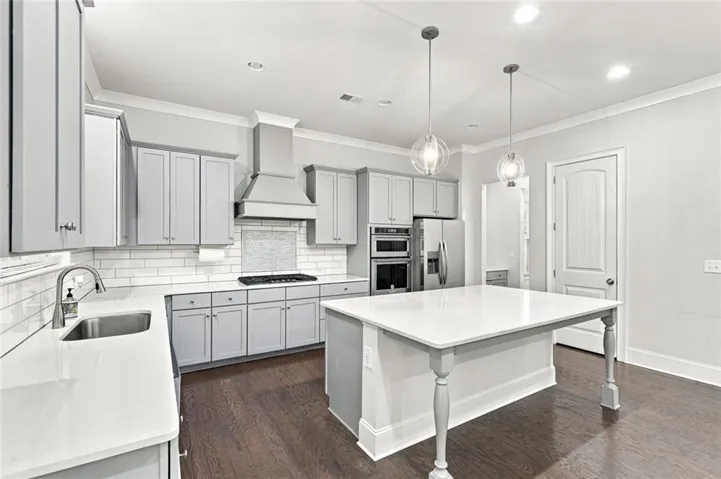
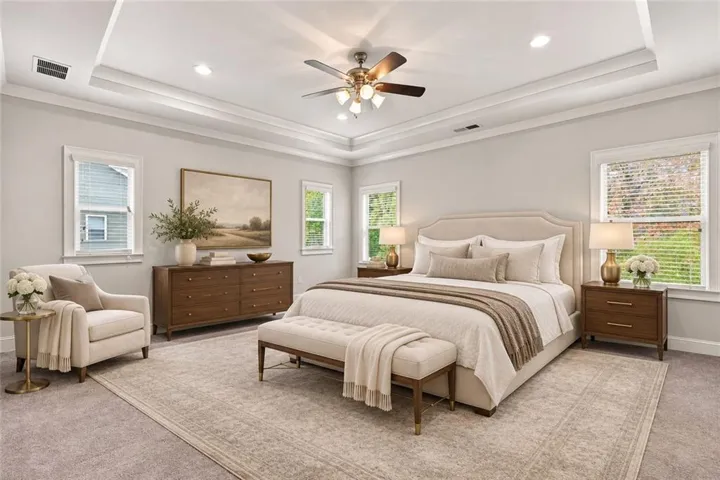
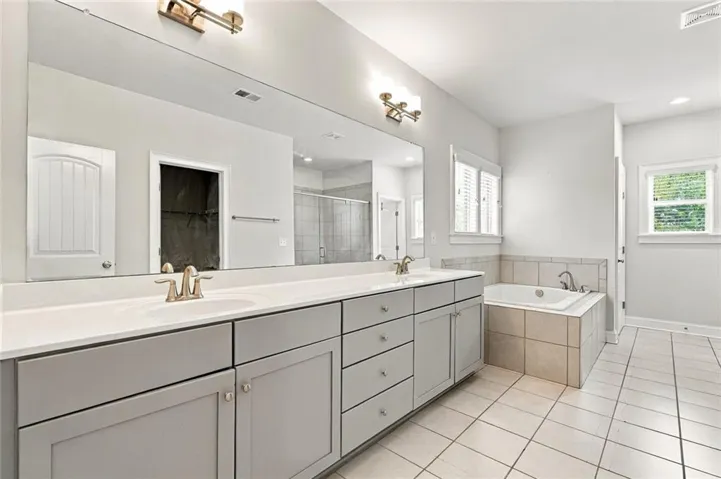
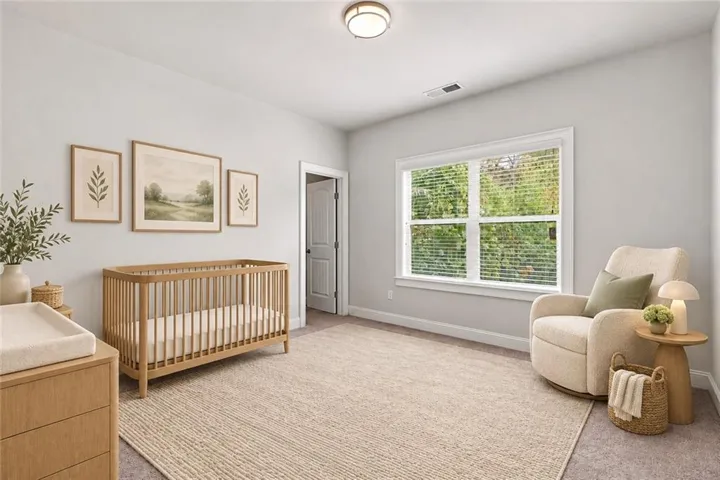
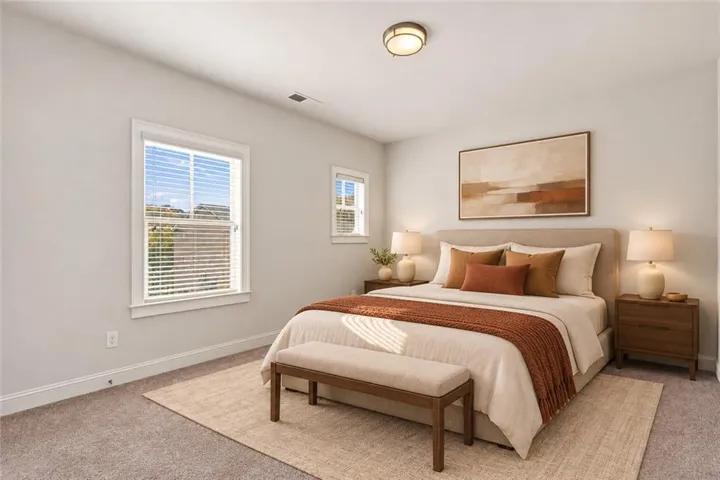
Welcome to 580 Avondale Hills Drive, a modern Craftsman combining inviting gathering spaces with everyday convenience. Beautiful design, room to spread out, and a kitchen featuring all stainless steel KitchenAid appliances. A charming front porch sets the tone, while inside, the spacious kitchen features a generous island, stainless steel appliances, and a walk-in pantry. The open layout connects the kitchen to a fireside living room, creating an effortless setting for entertaining or relaxing at home. French doors lead to an expansive deck overlooking the fenced backyard, ready for weekend gatherings and evenings under the stars. The lifestyle continues beyond your front door, with access to the neighborhood walking trail directly in front of the home! Start your morning with a stroll or enjoy an evening walk without getting in the car. Nearby Avondale Estates offers local dining, breweries, and neighborhood charm, while downtown Decatur’s restaurants, boutiques, and lively square are just a short drive away. Close proximity to Kensington MARTA makes connecting to Atlanta even more convenient.
Address
Open on Google Maps-
Address: 580 Avondale Hills Drive, Decatur, Georgia 30032
-
City: Decatur
-
State/county: GA
-
Zip/Postal Code: 30032
-
Area: AVONDALE
Details
Updated on November 19, 2026 at 10:07 pm-
Property ID 7866938
-
Price $630,000
-
Property Size 4850 m²
-
Land Area 0.21 m²
-
Bedrooms 5
-
Bathrooms 4
-
Garages 2
-
Year Built 2019
-
Property Type Single Family Residence, Residential
-
Property Status Active, For Sale
Additional details
-
Association Fee 845
-
Roof Shingle
-
Utilities Cable Available, Electricity Available, Natural Gas Available, Sewer Available, Underground Utilities
-
Sewer Public Sewer
-
Cooling Ceiling Fan(s), Central Air
-
Heating Central, Natural Gas
-
Flooring Carpet, Hardwood, Tile
-
County Dekalb - GA
-
Property Type Residential
-
Pool None
-
Parking Attached, Driveway, Garage, Garage Door Opener, Garage Faces Front, Kitchen Level, Level Driveway
-
Elementary School Avondale
-
Middle School Druid Hills
-
High School Druid Hills
-
Community Features Homeowners Assoc
-
Waterfront None
-
Architectural Style Craftsman, Traditional
Mortgage Calculator
-
Down Payment
-
Loan Amount
-
Monthly Mortgage Payment
-
Property Tax
-
Home Insurance
-
PMI
-
Monthly HOA Fees

- Jason Tatum