1020 Stiles Circle Unit 11, Cartersville, Georgia 30120
- $288,900
- $298,900
- Townhouse, Residential
- 3
- 3
- 2
- 1730 m²

- $288,900
- $298,900
Description
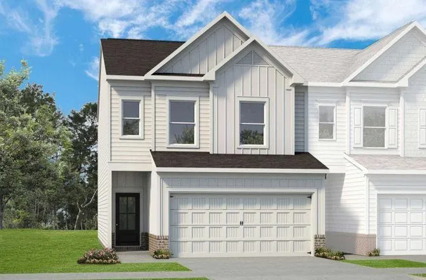
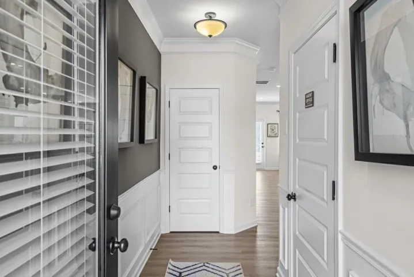
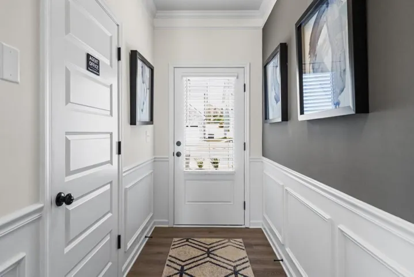
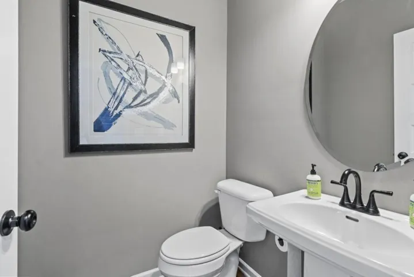
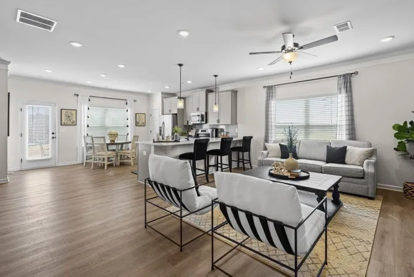
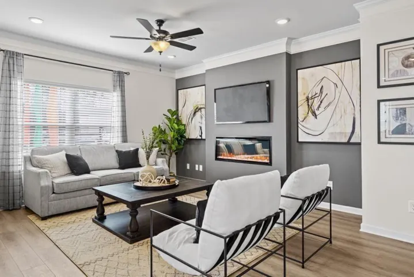
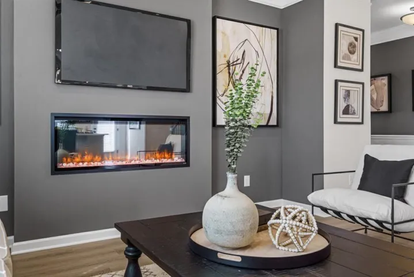
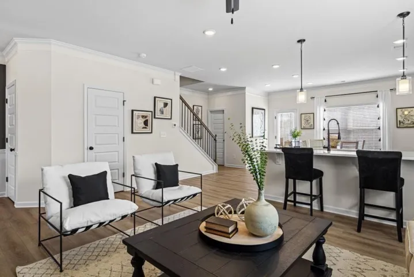
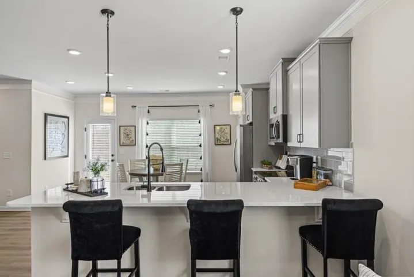
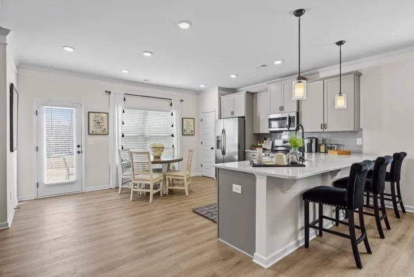
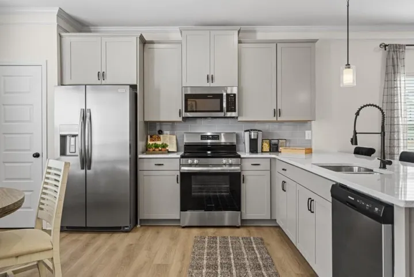
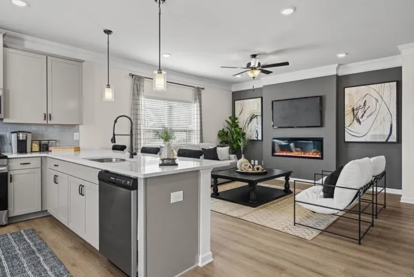
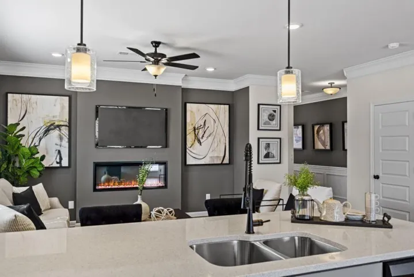
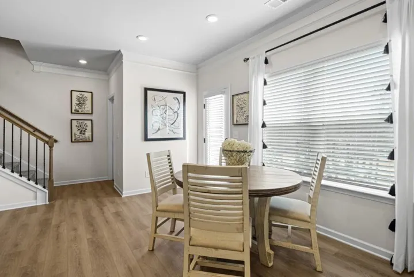
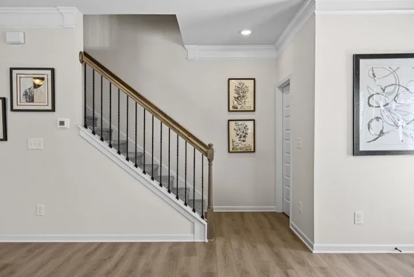
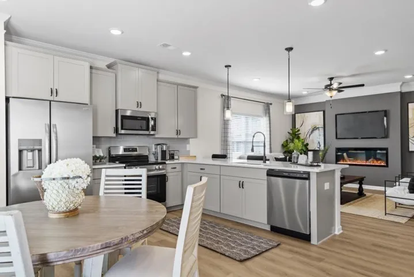
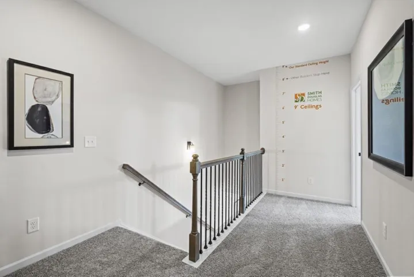
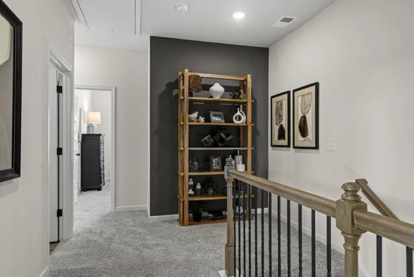
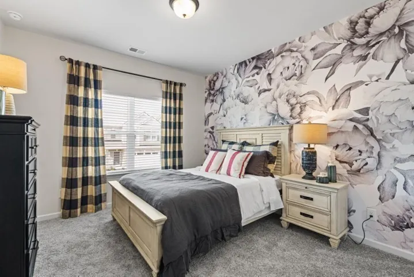
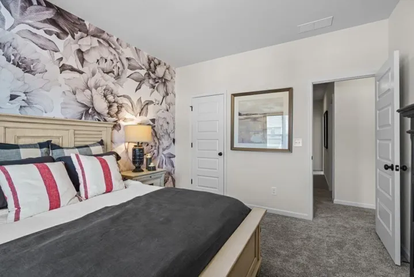
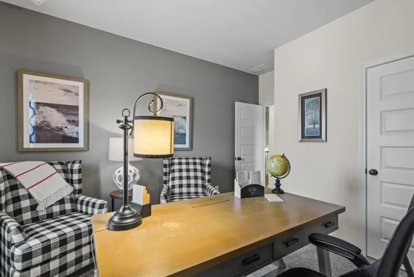
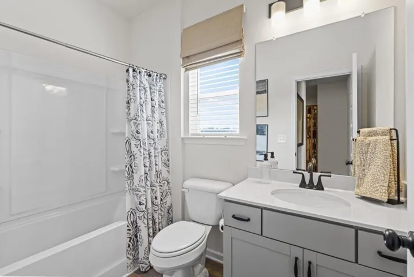
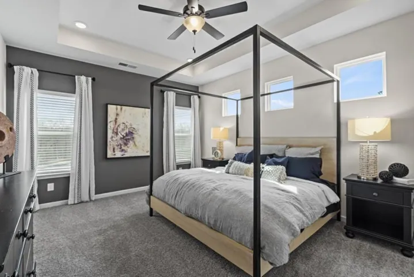
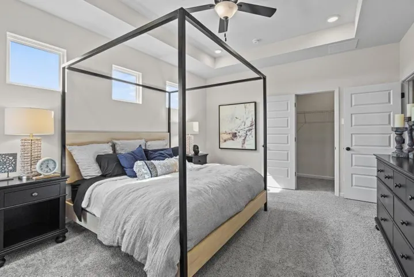
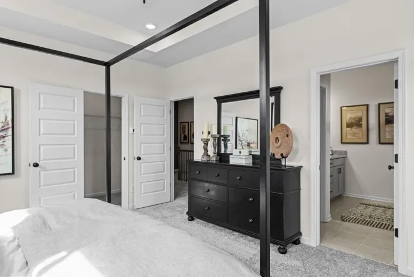
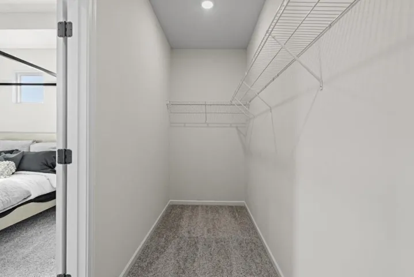
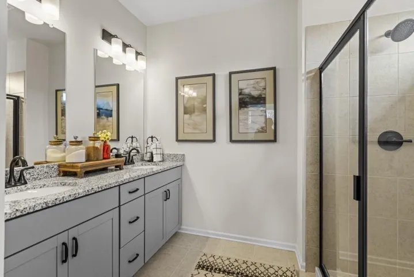
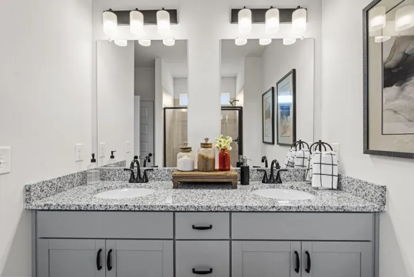
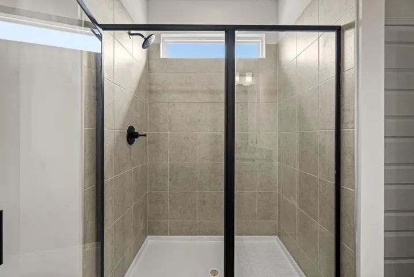
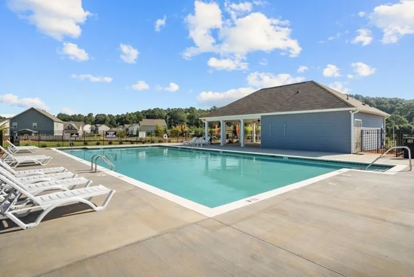
Move in Ready Sept 2026! The Maddux II plan by Smith Douglas Homes is located in Townes at The Stiles community. This beautifully designed 3-bedroom, 2.5-bath townhome offering a perfect blend of style, comfort, and low-maintenance living. The thoughtfully crafted open-concept layout features a spacious kitchen, dining, and living area that flows seamlessly to the rear patio and fenced backyard—ideal for entertaining and everyday living. The modern kitchen is equipped with granite countertops, providing both durability and elegance, along with white 42″ white cabinets and prep space. Upstairs, the private primary suite serves as a relaxing retreat with a spa-like bathroom that includes a large, 5 ft tiled shower, and a walk-in closet. Two additional bedrooms, a full bathroom, and a conveniently located second-floor laundry room add functionality and efficiency for today’s busy lifestyle. Stylish open iron stair railings on both levels enhance the home’s modern, airy feel, while 9-foot ceilings on both floors create a bright and spacious atmosphere throughout. Located in The Stiles, a desirable swim community, this home also includes lawn maintenance through the HOA—giving you more time to enjoy the amenities, Pickleball Courts, Pools and Cabanas. It’s the lifestyle you deserve! Photos are representative of the floor plan and not the actual home. Take advantage of the seller incentives when using the preferred lender.
Address
Open on Google Maps-
Address: 1020 Stiles Circle Unit 11, Cartersville, Georgia 30120
-
City: Cartersville
-
State/county: GA
-
Zip/Postal Code: 30120
-
Area: Townes At The Stiles
Details
Updated on August 6, 2026 at 2:28 pm-
Property ID 7784316
-
Price $288,900
-
Property Size 1730 m²
-
Bedrooms 3
-
Bathrooms 3
-
Garages 2
-
Year Built 2026
-
Property Type Townhouse, Residential
-
Property Status Pending, For Sale
Additional details
-
Listing Terms 1031 Exchange, Cash, Conventional, FHA, VA Loan
-
Association Fee 115
-
Roof Composition
-
Utilities Electricity Available, Sewer Available, Water Available
-
Sewer Public Sewer
-
Cooling Central Air
-
Heating Central, Electric
-
Flooring Carpet, Luxury Vinyl
-
County Bartow - GA
-
Property Type Residential
-
Pool None
-
Parking Garage, Garage Faces Front
-
Elementary School Mission Road
-
Middle School Woodland - Bartow
-
High School Woodland - Bartow
-
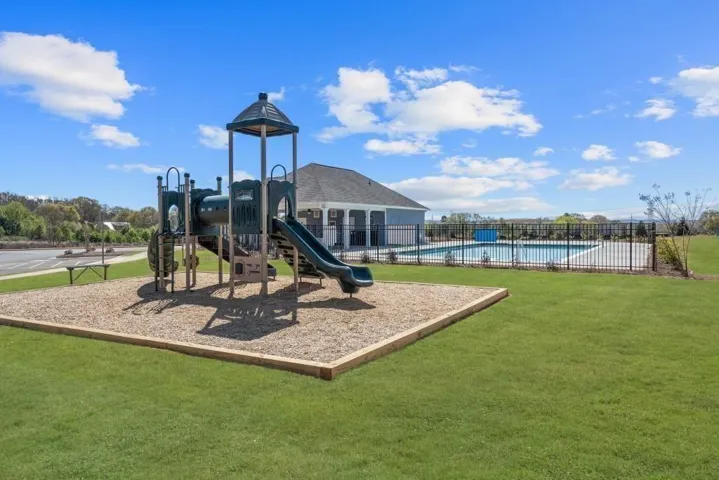
Community Features Homeowners Assoc, Near Shopping, Playground, Pool, Sidewalks, Street Lights
-
Waterfront None
-
Architectural Style Townhouse, Traditional
Mortgage Calculator
-
Down Payment
-
Loan Amount
-
Monthly Mortgage Payment
-
Property Tax
-
Home Insurance
-
PMI
-
Monthly HOA Fees

- Jason Tatum