

- Single Family Residence, Residential
- 3
- 2
- 2
- 1869 m²

Description
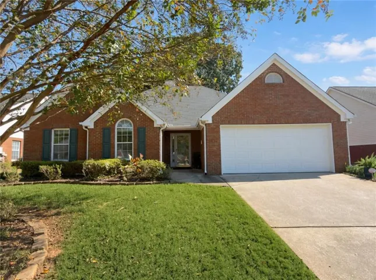
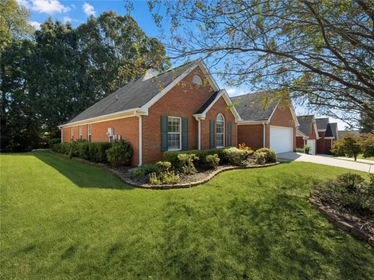
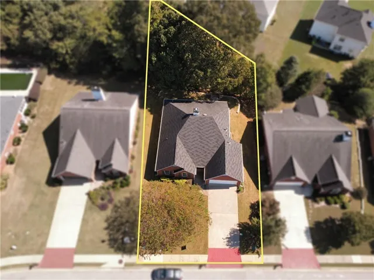
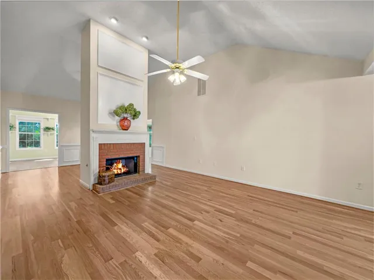
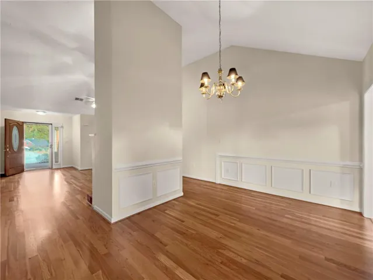
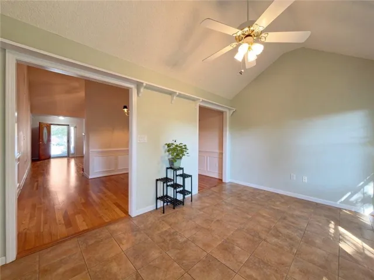
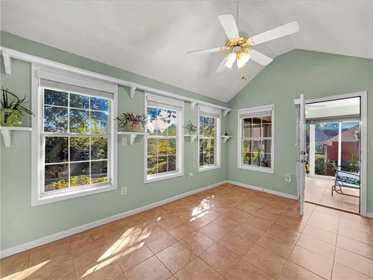
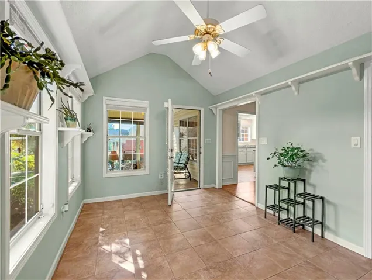
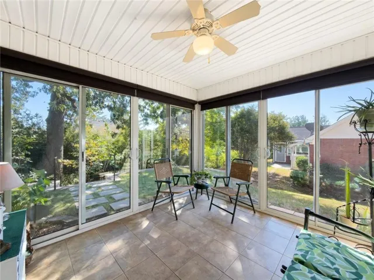
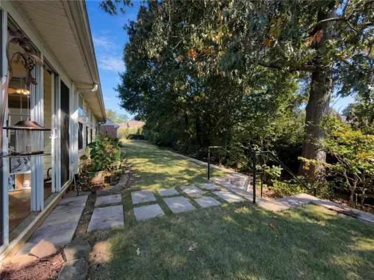
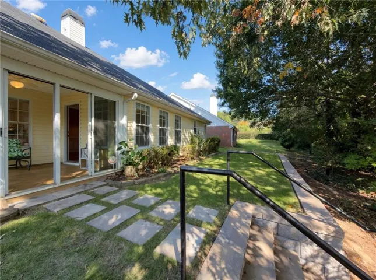
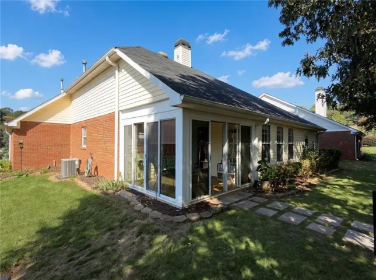
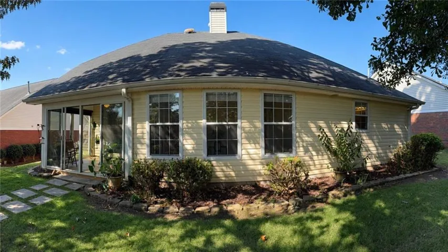
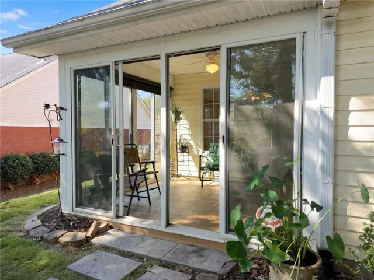
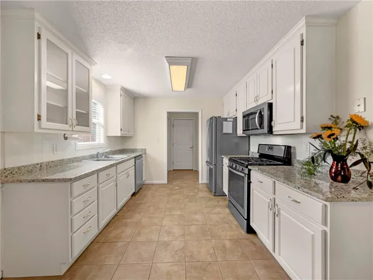
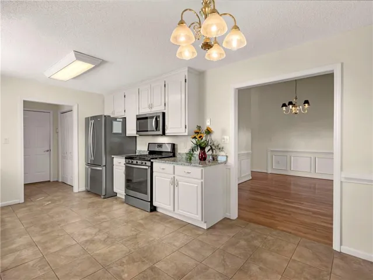
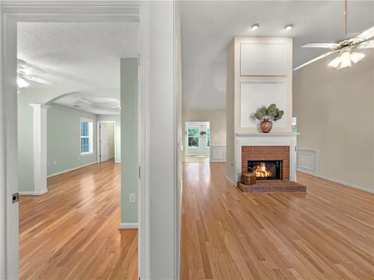
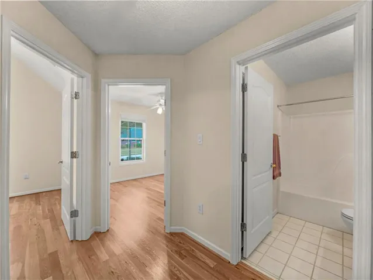
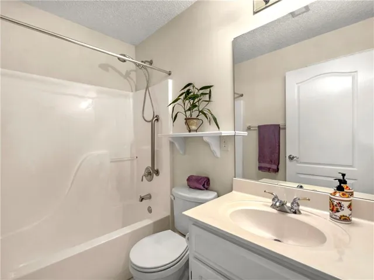
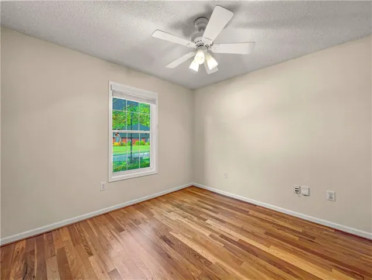
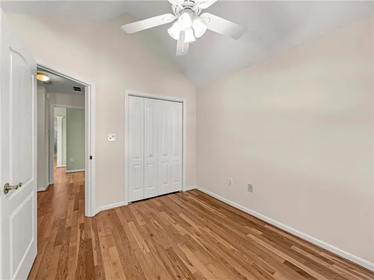
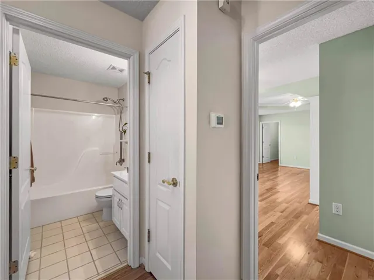
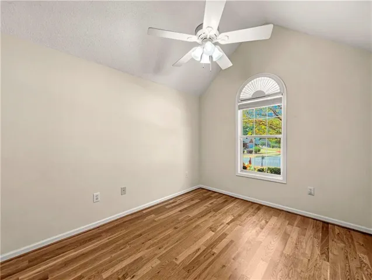
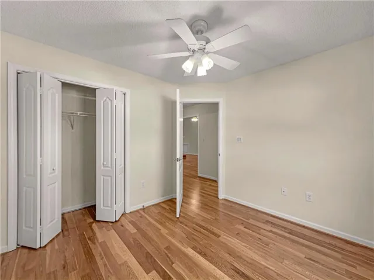
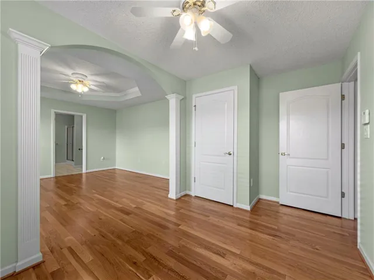
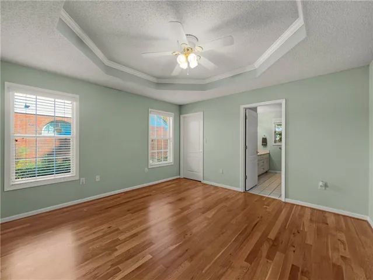
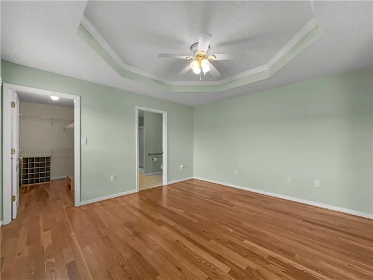
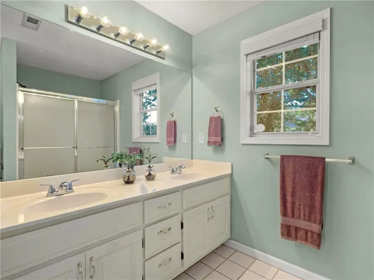
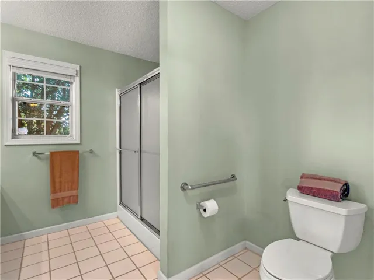
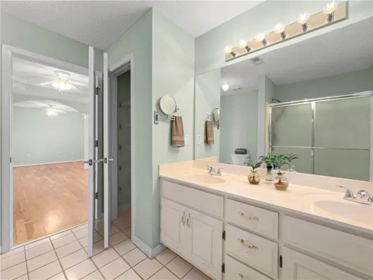
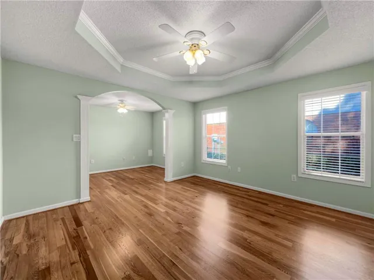
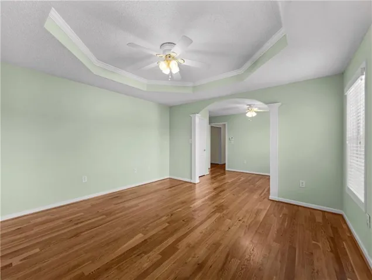
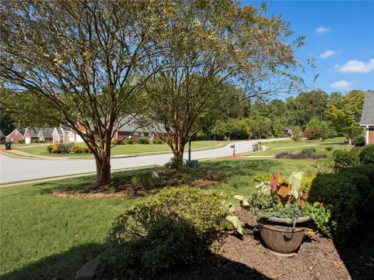
Welcome to The Meridian, an exclusive and sought-after community designed for those 55 and better. Upon entry, you are greeted by stunning hardwood floors, vaulted ceilings, and an abundance of natural light, all centering around a spectacular floor-to-ceiling fireplace. The open-concept layout creates a seamless flow whether you’re in the spacious kitchen, entertaining guest, or enjoying a quite evening this home offers warm, inviting spaces perfect for curling up with a good book. For quiet mornings, the glass sunroom provides a serene vantage point to enjoy your coffee while overlooking the private backyard. The home features two comfortable guest rooms and a spacious bath, complemented by ample storage throughout. The oversized primary suite serves as a true retreat, boasting an adjacent seating area, a generous walk-in closet, and a spacious master bath. Known for its intimate size and welcoming atmosphere, The Meridian offers a maintenance-free lifestyle with professionally manicured lawns and weekly trash pickup included. Residents enjoy amenities, including a clubhouse, swimming pool, social activities, and scenic walking sidewalks. Ideally located just minutes from premier shopping, dining, and I-75, the home is also less than 30 minutes from Downtown Atlanta and Hartsfield-Jackson International Airport.
Address
Open on Google Maps-
Address: 129 Meridian Drive, Stockbridge, Georgia 30281
-
City: Stockbridge
-
State/county: GA
-
Zip/Postal Code: 30281
Details
Updated on October 28, 2026 at 7:41 am-
Property ID 7858842
-
Price $319,400
-
Property Size 1869 m²
-
Land Area 0.43 m²
-
Bedrooms 3
-
Bathrooms 2
-
Garages 2
-
Year Built 2000
-
Property Type Single Family Residence, Residential
-
Property Status Active, For Sale
Additional details
-
Association Fee 1320
-
Roof Composition
-
Utilities Underground Utilities, Cable Available, Electricity Available, Natural Gas Available, Phone Available, Water Available
-
Sewer Public Sewer
-
Cooling Ceiling Fan(s), Central Air
-
Heating Forced Air
-
Flooring Hardwood, Ceramic Tile
-
County Henry - GA
-
Property Type Residential
-
Pool None
-
Parking Attached, Garage Door Opener, Garage, Kitchen Level
-
Elementary School Pate's Creek
-
Middle School Dutchtown
-
High School Dutchtown
-
Community Features Clubhouse, Park, Pool, Sidewalks, Street Lights, Homeowners Assoc
-
Waterfront None
-
Architectural Style Craftsman, Ranch, Garden (1 Level)
Mortgage Calculator
-
Down Payment
-
Loan Amount
-
Monthly Mortgage Payment
-
Property Tax
-
Home Insurance
-
PMI
-
Monthly HOA Fees

- Jason Tatum