



- Single Family Residence, Residential
- 7
- 4
- 8
- 4578 m²

Description
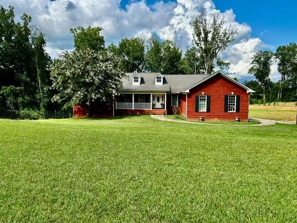
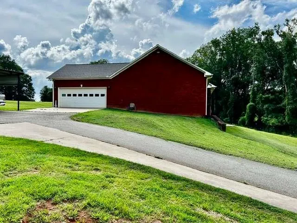
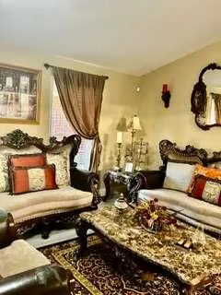
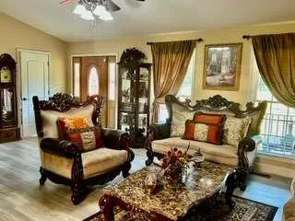
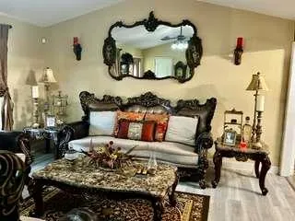
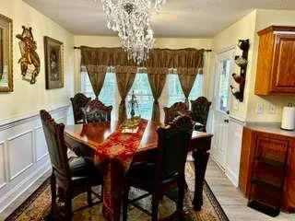
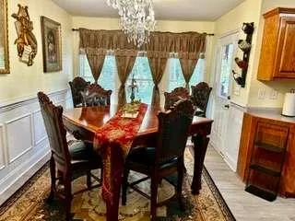
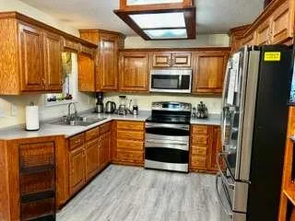
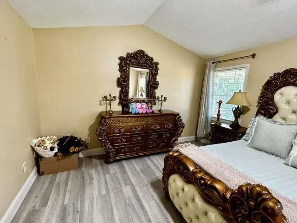
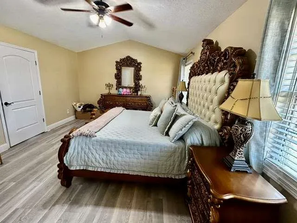
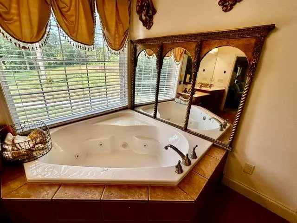
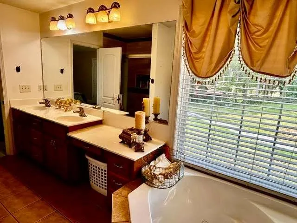
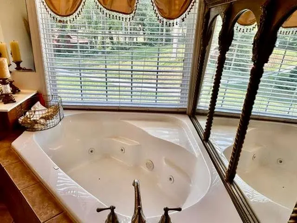
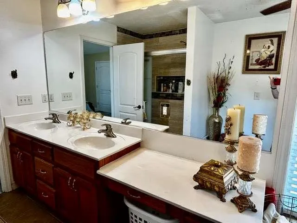
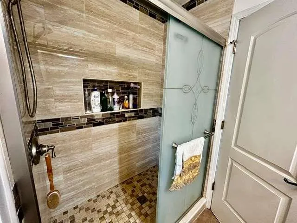
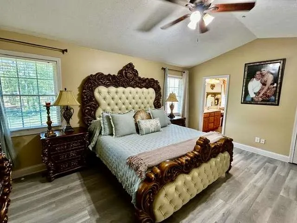
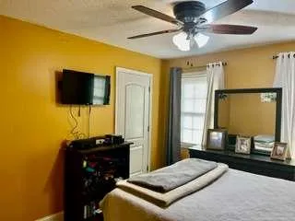
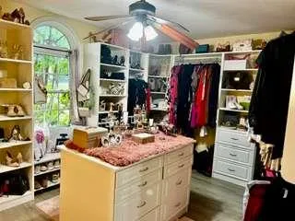
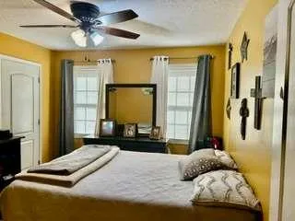
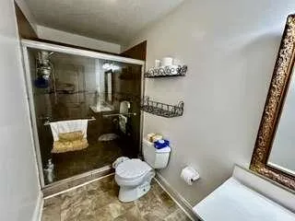
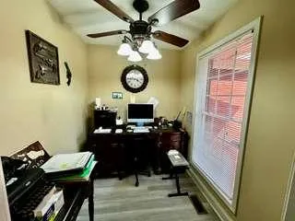
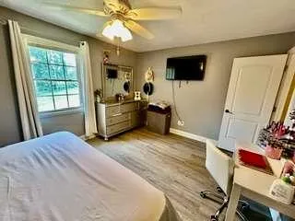
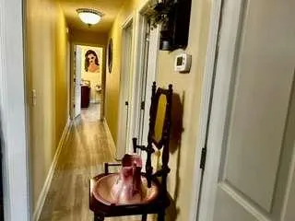
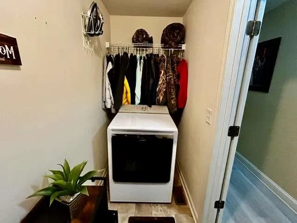
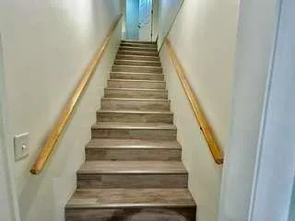
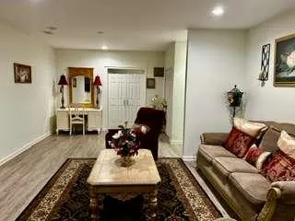
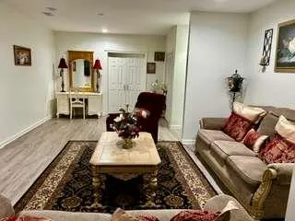
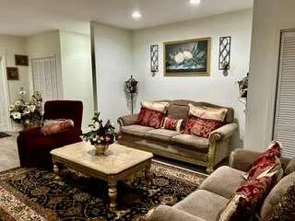
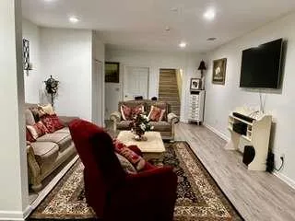
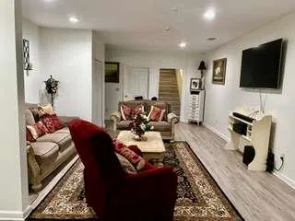
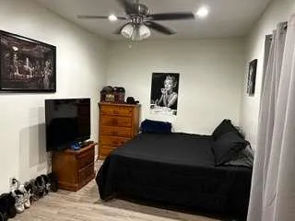
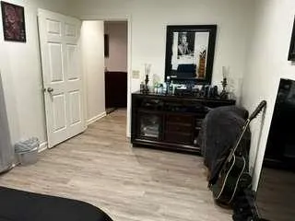
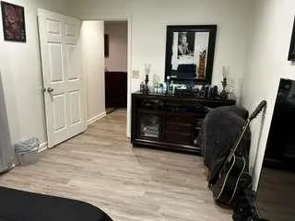
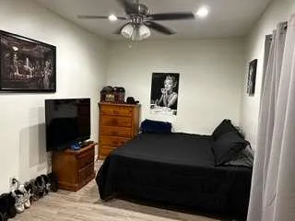
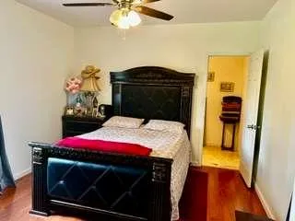
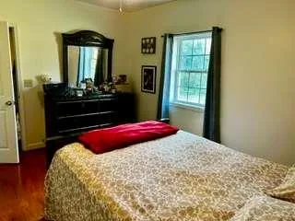
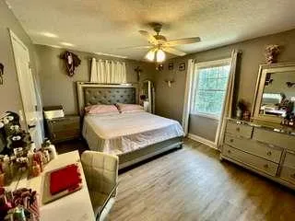
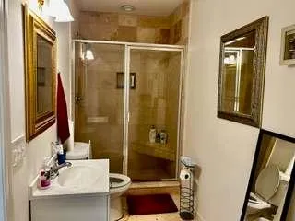
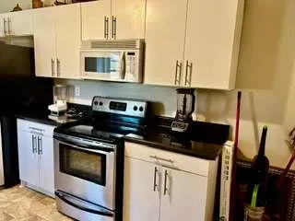
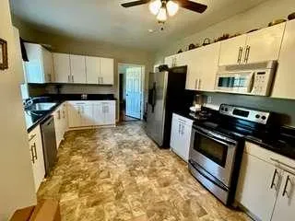
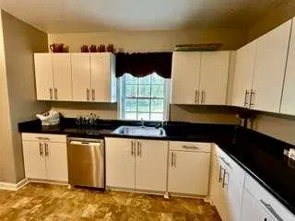
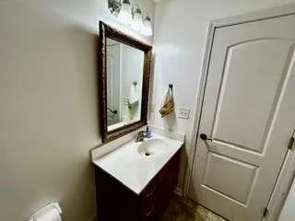
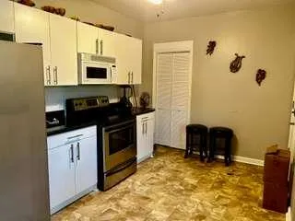
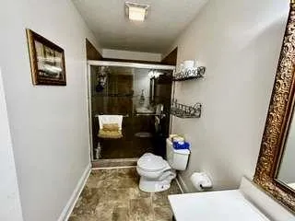
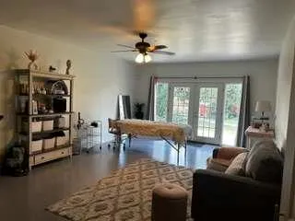
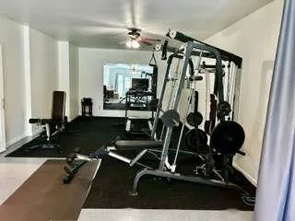
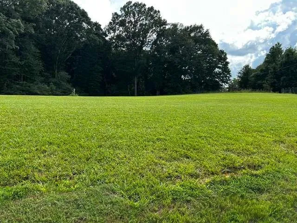
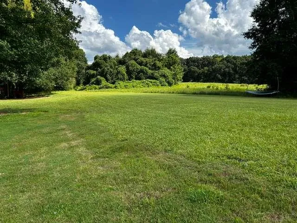
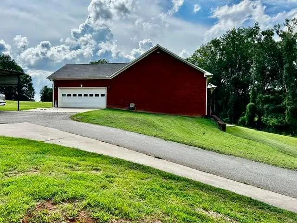
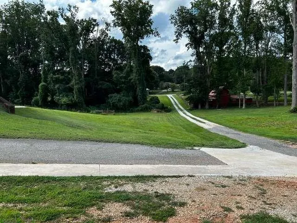
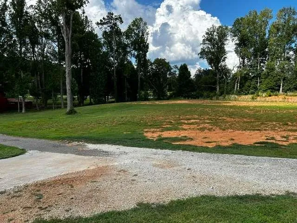
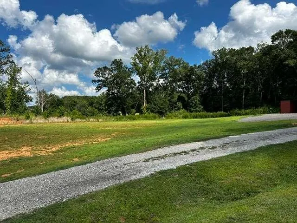
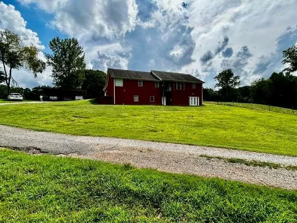
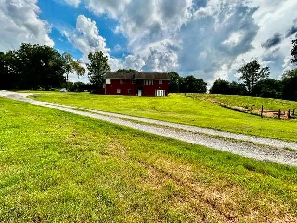
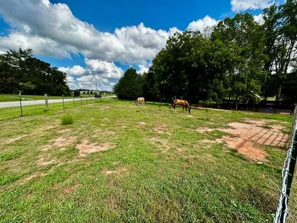
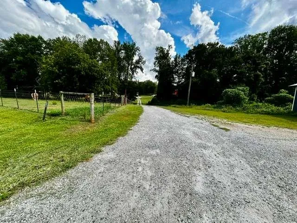
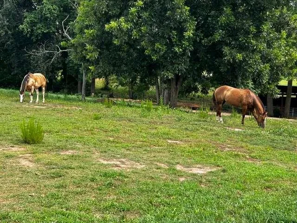
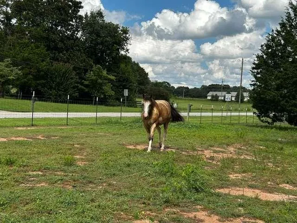
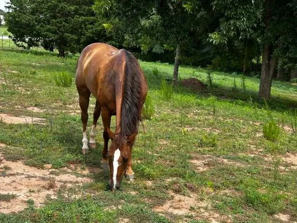
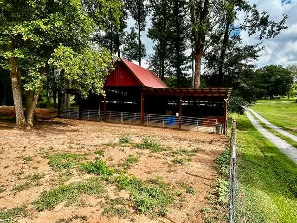
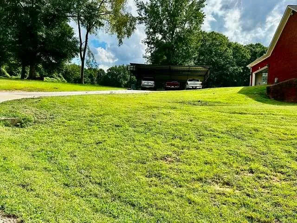
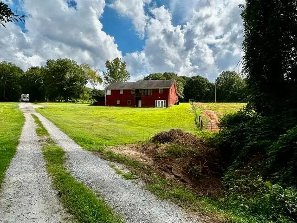
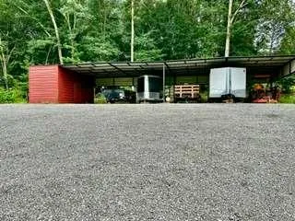
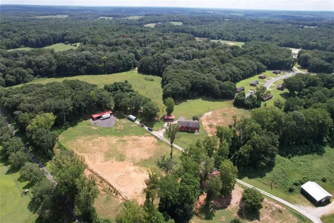
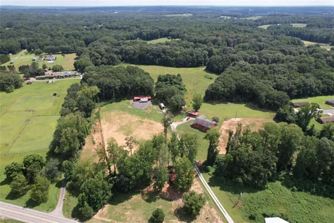
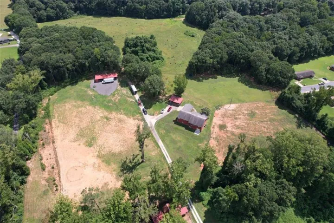
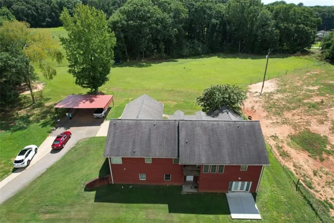
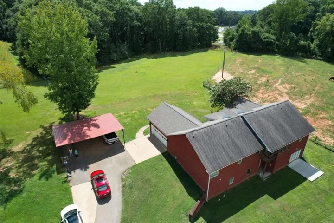
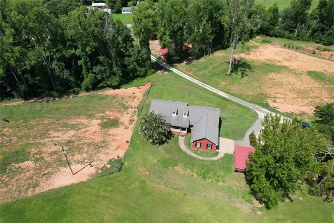
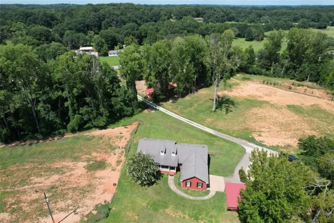
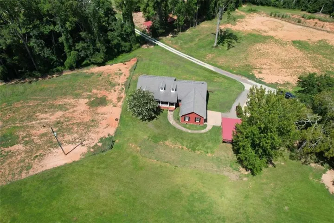
Stunning 7.875 Acre Country Estate – 7 Bedrooms Fully Renovated Endless Potential Set back off the road on a long, peaceful driveway, this remarkable 7 bedroom, 3.5 bath, 4 sided brick estate offers the perfect blend of privacy, space, and modern upgrades. With 7.875 cleared and graded acres, multiple living areas, and extensive outdoor amenities, this property is a rare opportunity for families, hobby farmers, multi generational living, or anyone seeking a true country retreat. Inside you’ll find 4, 578 sq. ft. of beautifully updated living space, including a fully finished basement designed as a complete second living quarters. The basement features 3 bedrooms, a spacious living room, full kitchen with appliances, renewed plumbing and electrical, and plenty of room for an exercise studio, media room, or multipurpose space – all with its own private entrance. The main level offers 4 bedrooms, 2.5 baths, a warm family room, office space, and a bright kitchen with stainless appliances. Every inch of this home has been refreshed with new flooring throughout, fresh paint, and a remodeled master suite. One bedroom has been updated to a massive walk in closet/dressing room that feels like a boutique. Outside, the acreage is a dream – fully cleared, graded, and ready for use. Horse lovers will appreciate the 5 stall stable, fenced pastures, and wide open land perfect for riding, gardening, or future expansion. Additional structures include a 65′ x 21′ shelter and a 21′ x 12′ storage building, ideal for equipment, hobbies, or workshop space. Parking is abundant with a 2 car attached garage plus a 3 car detached carport. This property is more than a home – it’s a lifestyle — A peaceful country setting, modern upgrades, multi living flexibility, and acreage that opens the door to endless possibilities. A must-see estate loaded with potential. Homes like this don’t come around often – schedule your showing today. THE BUILDING AT THE RIGHT OF THE DRIVEWAY DOES NOT GO WITH THE PROPERTY.
Address
Open on Google Maps-
Address: 7643 Highway 145, Carnesville, Georgia 30521
-
City: Carnesville
-
State/county: GA
-
Zip/Postal Code: 30521
-
Area: NONE
Details
Updated on September 12, 2026 at 12:14 am-
Property ID 7824216
-
Price $629,900
-
Property Size 4578 m²
-
Land Area 7.875 m²
-
Bedrooms 7
-
Bathrooms 4
-
Garages 8
-
Year Built 2004
-
Property Type Single Family Residence, Residential
-
Property Status Active, For Sale
Additional details
-
Roof Composition
-
Utilities Electricity Available, Water Available
-
Sewer Septic Tank
-
Cooling Central Air, Electric, Heat Pump
-
Heating Central, Electric, Heat Pump
-
Flooring Vinyl
-
County Franklin - GA
-
Property Type Residential
-
Pool None
-
Parking Attached, Detached, Drive Under Main Level, Garage, Garage Door Opener
-
Elementary School Carnesville
-
Middle School Franklin County
-
High School Franklin County
-
Community Features None
-
Waterfront None
-
Architectural Style Traditional
Mortgage Calculator
-
Down Payment
-
Loan Amount
-
Monthly Mortgage Payment
-
Property Tax
-
Home Insurance
-
PMI
-
Monthly HOA Fees

- Jason Tatum