- Single Family Residence, Residential
- 5
- 6
- 3
- 5711 m²

Description
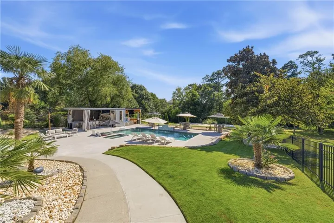
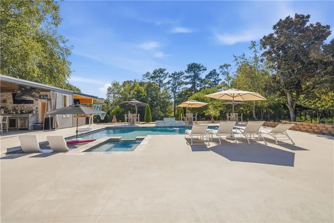
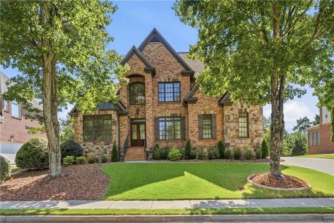
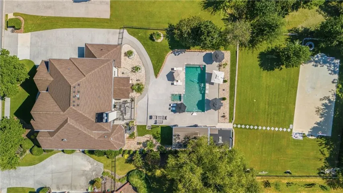
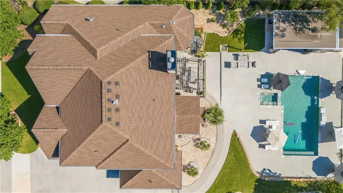
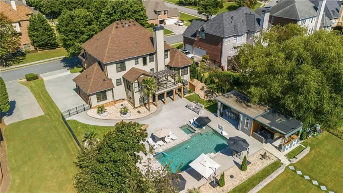
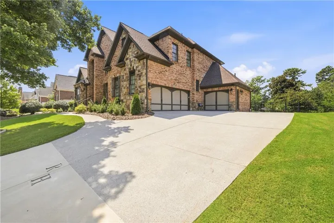
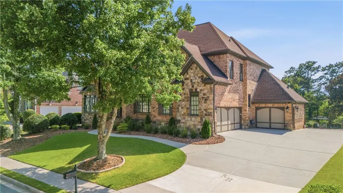
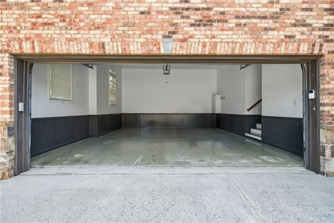
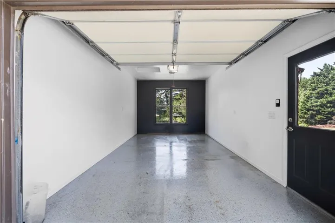
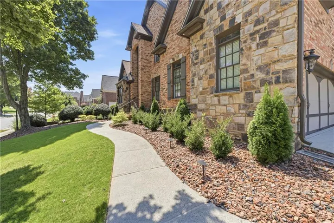
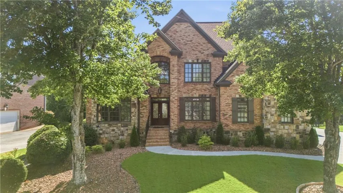
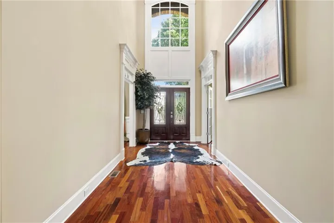
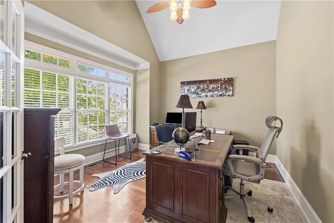
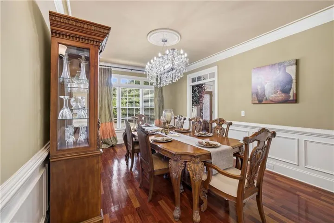
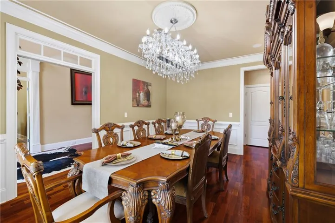
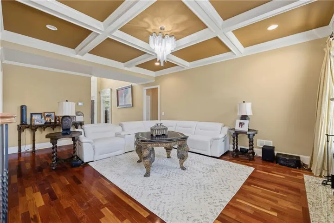
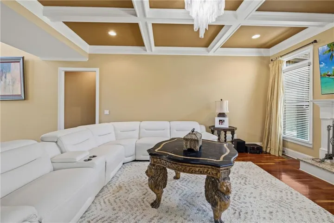
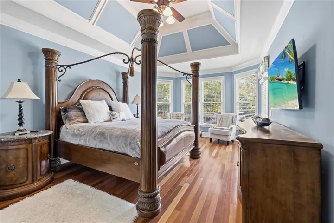
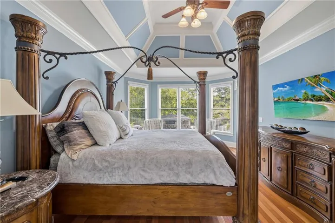
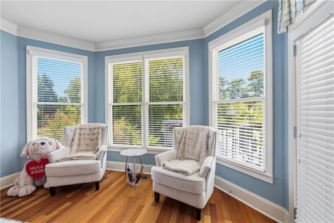
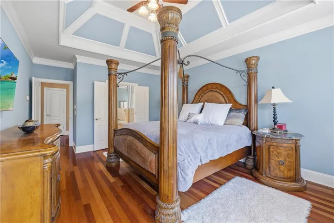
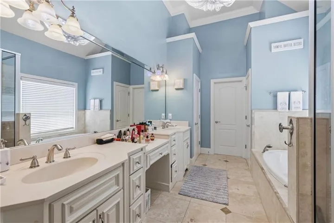
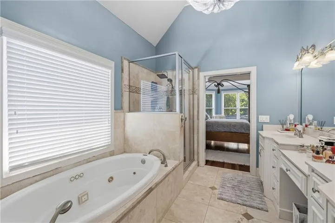
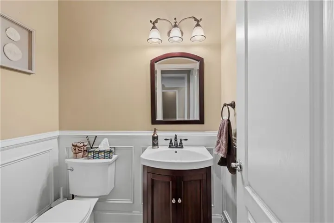
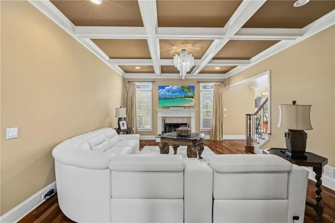
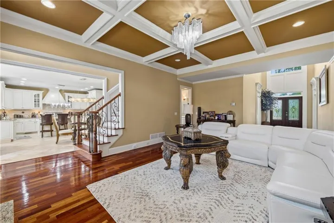
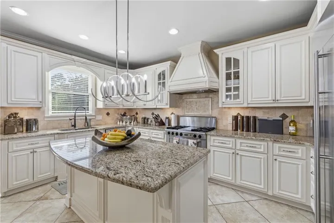
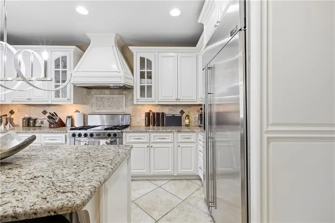
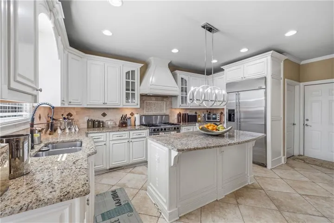
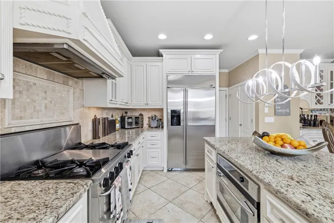
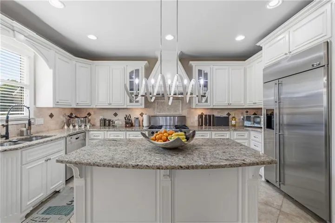
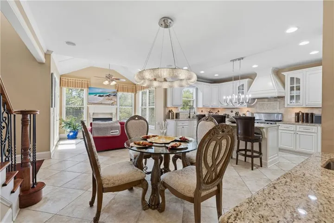
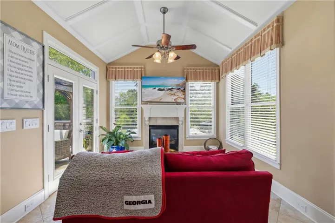
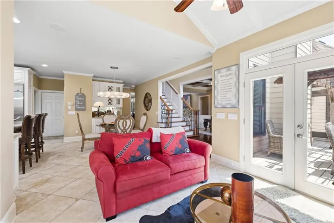
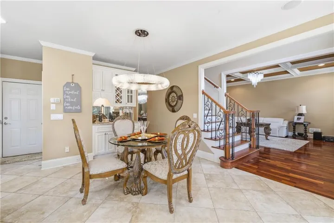
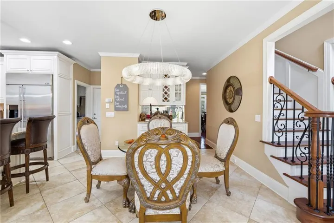
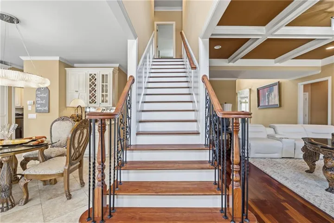
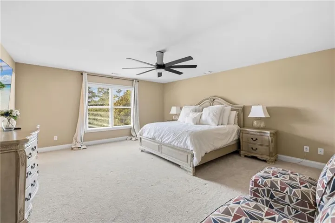
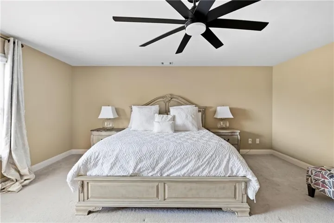
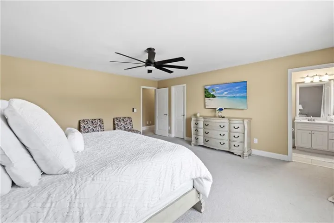
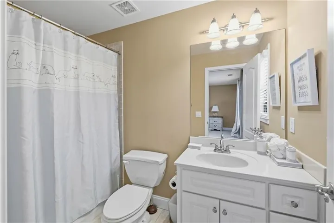
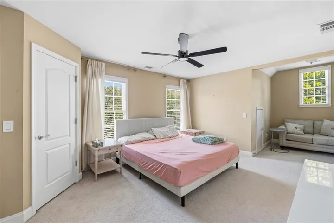
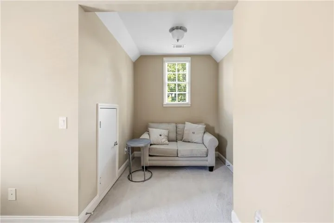
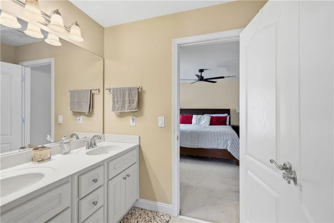
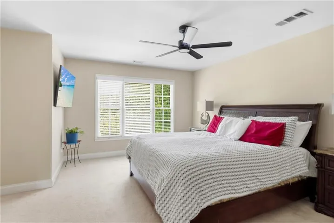
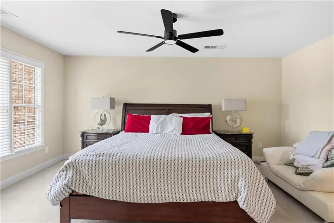
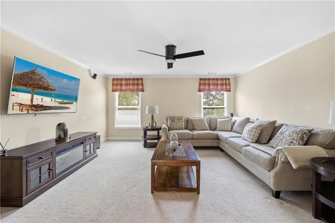
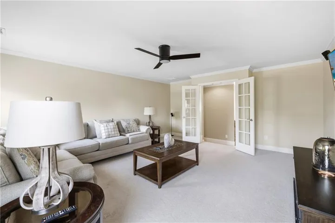
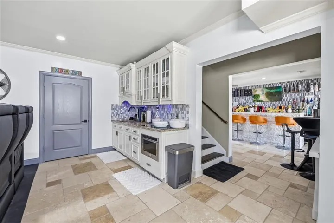
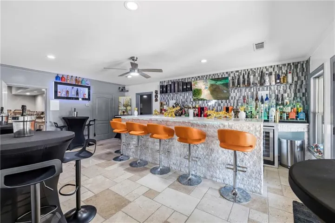
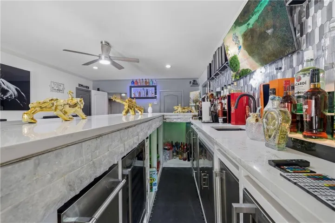
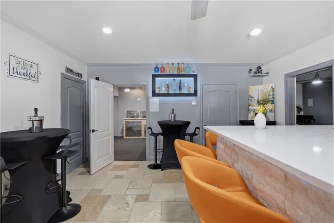
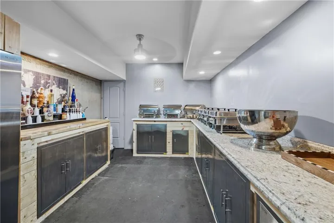
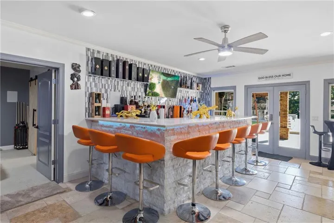
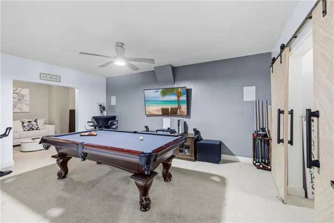
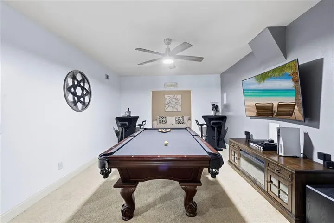
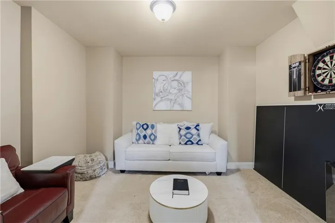
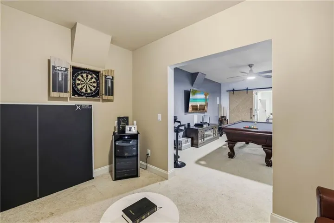
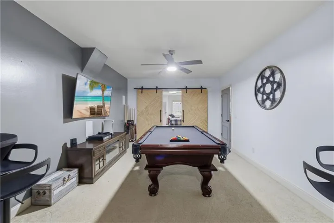
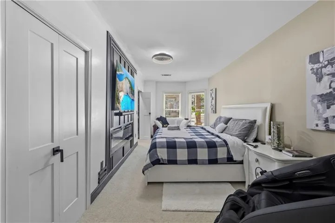
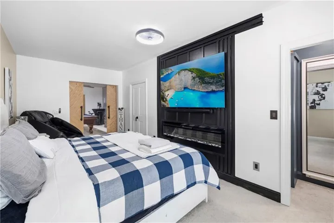
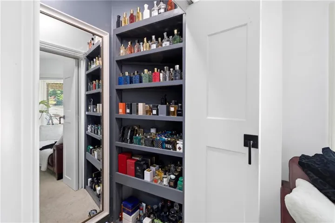
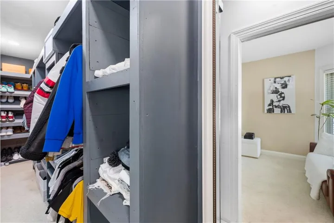
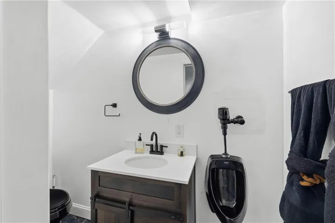
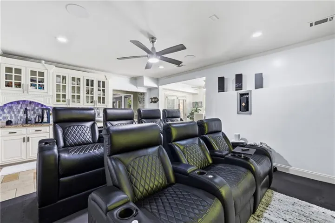
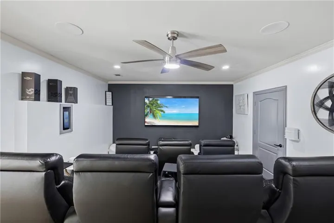
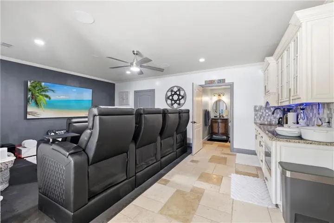
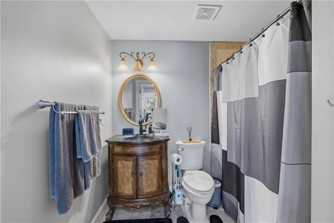
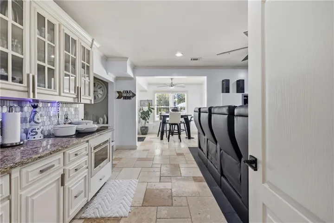
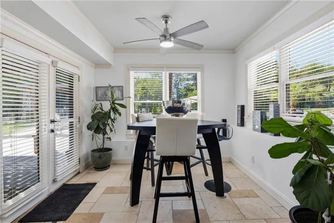
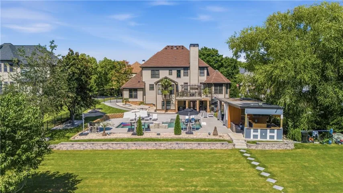
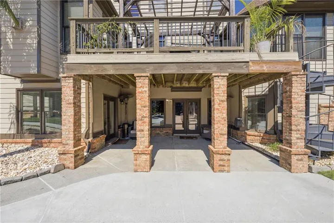
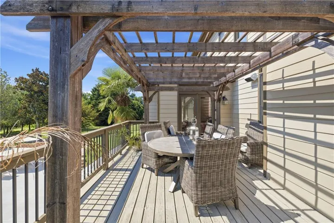
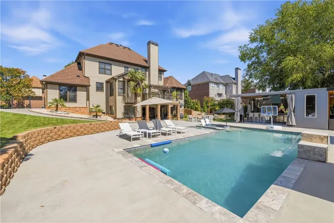
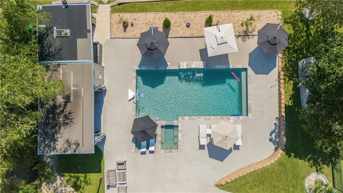
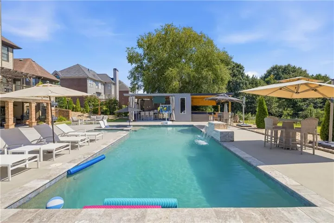
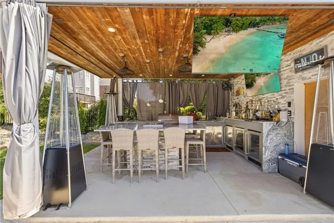
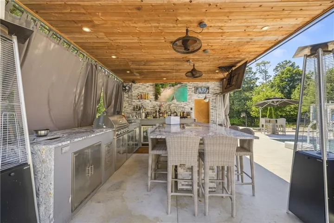
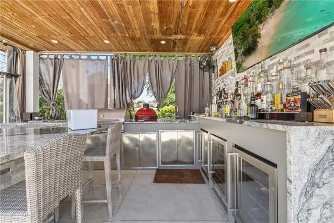
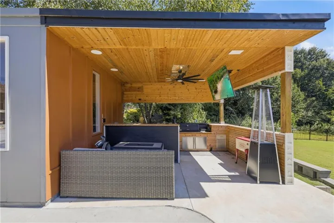
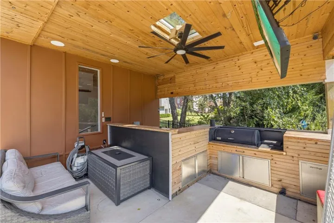
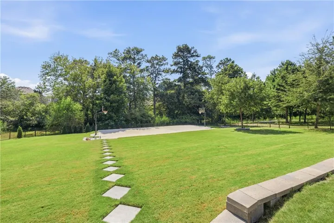
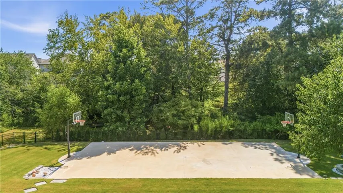
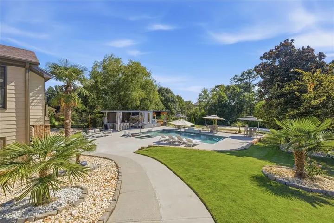
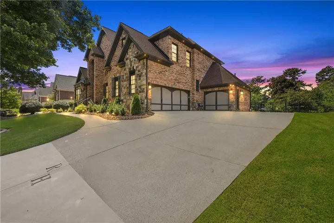
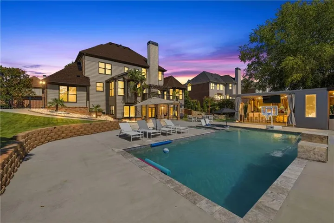
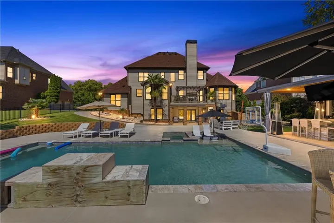
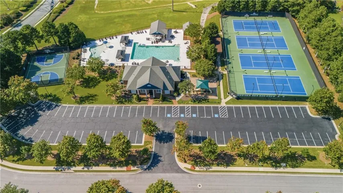
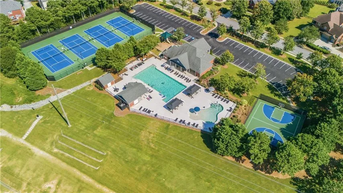
Stunning custom brick home nestled in a vibrant sought-after community. Three levels of luxurious living space, extending to a resort-like backyard oasis with custom gunite pool, fully equipped covered bar, grill, private basketball court, and more! The grand entry way opens to exquisite Brazilian cherry hardwoods throughout and architectural details. The main level offers the ultimate retreat with a sprawling primary suite with sitting room and serene spa bath, spacious formal dining room, vaulted study with French doors serving as a living room or home office, and laundry room. At the heart of the home is a gourmet chef’s kitchen outfitted with a massive island, premium custom cabinetry, high-end stainless steel appliances including a Five Star range, a built-in refrigerator, and a Bosch dishwasher with a fireside keeping room, all flowing effortlessly into a great room boasting coffered ceilings and a second fireplace. Rear staircase leads to the upper level: three generously sized bedrooms, one with an en-suite bath, and the other two with a Jack-n-Jill bath, and a dedicated media room. The fully finished daylight basement adds unparalleled versatility for entertaining! This level is equipped with a kitchenette, theater, family room, bedroom with custom closet, 1.5 half baths, recreation room, a catering room with tons of storage and counter space for event buffets, and custom bar that opens directly to a beautifully landscaped, level backyard. The stunning outdoor living space features a custom gunite pool with waterfall, full covered bar, grill, private basketball court, storage, and green space. Access to amenities including a clubhouse, tennis courts, swimming pool, community basketball courts, and a playground. Convenient to expressway, shopping, dining, and excellent schools. This turnkey property perfectly balances top-tier entertaining with everyday comfort!
Address
Open on Google Maps-
Address: 2711 Trailing Ivy Way, Buford, Georgia 30519
-
City: Buford
-
State/county: GA
-
Zip/Postal Code: 30519
-
Area: HEDGEROWS
Details
Updated on September 6, 2026 at 8:12 pm-
Property ID 7832610
-
Price $1,350,000
-
Property Size 5711 m²
-
Land Area 0.31 m²
-
Bedrooms 5
-
Bathrooms 6
-
Garages 3
-
Year Built 2005
-
Property Type Single Family Residence, Residential
-
Property Status Active, For Sale
Additional details
-
Association Fee 850
-
Roof Composition
-
Utilities Cable Available, Electricity Available, Natural Gas Available, Phone Available, Sewer Available, Underground Utilities, Water Available
-
Sewer Public Sewer
-
Cooling Ceiling Fan(s), Central Air
-
Heating Central
-
Flooring Carpet, Ceramic Tile, Hardwood
-
County Gwinnett - GA
-
Property Type Residential
-
Pool In Ground
-
Parking Garage
-
Elementary School Patrick
-
Middle School Jones
-
High School Seckinger
-
Community Features Clubhouse, Homeowners Assoc, Near Schools, Near Shopping, Playground, Pool, Sidewalks, Street Lights, Tennis Court(s)
-
Waterfront None
-
Architectural Style Traditional
Mortgage Calculator
-
Down Payment
-
Loan Amount
-
Monthly Mortgage Payment
-
Property Tax
-
Home Insurance
-
PMI
-
Monthly HOA Fees

- Jason Tatum