












- Single Family Residence, Residential
- 4
- 4
- 2
- 4560 m²

Description
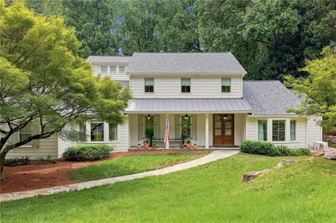
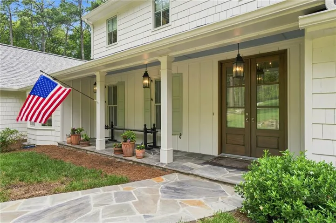
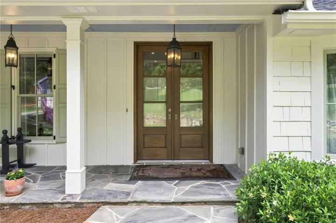
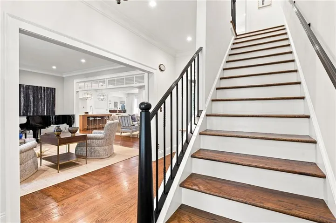
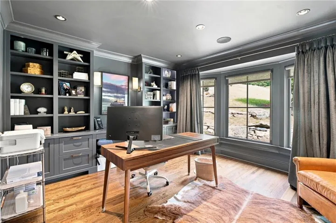
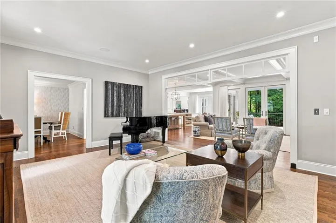
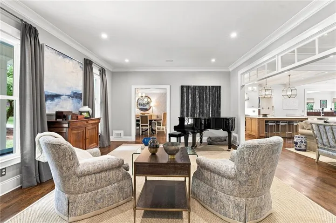
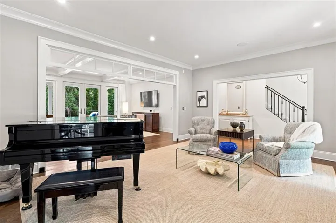
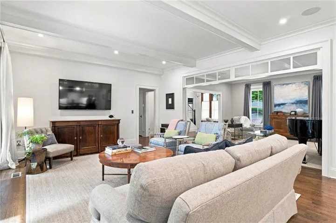
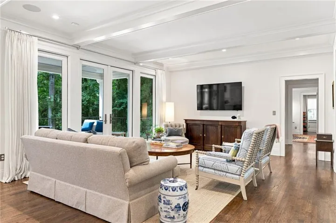
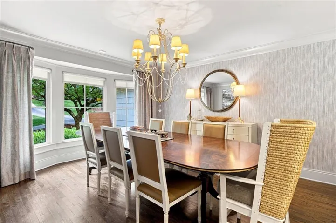
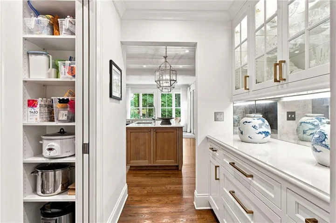
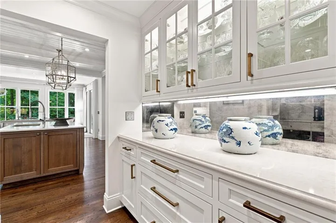
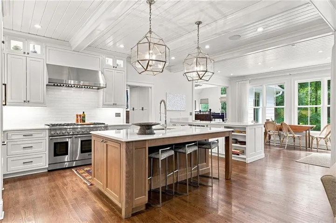
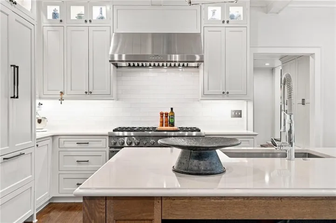
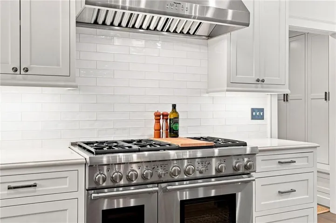
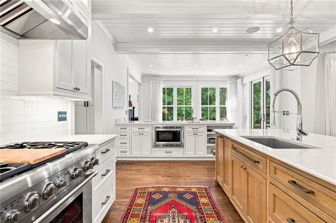
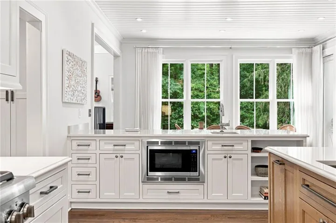
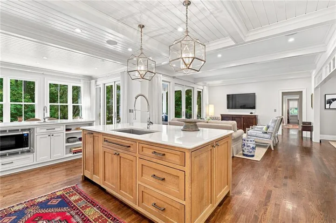
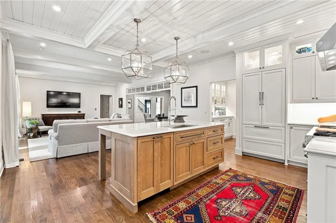
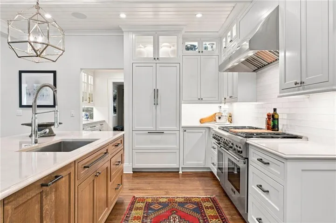
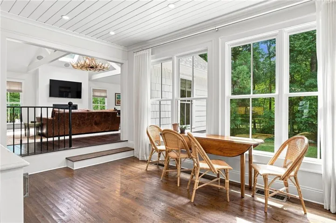
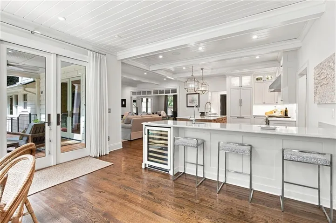
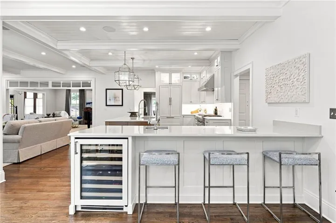
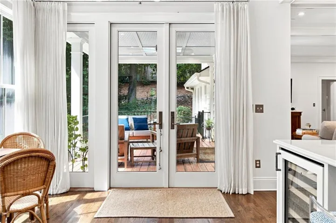
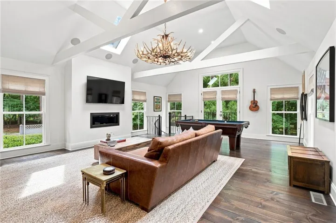
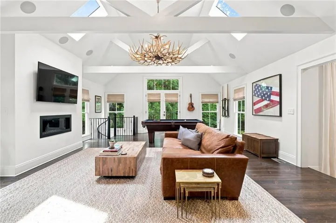
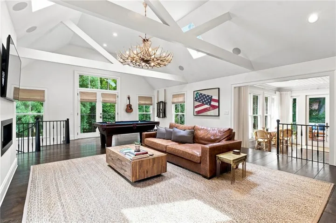
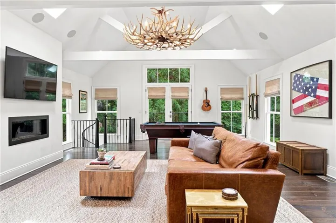
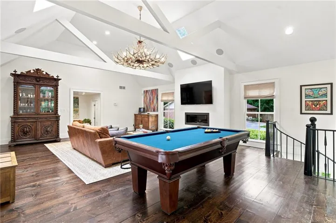
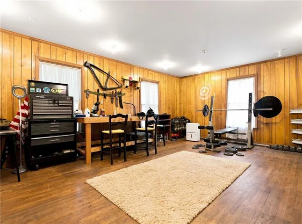
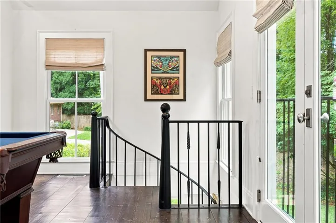
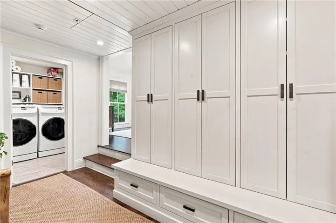
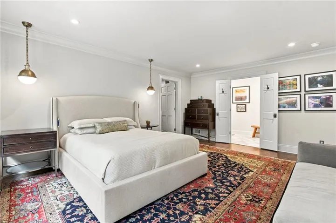
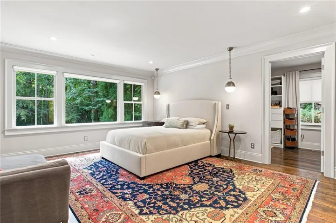
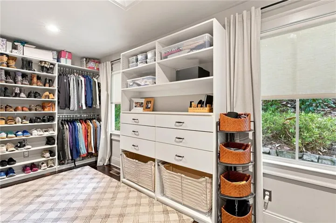
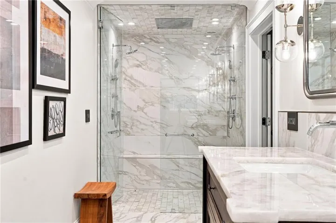
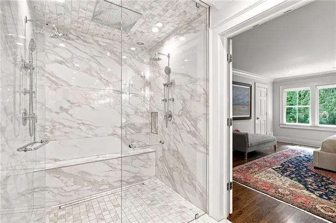
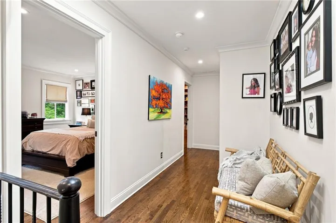
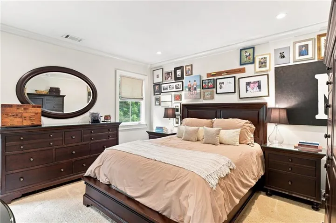
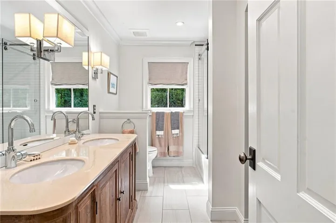
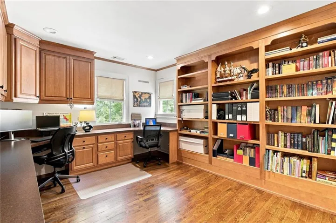
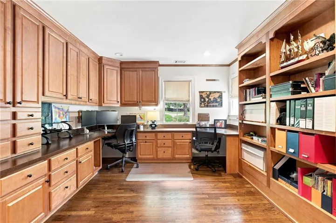
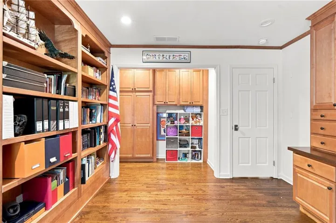
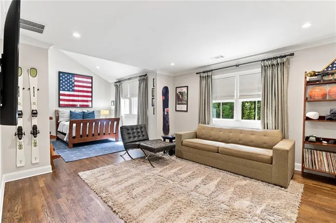
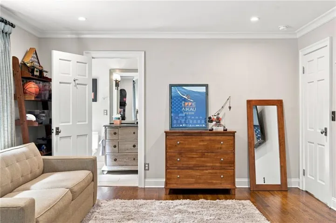
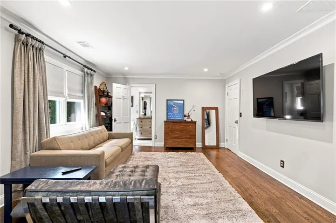
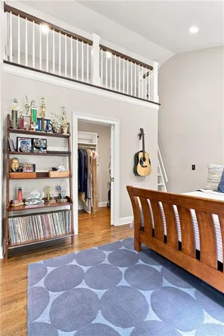
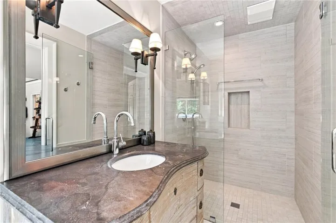
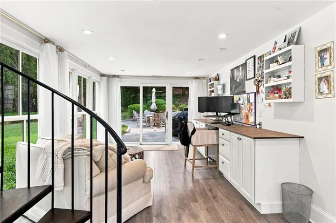
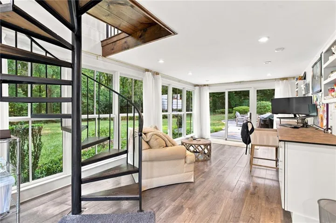
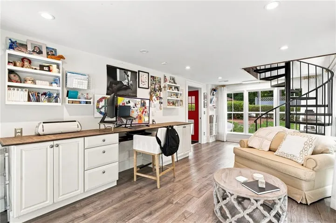
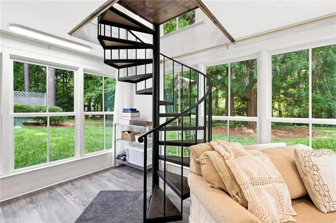
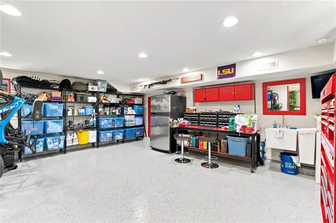
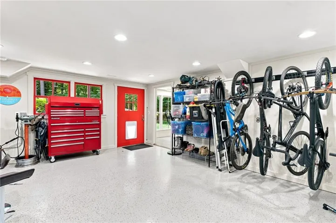
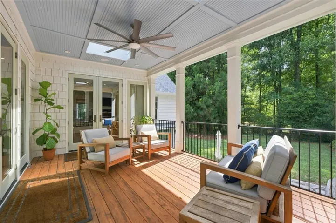
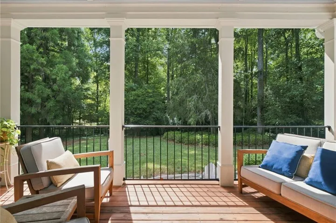
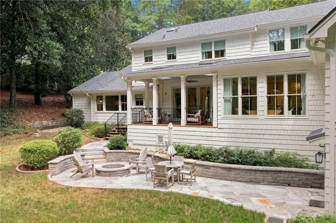
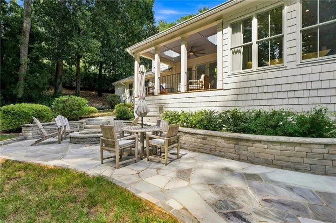
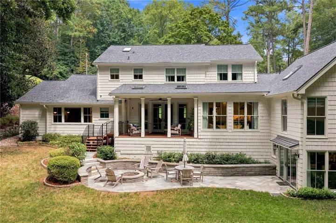
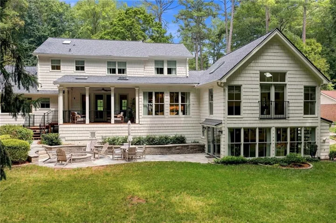
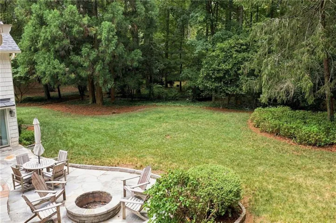
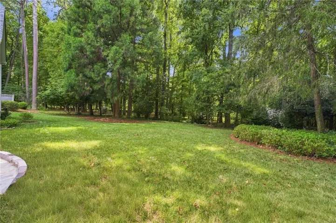
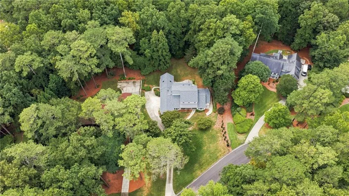
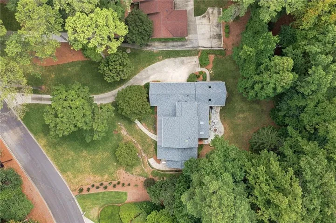
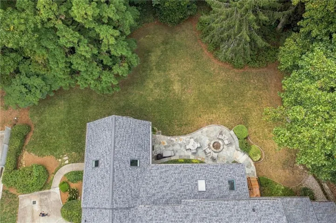
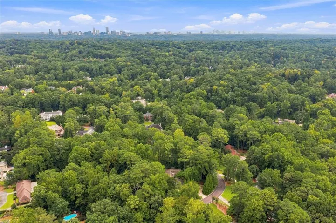
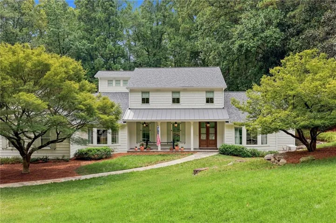
A Rare Find Just North of Chastain Park! Stunningly renovated and thoughtfully designed, this exceptional home is tucked away on a quiet cul-de-sac in one of Sandy Springs’ most sought-after neighborhoods – Londonberry Estates. Set on over an acre of flat, walk-out backyard, the property offers incredible privacy, beautiful natural light, and inviting living spaces perfect for entertaining. Every inch of this home is intentional and beautifully utilized. There are no wasted spaces—just perfectly proportioned rooms, thoughtful functionality, and a seamless flow that makes the home live exceptionally well. The main-level primary suite features his-and-hers closets and a gorgeous spa-inspired bath. Upstairs offers three bedrooms and two full baths, including an oversized bedroom with the flexibility to create a fourth bedroom. Two office spaces, abundant storage, and a versatile room off the garage—ideal for a gym, playroom, or potential third-car garage—add even more functionality. The extraordinary backyard offers endless possibilities for outdoor living, all within a true neighborhood setting. Ideally located just north of Chastain Park and served by some of Sandy Springs’ most sought-after schools, this is a rare opportunity to enjoy privacy, thoughtful design, and an exceptional setting.
Address
Open on Google Maps-
Address: 5260 New London Trace, Sandy Springs, Georgia 30327
-
City: Sandy Springs
-
State/county: GA
-
Zip/Postal Code: 30327
Details
Updated on November 6, 2026 at 9:21 pm-
Property ID 7851612
-
Price $2,195,000
-
Property Size 4560 m²
-
Land Area 1.259 m²
-
Bedrooms 4
-
Bathrooms 4
-
Garages 2
-
Year Built 1968
-
Property Type Single Family Residence, Residential
-
Property Status Active, For Sale
Additional details
-
Roof Composition, Shingle
-
Utilities Cable Available, Electricity Available, Natural Gas Available, Phone Available, Sewer Available, Underground Utilities, Water Available
-
Sewer Public Sewer
-
Cooling Ceiling Fan(s), Central Air, Zoned
-
Heating Central, Zoned
-
Flooring Hardwood
-
County Fulton - GA
-
Property Type Residential
-
Pool None
-
Parking Garage, Garage Door Opener, Garage Faces Side
-
Elementary School Heards Ferry
-
Middle School Ridgeview Charter
-
High School Riverwood International Charter
-
Community Features None
-
Waterfront None
-
Architectural Style Traditional
Mortgage Calculator
-
Down Payment
-
Loan Amount
-
Monthly Mortgage Payment
-
Property Tax
-
Home Insurance
-
PMI
-
Monthly HOA Fees

- Jason Tatum