1590 Savory Way, Loganville, Georgia 30052
- $489,990
- $499,990
- Single Family Residence, Residential
- 3
- 2
- 2
- 2001 m²

- $489,990
- $499,990
Description
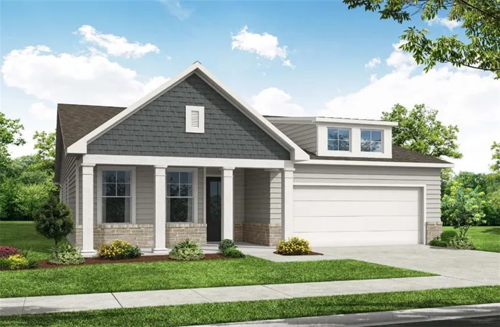
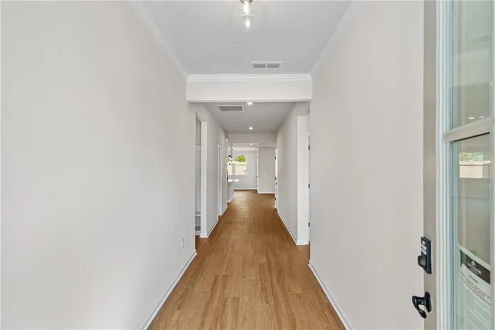
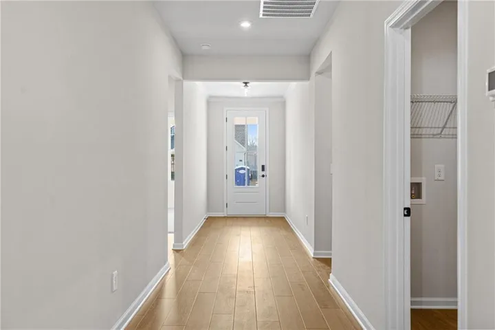
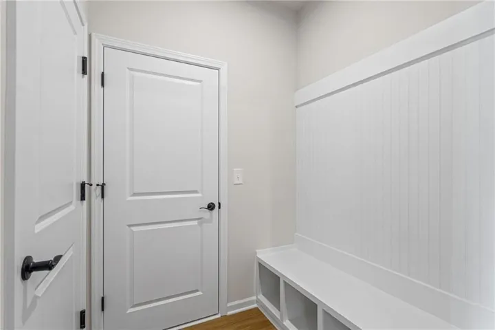
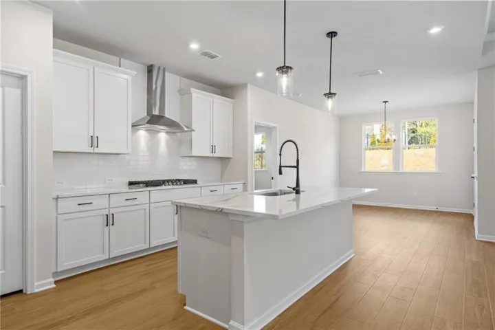
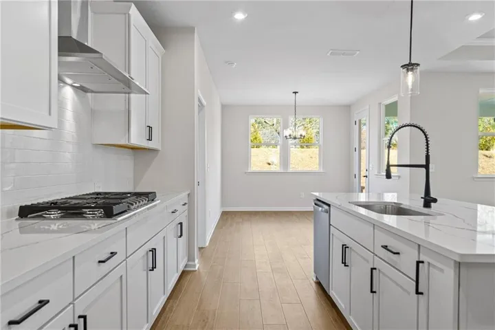
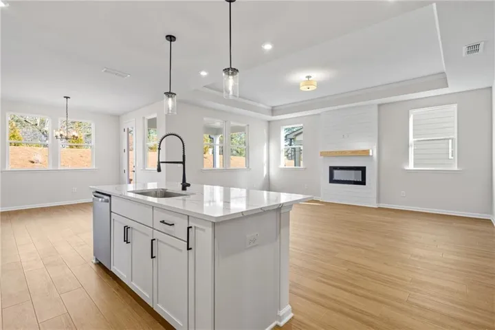
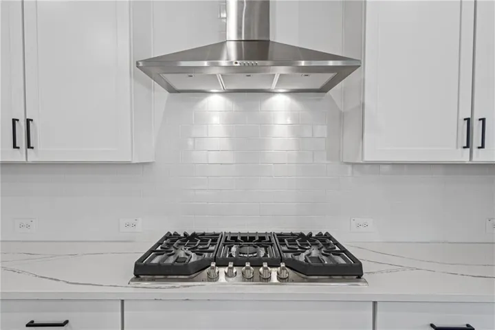
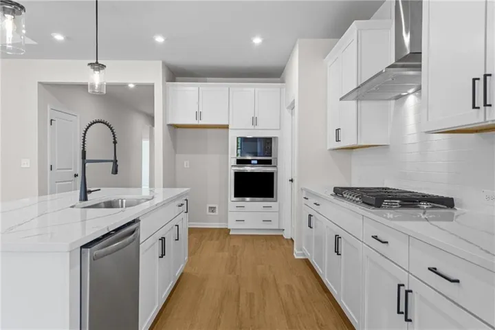
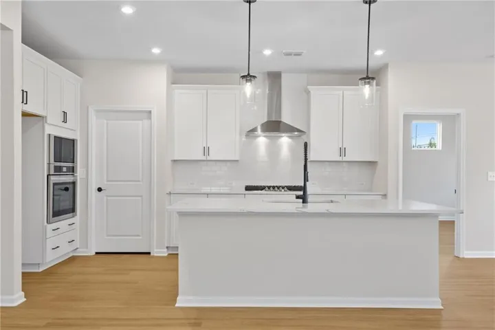
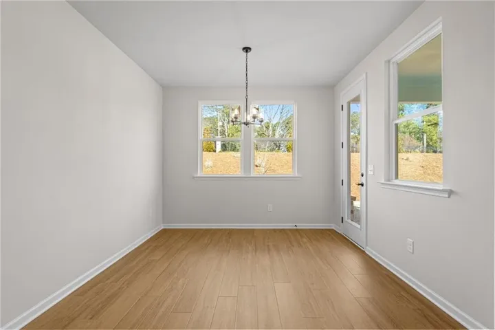
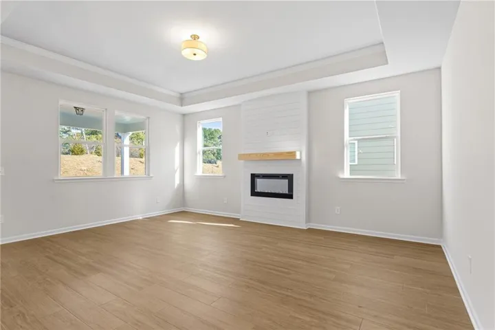
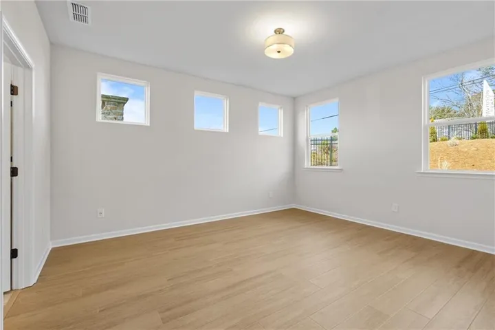
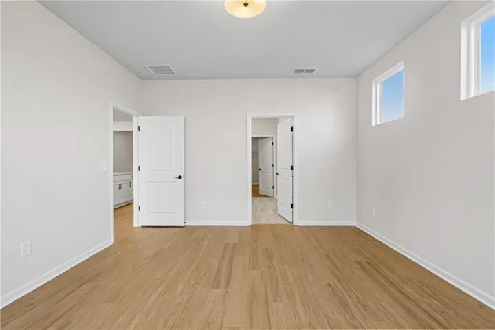
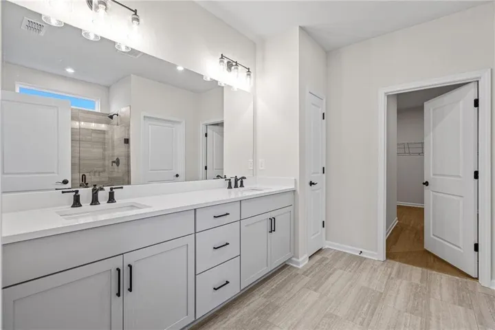
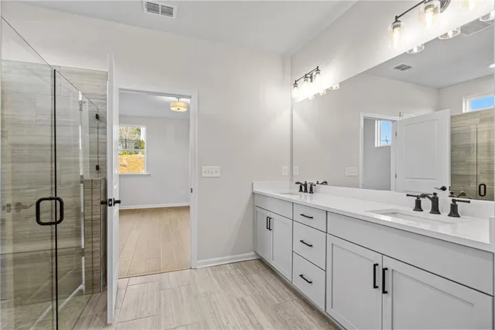
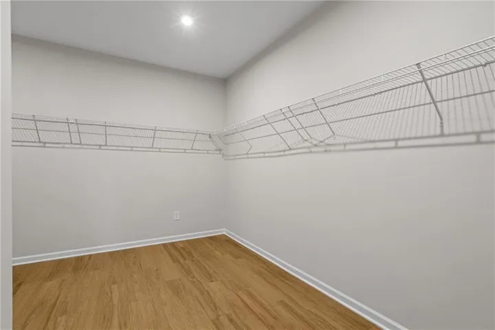
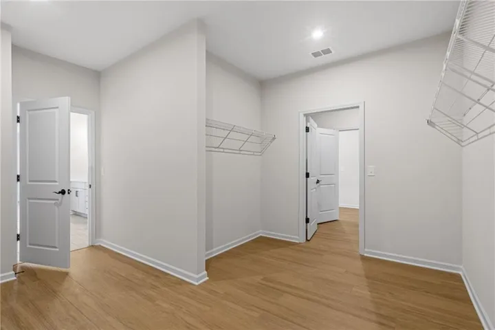
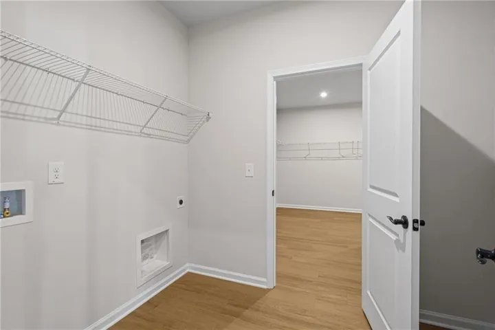
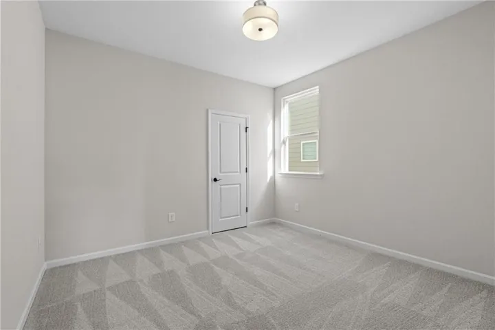
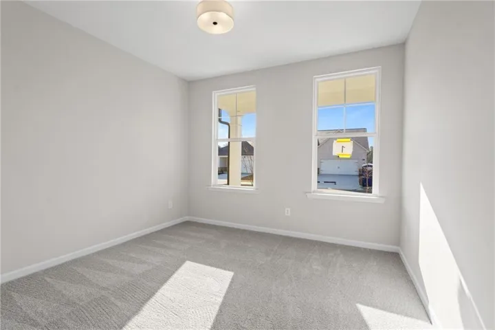
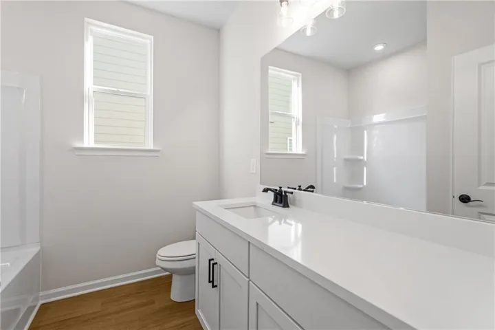
One of the final opportunities to own a ranch home on a full basement in Kelly Preserve! Scheduled for Octobermove-in, The Edison A offers the ease of one-level living with the added flexibility of a full basement in one of Loganville’s premier gated 55+ communities. Thoughtfully designed for both everyday comfort and entertaining, this 3-bedroom, 2-bath home features a bright, open-concept layout with a gourmet kitchen showcasing quartz countertops, luxury EVP flooring, and a spacious island overlooking the dining and family room. Step outside to the covered patio, perfect for morning coffee or gathering with friends and family. The private owner’s suite is a true retreat, complete with a spa-inspired bathroom, an oversized walk-in closet, and direct access to the laundry room for added convenience. Tray ceilings and a cozy fireplace add warmth and elegance throughout the home. The full basement provides endless opportunities to create the space you’ve always wanted, whether it’s a home gym, media room, hobby area, workshop, guest suite, or simply exceptional storage. Enjoy a low-maintenance lifestyle with professional lawn care included, along with resort-style amenities such as a clubhouse, swimming pool, gated entrance, and easy access to nearby shopping, dining, nature trails, and Piedmont Eastside Medical Center. Inventory in Kelly Preserve is becoming increasingly limited, and homes with full basements are among our most sought-after opportunities. Don’t miss your chance to secure this beautiful new home before it’s gone. Schedule your private tour today! **********Photos featured are of a completed home, same plan************
Address
Open on Google Maps-
Address: 1590 Savory Way, Loganville, Georgia 30052
-
City: Loganville
-
State/county: GA
-
Zip/Postal Code: 30052
-
Area: Kelly Preserve
Details
Updated on August 31, 2026 at 8:05 pm-
Property ID 7763060
-
Price $489,990
-
Property Size 2001 m²
-
Land Area 0.14 m²
-
Bedrooms 3
-
Bathrooms 2
-
Garages 2
-
Year Built 2026
-
Property Type Single Family Residence, Residential
-
Property Status Active, For Sale
Additional details
-
Listing Terms 1031 Exchange, Cash, Conventional, FHA, VA Loan
-
Association Fee 188
-
Roof Composition, Shingle
-
Utilities Cable Available, Electricity Available, Natural Gas Available, Phone Available, Sewer Available, Underground Utilities, Water Available
-
Sewer Public Sewer
-
Cooling Central Air, Electric
-
Heating Central, Electric
-
Flooring Carpet, Ceramic Tile, Luxury Vinyl
-
County Gwinnett - GA
-
Property Type Residential
-
Pool None
-
Parking Attached, Driveway, Garage, Garage Door Opener, Garage Faces Front
-
Elementary School Magill
-
Middle School Grace Snell
-
High School South Gwinnett
-
Community Features Clubhouse, Gated, Homeowners Assoc, Near Shopping, Near Trails/Greenway, Pool, Sidewalks, Street Lights
-
Waterfront None
-
Architectural Style Modern, Ranch, Traditional
Mortgage Calculator
-
Down Payment
-
Loan Amount
-
Monthly Mortgage Payment
-
Property Tax
-
Home Insurance
-
PMI
-
Monthly HOA Fees

- Jason Tatum