










- Single Family Residence, Residential
- 3
- 4
- 2
- 2763 m²

Description
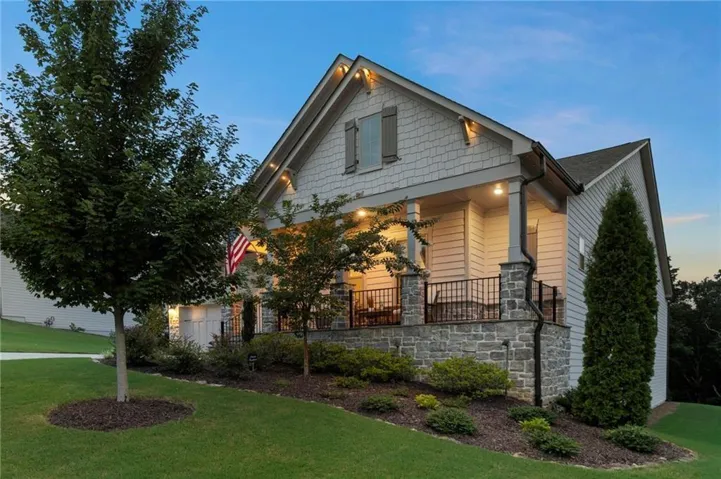
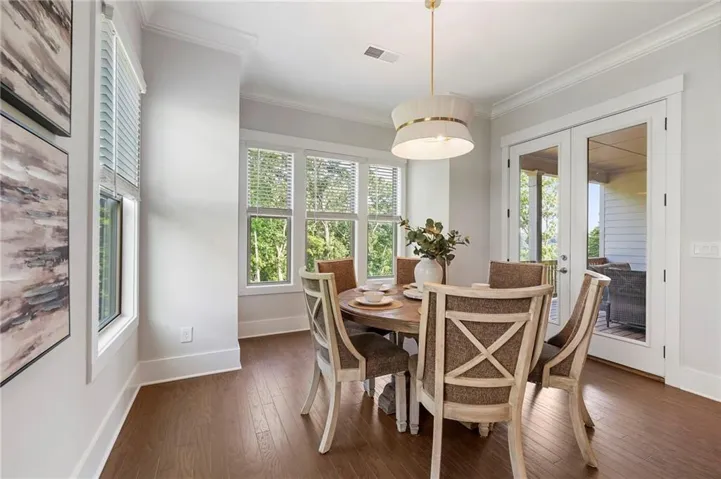
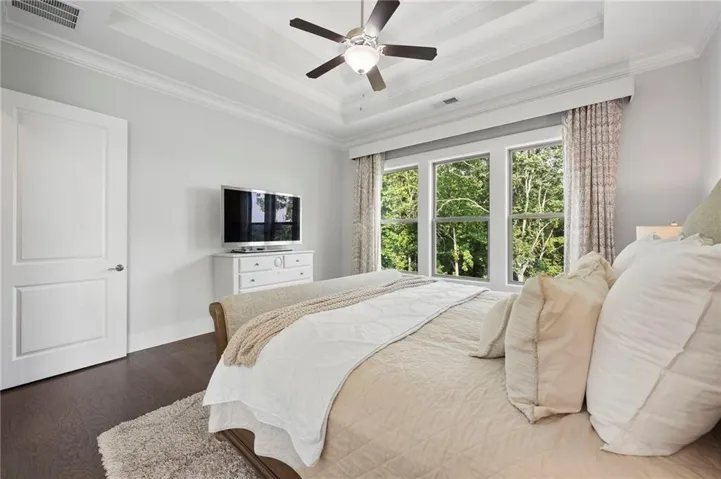
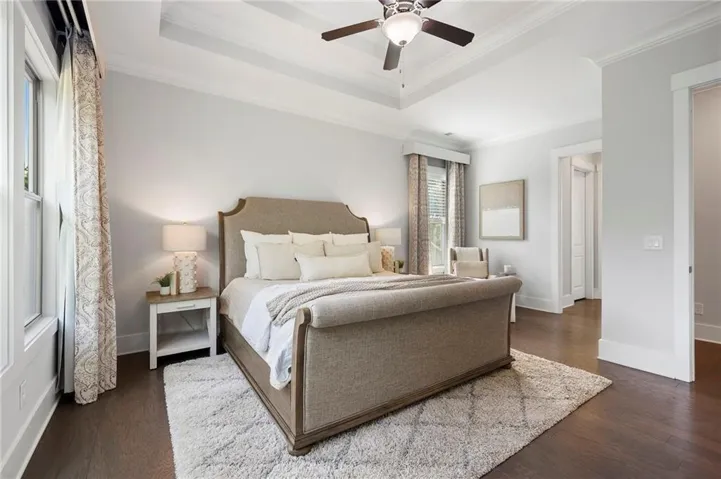
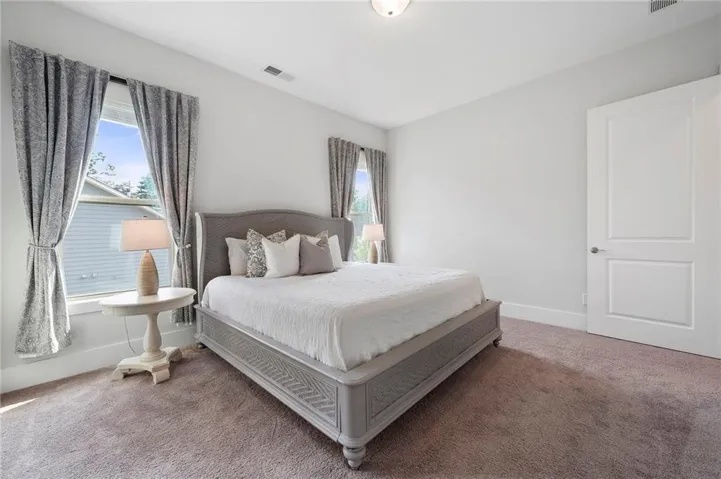
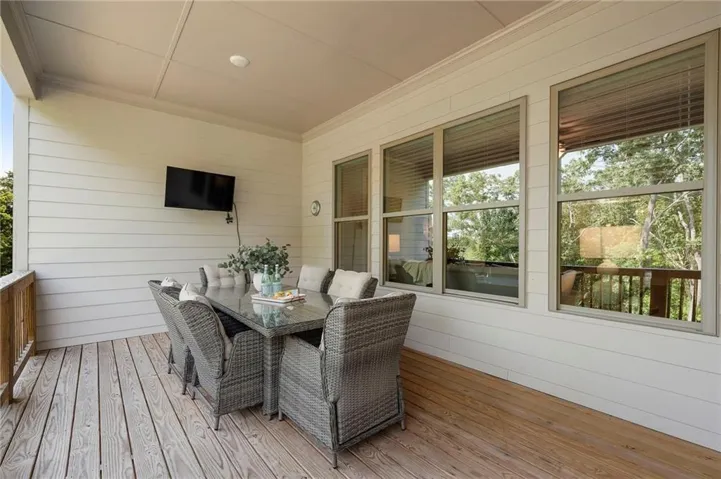
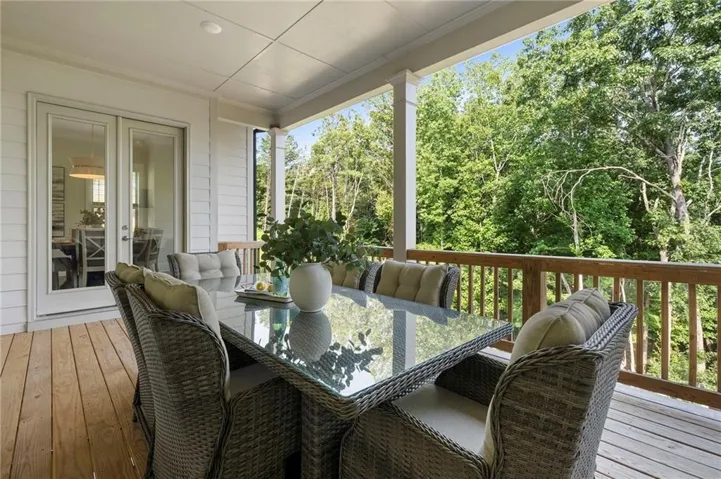
Stunning 2023-built ranch with terrace level in Canton’s Horizon at Laurel Canyon, sited directly across from the golf course. Hardwood flooring runs throughout the main level, leading into an open-concept kitchen with a large center island under a new pendant fixtures, quartz countertops, and white cabinetry, opening to a fireside great room with coffered ceiling. The breakfast room, formal dining room and foyer each feature new light fixtures. A butler’s pantry connects the kitchen and dining area for easy entertaining, and the covered rear porch offers fantastic treetop views — a great spot for morning coffee or evening relaxing. The main-level primary suite offers beautiful views, abundant natural light, dual walk-in closets, and a spa-like bath with soaking tub and separate shower. Two additional main-level bedrooms each include private baths, ideal for family or guests. A mud room/drop zone with built-in storage adds everyday convenience. Downstairs, the expansive unfinished terrace level is filled with natural light and stubbed for a future bathroom, offering great potential for additional living space. Amenities include a clubhouse with fitness room and full kitchen, resort-style pool with fountains and pergola, 6 pickleball courts, 2 tennis courts, playground, basketball court, and gas grill area. This golf cart-friendly community sits adjacent to the Fairways of Canton.
Address
Open on Google Maps-
Address: 111 Summit View Court, Canton, Georgia 30114
-
City: Canton
-
State/county: GA
-
Zip/Postal Code: 30114
-
Area: Horizon At Laurel Canyon
Details
Updated on August 29, 2026 at 12:01 pm-
Property ID 7829249
-
Price $795,000
-
Property Size 2763 m²
-
Land Area 0.35 m²
-
Bedrooms 3
-
Bathrooms 4
-
Garages 2
-
Year Built 2022
-
Property Type Single Family Residence, Residential
-
Property Status Active, For Sale
Additional details
-
Association Fee 264
-
Roof Composition
-
Utilities Cable Available, Electricity Available, Natural Gas Available, Phone Available, Underground Utilities, Water Available, Sewer Available
-
Sewer Public Sewer
-
Cooling Ceiling Fan(s), Central Air, Electric
-
Heating Forced Air, Natural Gas
-
Flooring Carpet, Ceramic Tile, Hardwood, Tile
-
County Cherokee - GA
-
Property Type Residential
-
Pool None
-
Parking Attached, Garage Door Opener, Garage, Garage Faces Front, Kitchen Level, Level Driveway
-
Elementary School R. M. Moore
-
Middle School Teasley
-
High School Cherokee
-
Community Features Clubhouse, Fitness Center, Homeowners Assoc, Near Shopping, Park, Pickleball, Playground, Pool, Tennis Court(s)
-
Waterfront None
-
Architectural Style Ranch
Mortgage Calculator
-
Down Payment
-
Loan Amount
-
Monthly Mortgage Payment
-
Property Tax
-
Home Insurance
-
PMI
-
Monthly HOA Fees

- Jason Tatum