










- Single Family Residence, Residential
- 5
- 3
- 2
- 2858 m²

Description
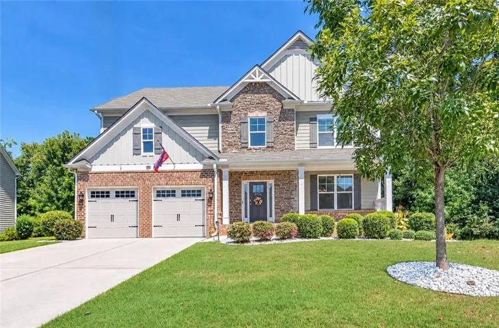
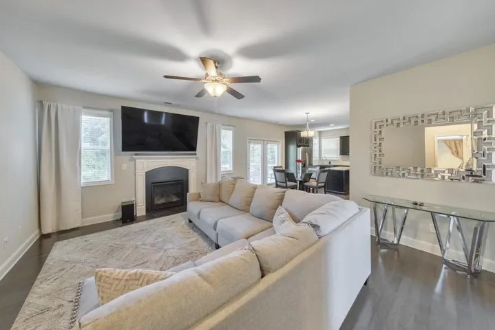
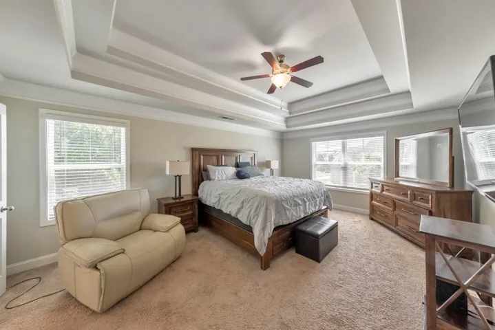
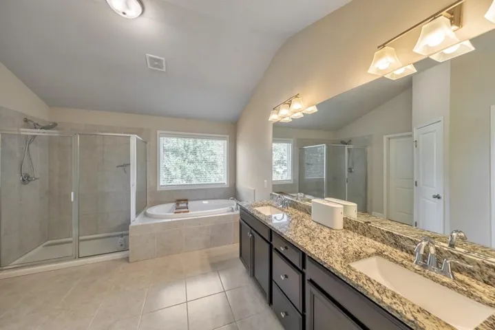
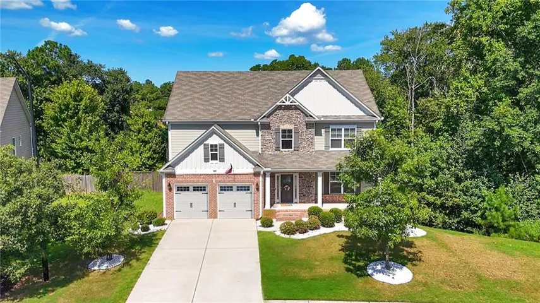
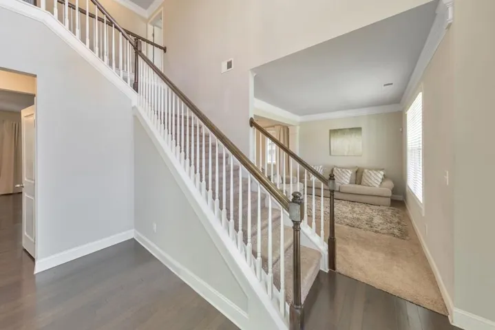
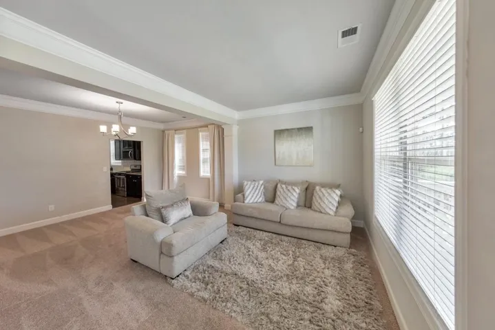
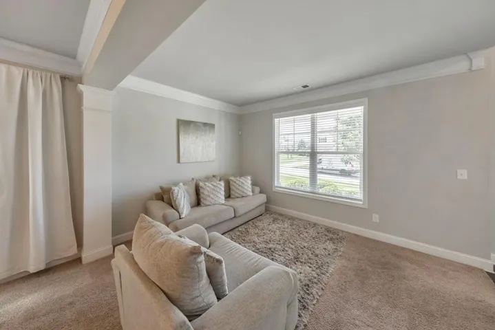
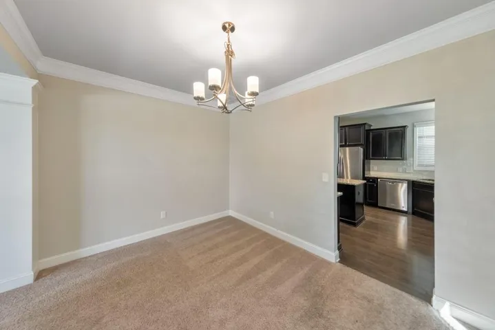
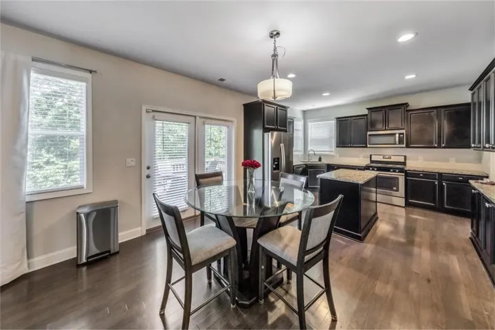
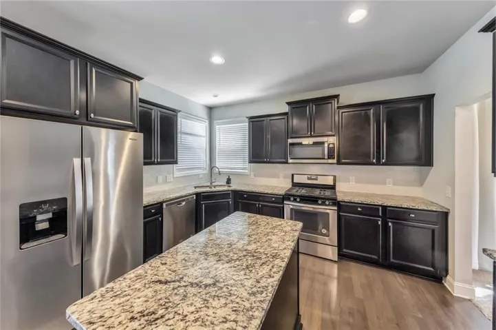
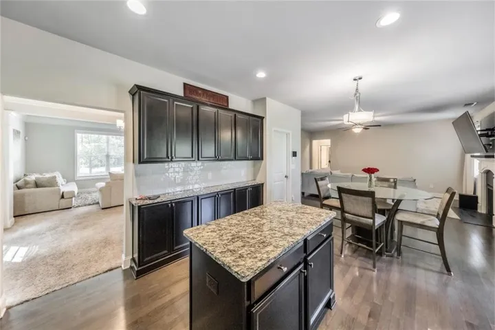
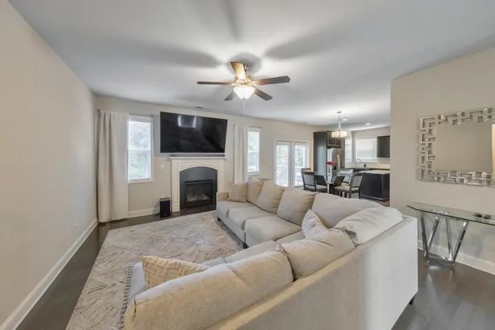
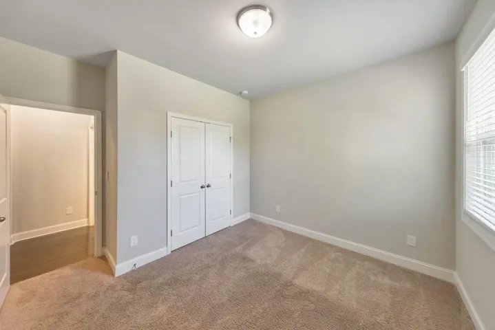
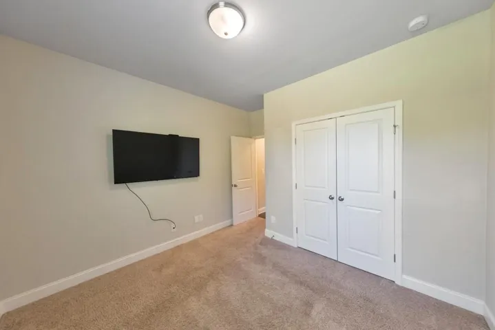
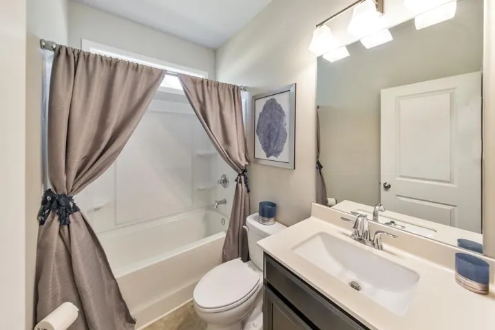
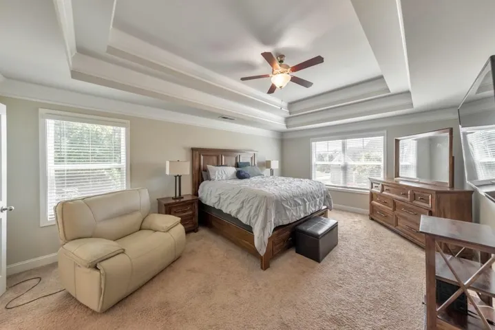
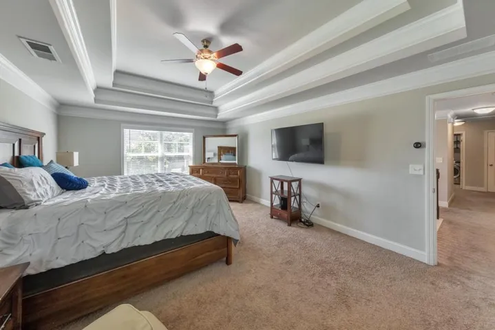
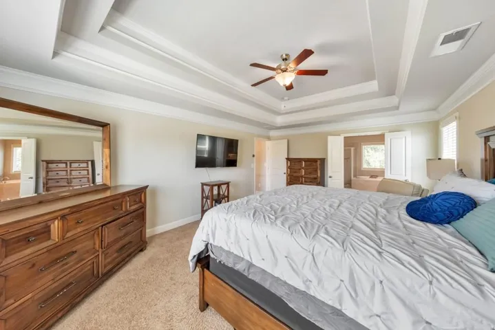
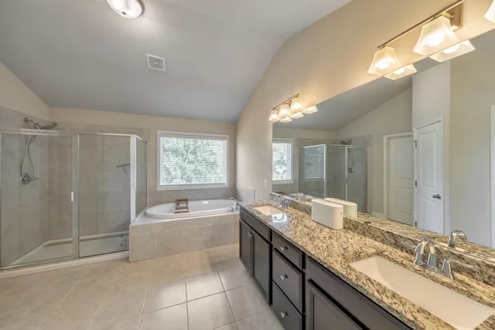
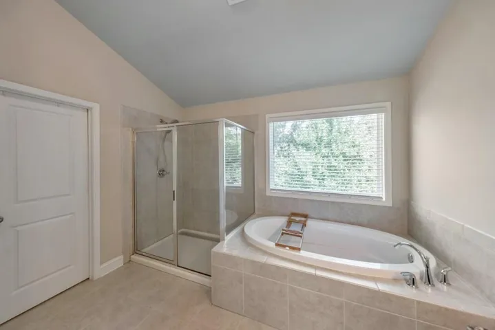
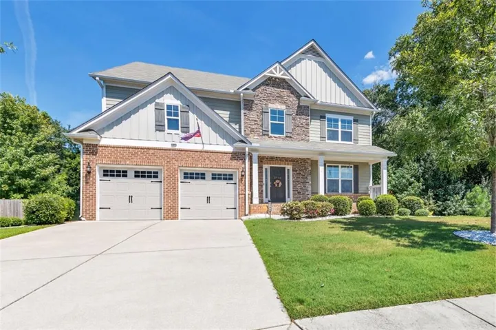
This timeless beauty is ready for you to move right in! Welcome to this stunning 5 bed / 3 bath home built in 2018, ideally located next to the Silver Comet Trail for easy access to miles of outdoor recreation! An inviting two-story foyer welcomes you inside and opens to formal sitting and dining rooms, offering plenty of space for entertaining and everyday living. Enjoy cooking in the elegant kitchen, featuring granite countertops, stainless steel appliances, a large island, pantry, and adjoining breakfast area. Just off the kitchen, the fireside family room, featuring hardwood floors, offers a comfortable place to relax and unwind. A main-level bedroom with a full bath provides the perfect setup for guests or a private home office. Upstairs, the spacious primary suite features tray ceilings, a large walk-in closet, and an en suite bath with a double vanity, granite countertops, soaking tub, and separate shower. Three additional upper-level bedrooms offer generous space and share a full bath with a double vanity. The unfinished basement offers plenty of flexibility for a workshop, hobby space, additional storage, or the opportunity to finish and create even more living space. Step outside to enjoy the back deck and fenced backyard, offering a great setting for relaxing, entertaining, or enjoying the outdoors. With a versatile floor plan, plenty of space, and the Silver Comet Trail right next door, this home offers an excellent combination of comfort, functionality, and location!
Address
Open on Google Maps-
Address: 2734 Double Iron Drive Sw, Austell, Georgia 30106
-
City: Austell
-
State/county: GA
-
Zip/Postal Code: 30106
Details
Updated on September 12, 2026 at 12:02 pm-
Property ID 7830589
-
Price $525,000
-
Property Size 2858 m²
-
Land Area 0.567 m²
-
Bedrooms 5
-
Bathrooms 3
-
Garages 2
-
Year Built 2018
-
Property Type Single Family Residence, Residential
-
Property Status Active, For Sale
Additional details
-
Association Fee 400
-
Roof Composition
-
Utilities Electricity Available, Natural Gas Available, Sewer Available, Water Available
-
Sewer Public Sewer
-
Cooling Ceiling Fan(s), Central Air
-
Heating Central, Forced Air, Natural Gas
-
Flooring Carpet, Hardwood, Tile
-
County Cobb - GA
-
Property Type Residential
-
Pool None
-
Parking Attached, Driveway, Garage, Garage Door Opener, Garage Faces Front, Kitchen Level, Level Driveway
-
Elementary School Clarkdale
-
Middle School Cooper
-
High School South Cobb
-
Community Features Homeowners Assoc, Near Schools, Near Shopping, Near Trails/Greenway, Sidewalks, Street Lights
-
Waterfront None
-
Architectural Style Traditional
Mortgage Calculator
-
Down Payment
-
Loan Amount
-
Monthly Mortgage Payment
-
Property Tax
-
Home Insurance
-
PMI
-
Monthly HOA Fees

- Jason Tatum