- Single Family Residence, Residential
- 4
- 3
- 4
- 3019 m²

Description
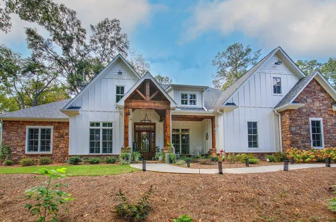
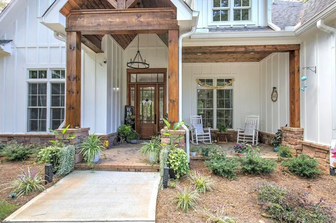
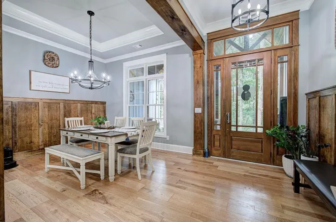
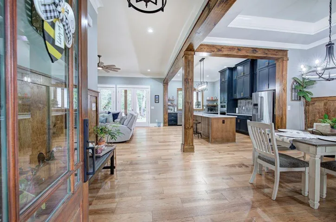
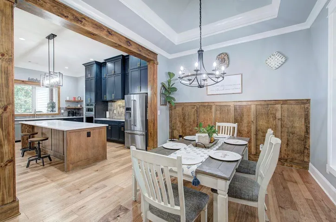
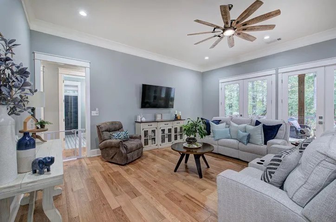
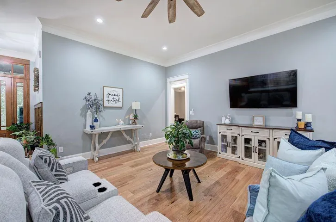
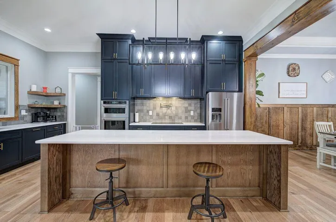
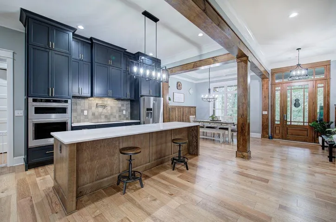
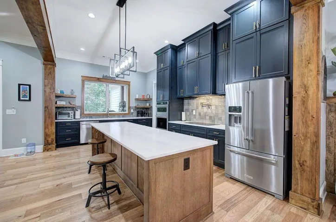
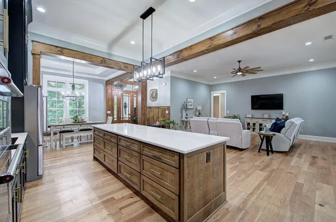
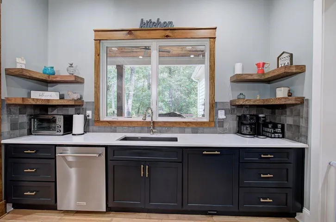
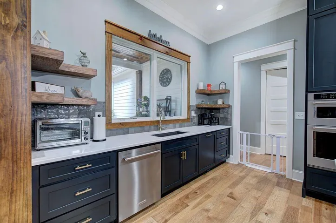
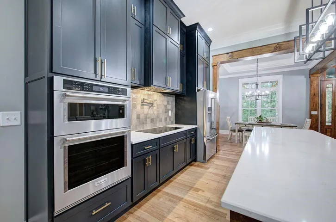
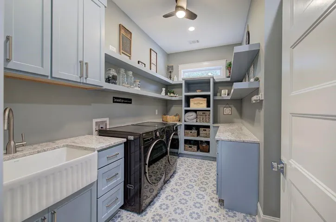
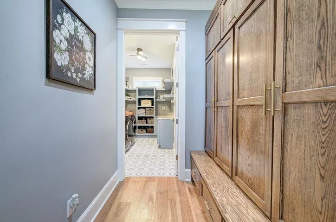
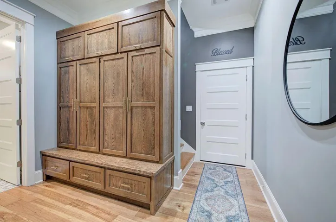
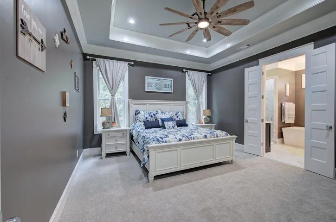
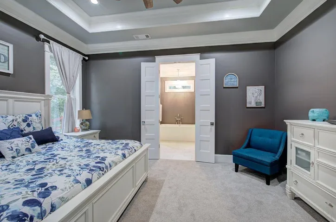
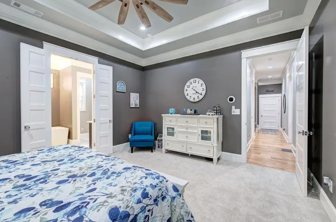
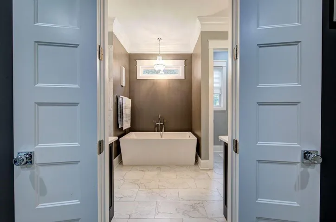
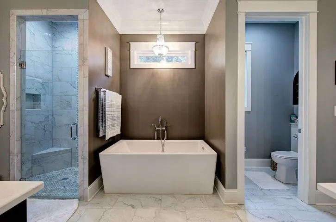
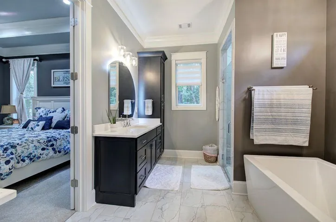
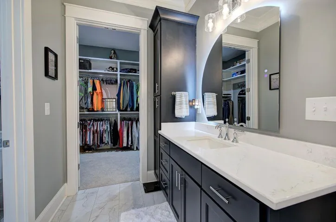
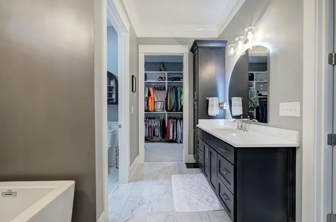
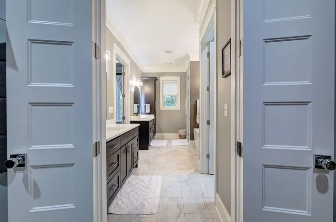
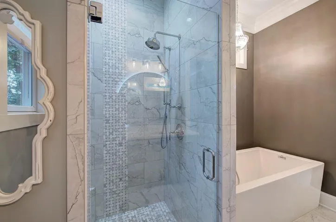
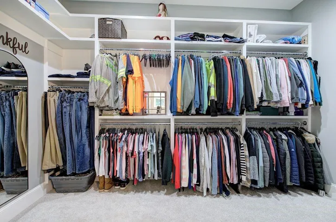
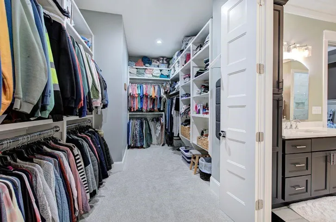
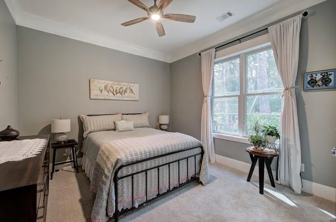
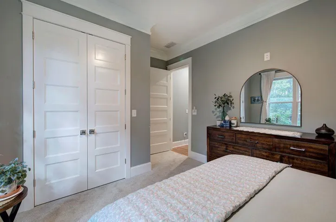
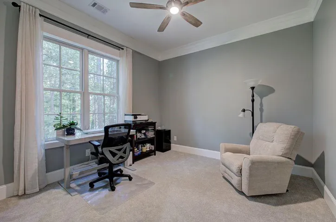
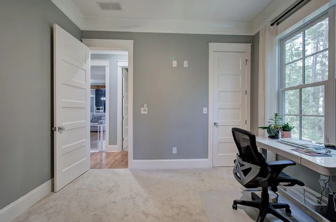
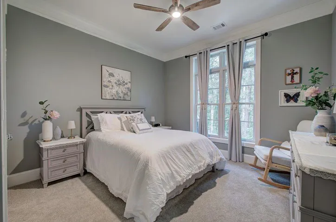
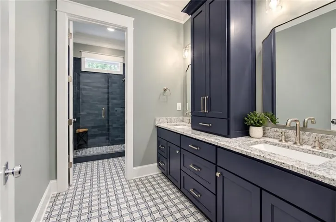
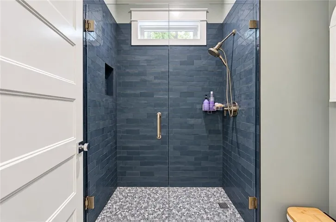
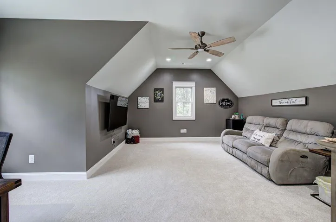
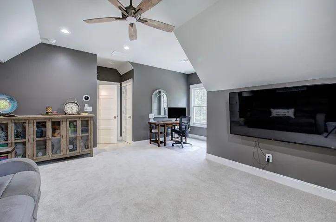
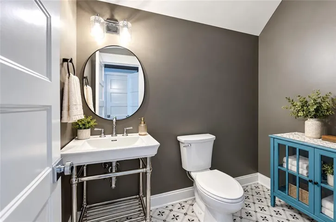
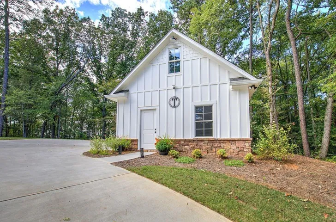
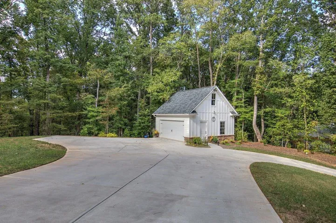
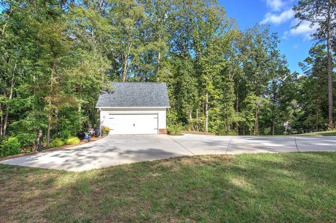
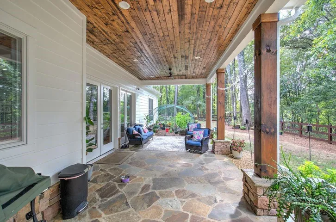
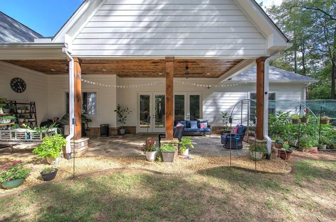
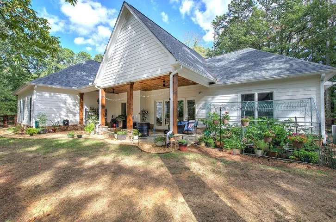
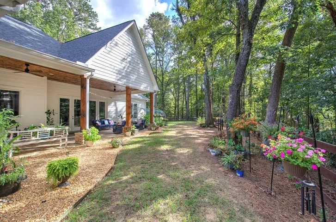
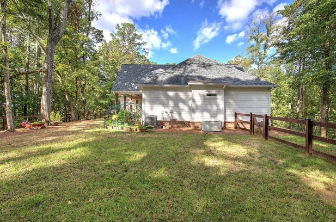
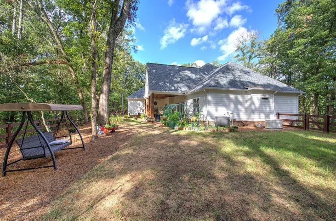
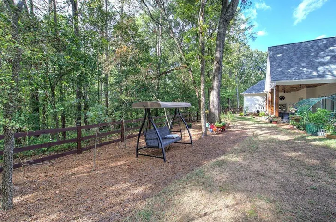
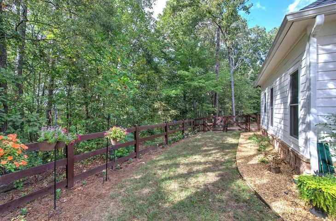
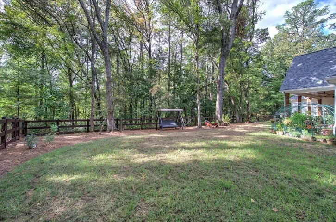
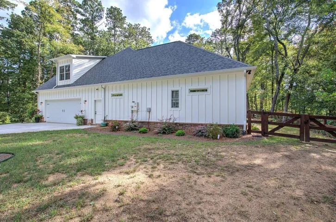
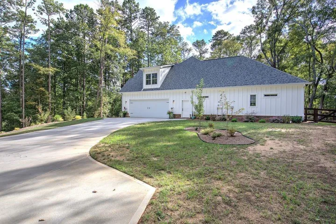
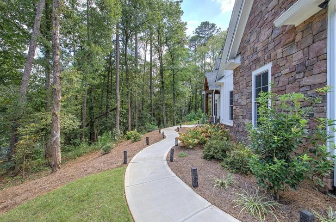
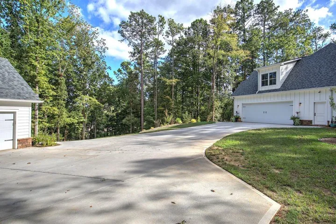
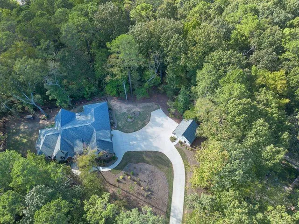
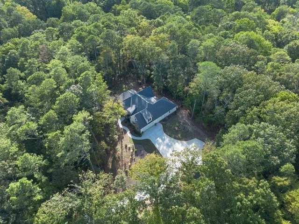
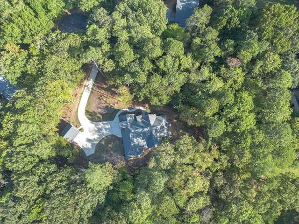
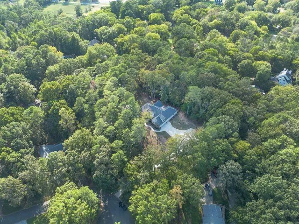
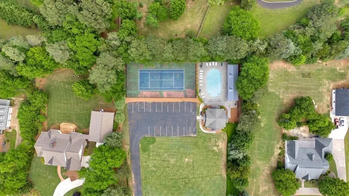
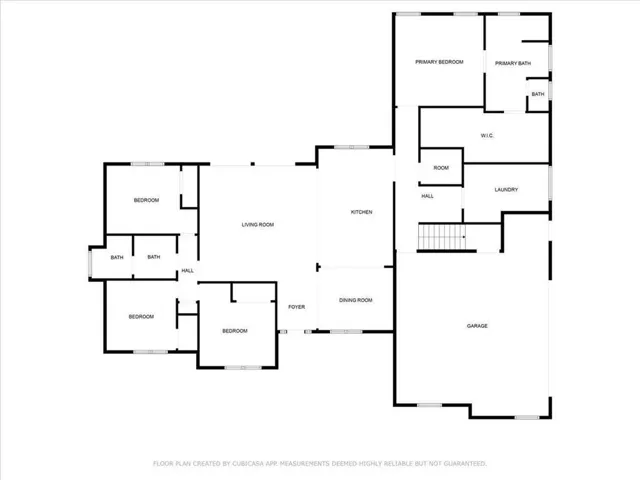
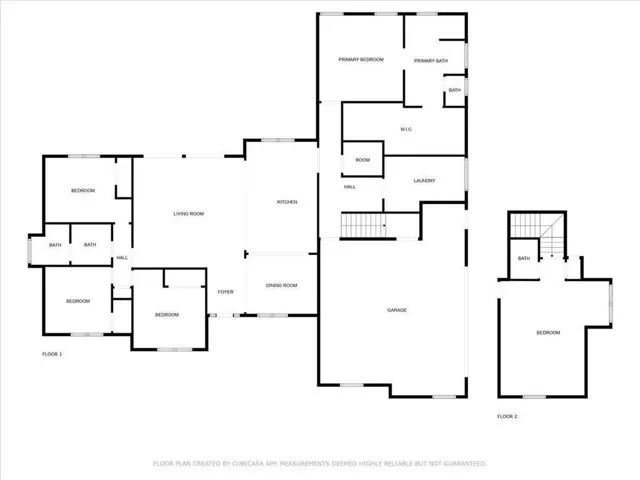
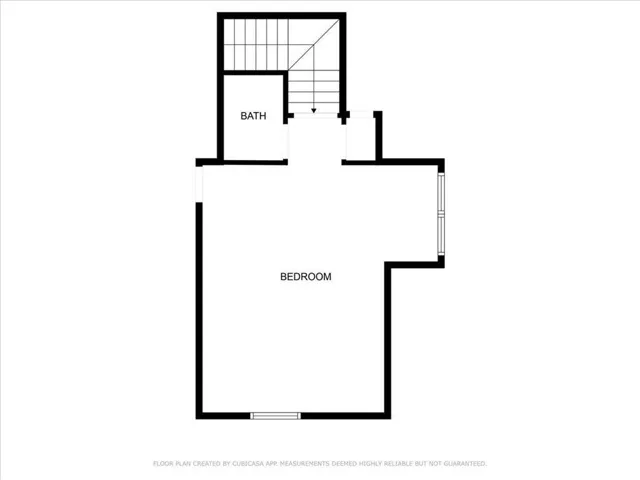
Absolutely stunning, like-new custom home priced below appraisal and loaded with high-end upgrades throughout! A rare opportunity in the sought-after Antigua Subdivision, this exceptional retreat-like home was built by a highly respected builder known for outstanding craftsmanship and meticulous attention to detail. Designed to blend timeless elegance with modern luxury, this home offers an open-concept, split-bedroom floor plan with the primary suite and additional bedrooms conveniently located on the main level. Soaring 10- and 11-foot ceilings, engineered hardwood flooring, extensive custom trim and millwork, solid-core 8-foot interior doors, Andersen windows, and a high-end lighting package showcase the quality found throughout. From the moment you arrive, the welcoming front porch makes a statement with stained tongue-and-groove ceilings, exposed beams, and beautiful brick pavers. Step inside and the attention to detail continues into the heart of the home—a beautifully designed kitchen featuring floor-to-ceiling custom cabinetry, quartz countertops, KitchenAid appliances, pot filler, and an oversized farmhouse sink perfectly positioned to overlook the private, fenced backyard. Also has the option for a gas stove hookup if you prefer. Just off the kitchen, thoughtful storage and functionality continue with a mudroom featuring custom built-ins and an extra-large laundry room with custom shelving that also serves beautifully as a butler’s pantry—providing incredible additional storage and prep space. The primary suite is a true retreat, complete with a spa-inspired bath featuring a freestanding soaking tub, zero-entry tiled shower, and massive walk-in closet. The additional main-level bathroom is equally impressive with a tiled shower, double sinks, and smart toilet. Ceiling fans in every bedroom add another layer of comfort and convenience. Upstairs, a finished bonus room with an additional half bath provides flexible space for a home office, media room, playroom, guest retreat, or additional living area. Garage and storage space are exceptional! In addition to the oversized three-car garage with smart garage door opener, the property features an impressive 20′ x 21′ additional detached garage—ideal for a workshop, collector vehicle, golf cart, hobbies, or extra storage. The upgrades continue with a pre-wired cloud-based technology system designed for security, theater, and Wi-Fi access points, along with a whole-house generator, tankless gas water heater, spray foam insulation, fully landscaped yard, and irrigation system. Step outside to the private and peaceful rear porch, beautifully finished with flagstone flooring and overlooking the fenced backyard. It’s the perfect setting for morning coffee, quiet evenings, or entertaining family and friends. Thoughtfully designed, beautifully crafted, and filled with upgrades that are difficult to find together in one home, this Antigua property truly stands apart. Like new, custom built, exceptionally appointed, and priced below appraisal—this is a home you need to experience in person to fully appreciate!
Address
Open on Google Maps-
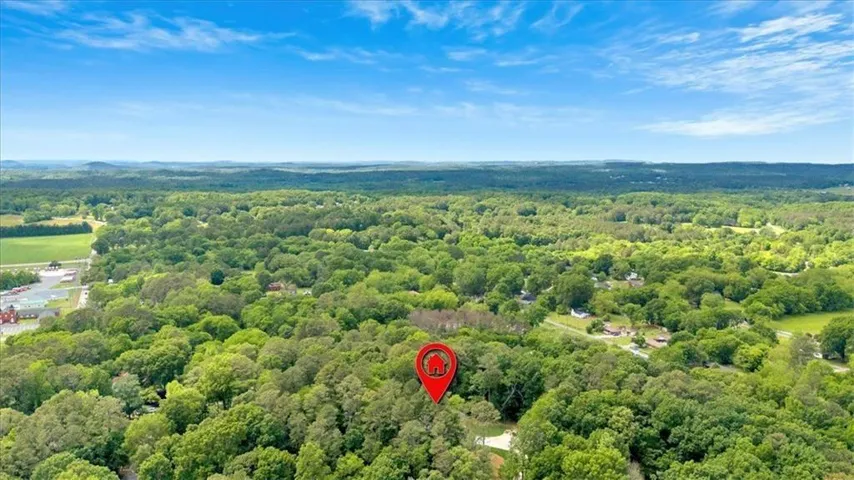
Address: 11 Headden Ridge Nw, Cartersville, Georgia 30121
-
City: Cartersville
-
State/county: GA
-
Zip/Postal Code: 30121
-
Area: Antigua
Details
Updated on November 17, 2026 at 6:46 am-
Property ID 7845365
-
Price $850,000
-
Property Size 3019 m²
-
Land Area 1.36 m²
-
Bedrooms 4
-
Bathrooms 3
-
Garages 4
-
Year Built 2025
-
Property Type Single Family Residence, Residential
-
Property Status Pending, For Sale
Additional details
-
Listing Terms 1031 Exchange, Cash, Conventional, FHA, USDA Loan, VA Loan
-
Association Fee 550
-
Roof Composition
-
Utilities Water Available, Other
-
Sewer Septic Tank
-
Cooling Ceiling Fan(s), Central Air
-
Heating Central
-
Flooring Carpet, Ceramic Tile, Hardwood
-
County Bartow - GA
-
Property Type Residential
-
Pool None
-
Parking Driveway, Garage, Garage Faces Side, Kitchen Level
-
Elementary School Hamilton Crossing
-
Middle School Cass
-
High School Cass
-
Community Features Clubhouse, Homeowners Assoc, Near Schools, Near Shopping, Near Trails/Greenway, Park, Pool, Other
-
Waterfront None
-
Architectural Style Traditional
Mortgage Calculator
-
Down Payment
-
Loan Amount
-
Monthly Mortgage Payment
-
Property Tax
-
Home Insurance
-
PMI
-
Monthly HOA Fees

- Jason Tatum