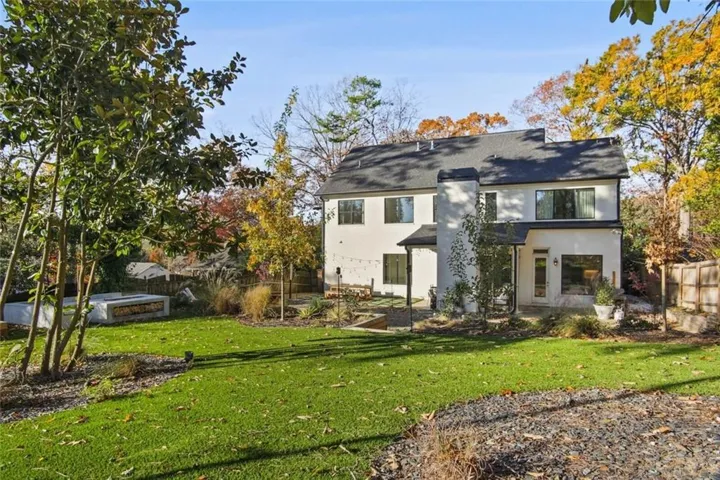
- Single Family Residence, Residential Lease
- 6
- 5
- 2
- 3924 m²

Description
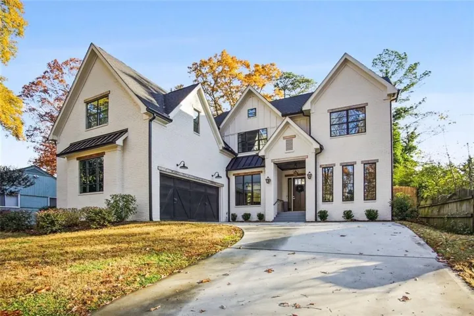
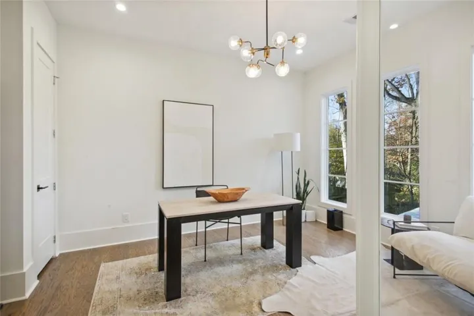
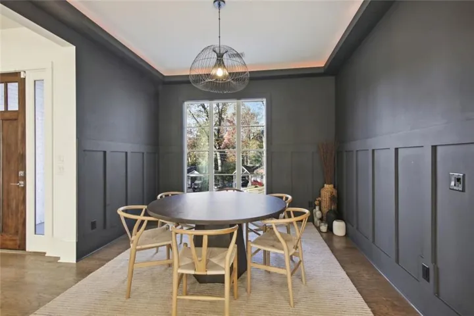
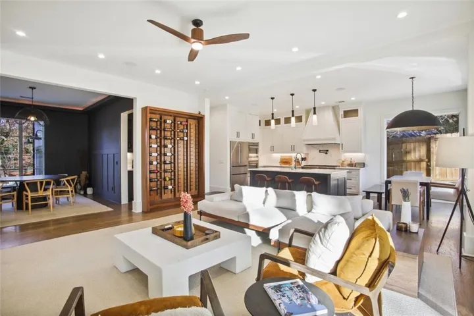
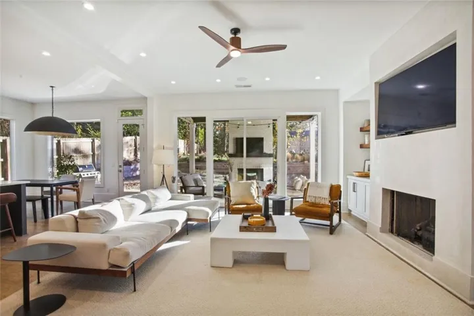
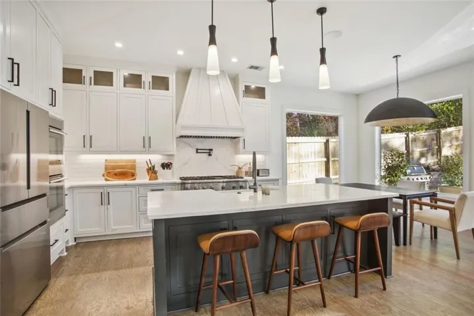
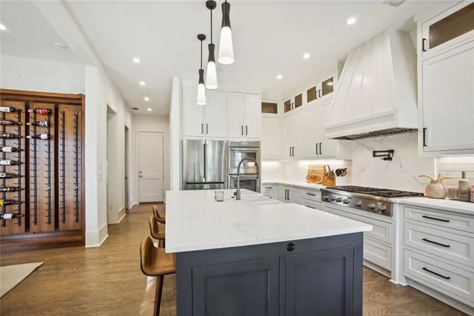
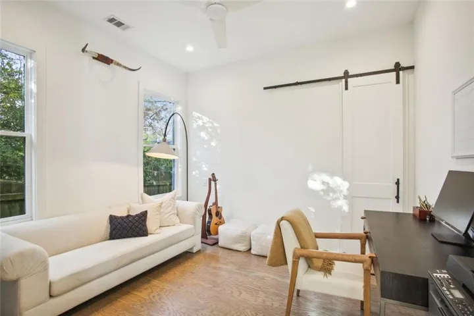
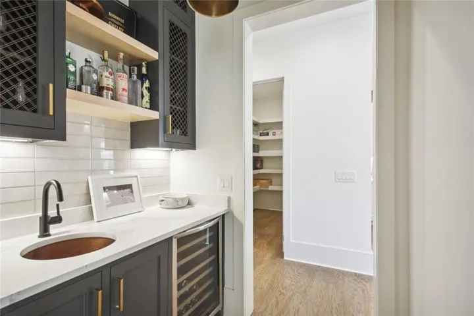
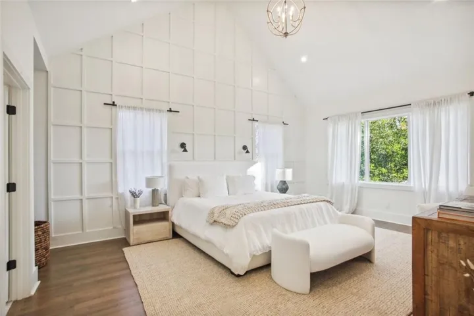
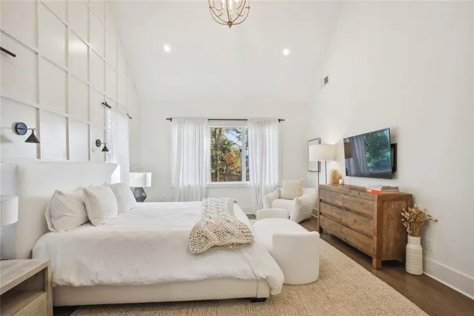
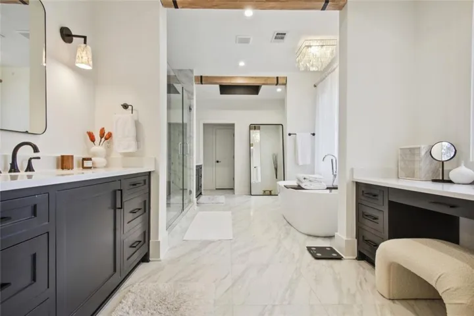
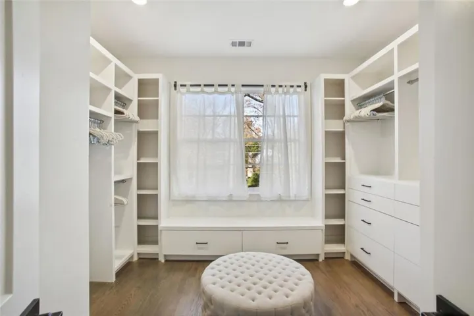
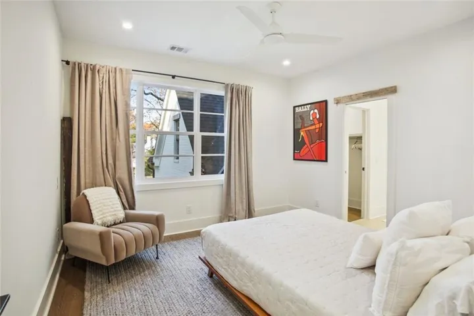
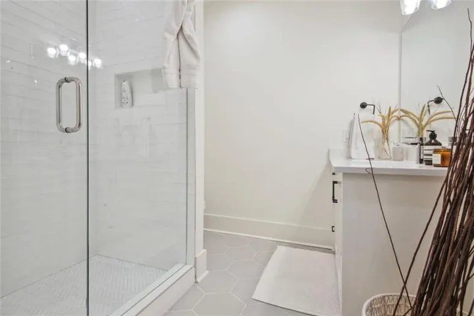
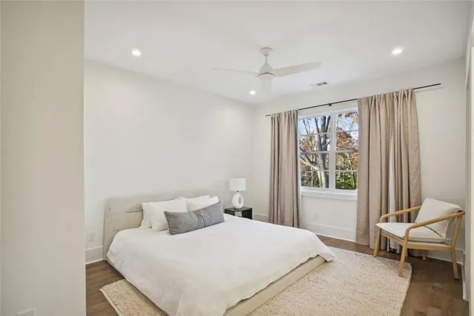
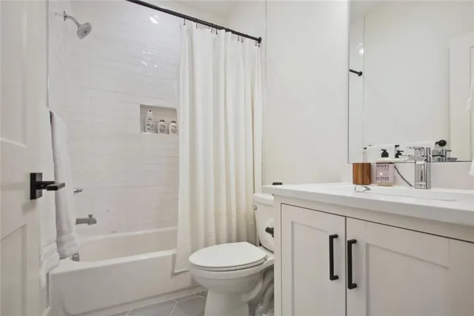
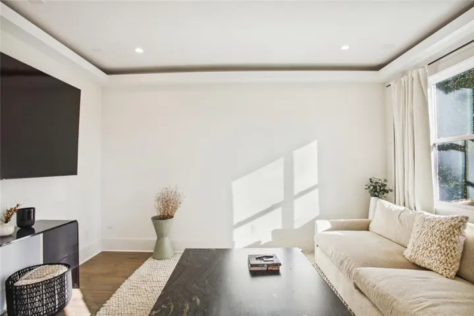
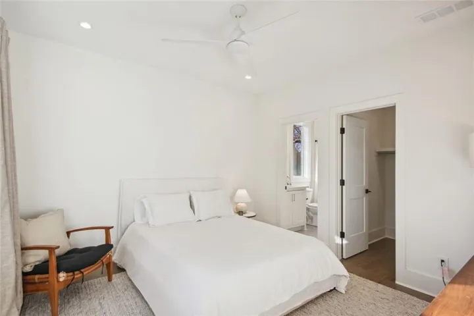
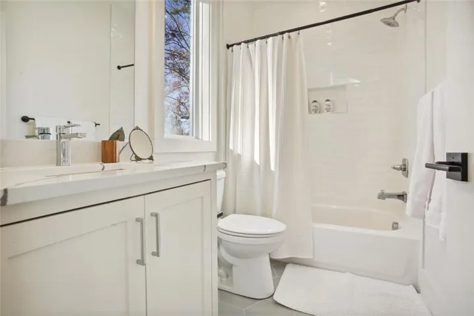
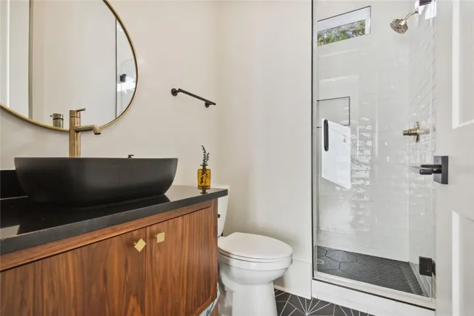
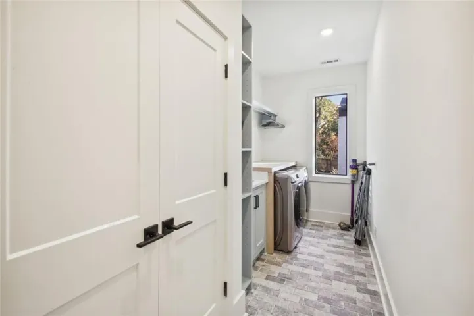
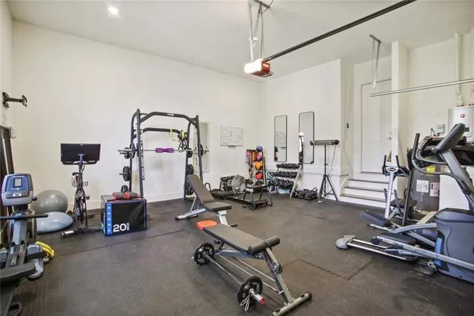
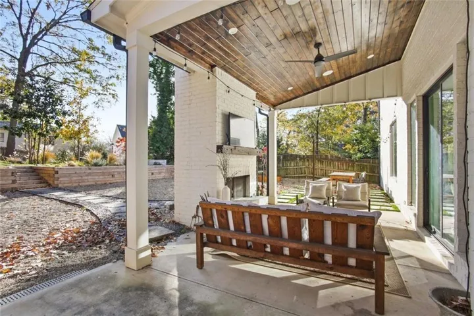
Gorgeous new construction by Six Points Homes, and ready to move in! The impressive and dramatic courtyard style driveway provides a private side-entry garage. This fully furnished, luxury 2-story open concept & 4-sided brick home delivers on all the anticipated high-end amenities and finishes. Stunning kitchen w/matching quartz slab above range top, custom cabinetry & range hood to ceiling, pot filler, & upgraded appliances: Thermador range top, dual oven, dishwasher, Bosch fridge. Amazing butler pantry offers a copper sink, custom copper cabinet inserts, & wine fridge next to the dining rm w/cove ceiling & accent walls. Home boasts hardwoods throughout. All upper bedrooms are en suite w/walk-in closets. The master suite bedrm has a vaulted ceiling & accent wall, trey ceilings in bath, his/her 72″ vanities, plus a separate make-up vanity, & custom his/her closets w/bench seating. The media/family/bonus rm on upper floor includes custom LED lighting in cove ceiling, connections for projector, & is 5.1 surround prewired. Two rooms on main offer bonus space for bedrm, office or gym/exercise rm. Multiple workspace options available in front rm/study, office nook, and built-in desk in master. Oversized walkout flat backyard w/room for a huge pool & hardscape. Spectacular details incl copper front & rear sconces; custom walnut wine cabinet w/VintageView racks & custom lighting; ceiling speakers in living room, kitchen, & covered back porch, also prewired for backyard speakers; 42″ fireplaces in living rm and covered back porch; exterior gas line for grill; spacious laundry rm w/custom folding table & cabinetry/storage; & tankless, recirculated water heater. Pedestrian friendly location near Ashford Park Elementary School and park.
Address
Open on Google Maps-
Address: 3041 Parkridge Drive Ne, Brookhaven, Georgia 30319
-
City: Brookhaven
-
State/county: GA
-
Zip/Postal Code: 30319
-
Area: ASHFORD PARK
Details
Updated on June 11, 2026 at 2:39 pm-
Property ID 7504632
-
Price $13,500
-
Property Size 3924 m²
-
Land Area 0.3 m²
-
Bedrooms 6
-
Bathrooms 5
-
Garages 2
-
Year Built 2020
-
Property Type Single Family Residence, Residential Lease
-
Property Status Active, For Rent
Additional details
-
Roof Metal, Shingle
-
Utilities Cable Available, Electricity Available, Natural Gas Available, Phone Available, Sewer Available, Water Available
-
Cooling Ceiling Fan(s), Central Air, Electric, Zoned
-
Heating Central, Hot Water, Natural Gas, Zoned
-
Flooring Ceramic Tile, Hardwood
-
County Dekalb - GA
-
Property Type Residential Lease
-
Pool None
-
Parking Garage Door Opener, Driveway, Garage, Kitchen Level, Parking Pad, Garage Faces Side, On Street
-
Elementary School Ashford Park
-
Middle School Chamblee
-
High School Chamblee
-
Community Features Near Public Transport, Near Schools, Near Shopping, Park, Playground, Restaurant, Sidewalks, Street Lights, Tennis Court(s)
-
Waterfront None
-
Architectural Style Traditional
Mortgage Calculator
-
Down Payment
-
Loan Amount
-
Monthly Mortgage Payment
-
Property Tax
-
Home Insurance
-
PMI
-
Monthly HOA Fees

- Jason Tatum