- Townhouse, Residential
- 3
- 3
- 2
- 1918 m²

Description
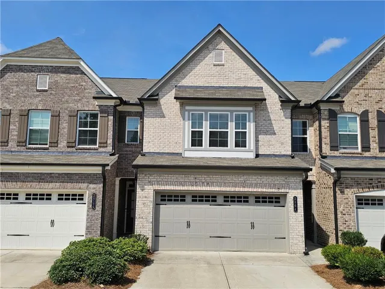
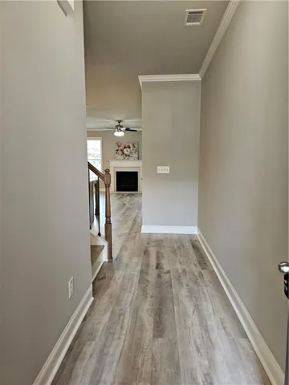
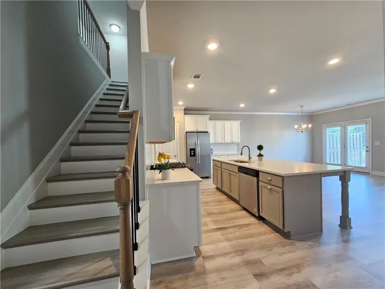
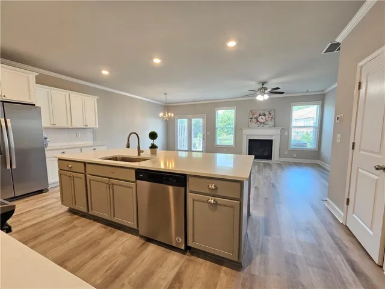
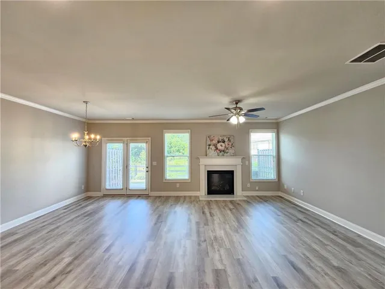
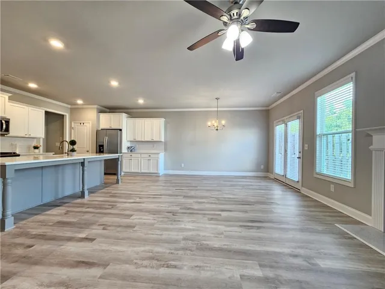
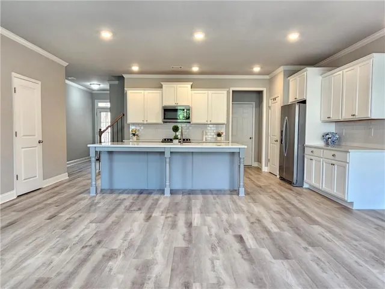
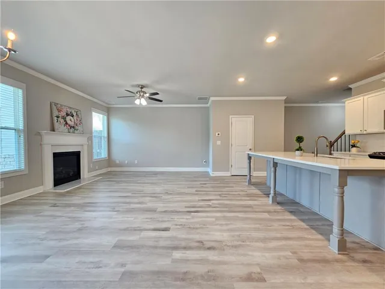
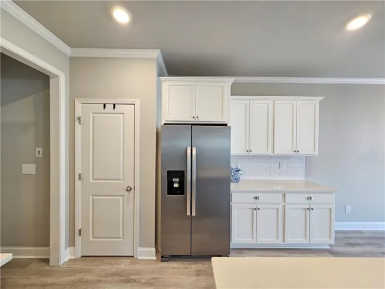
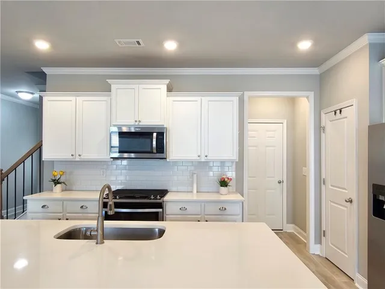
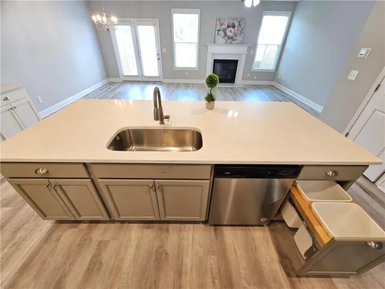
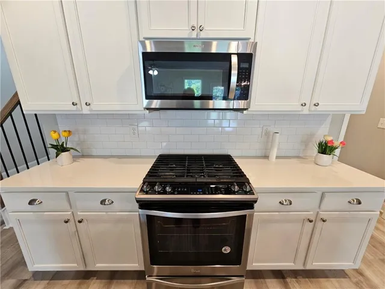
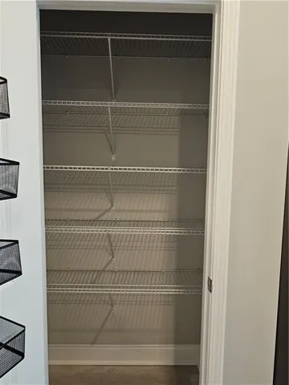
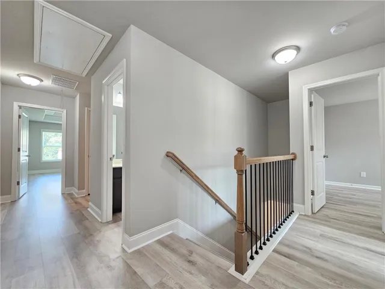
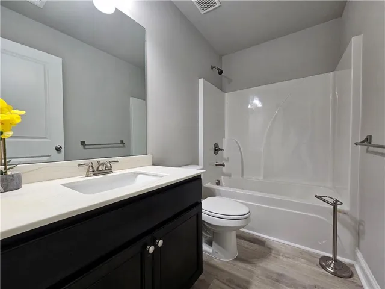
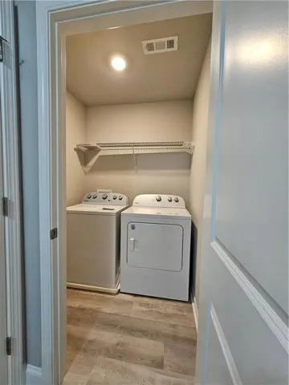
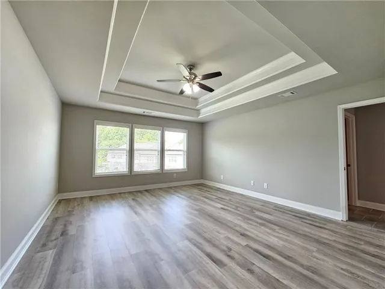
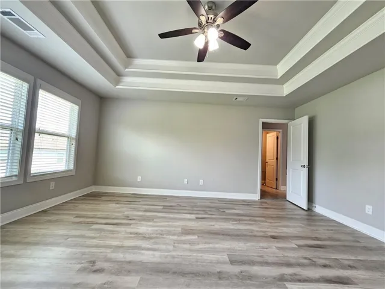
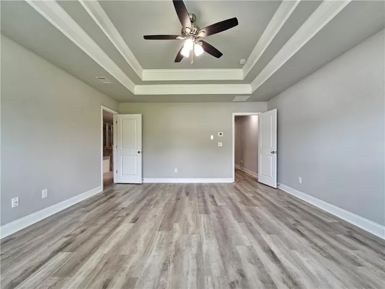
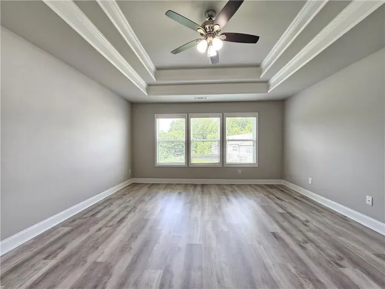
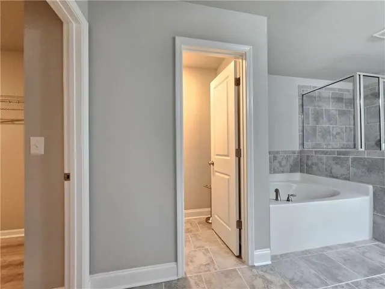
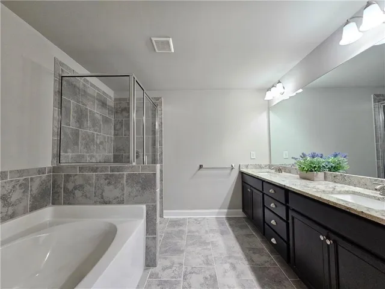
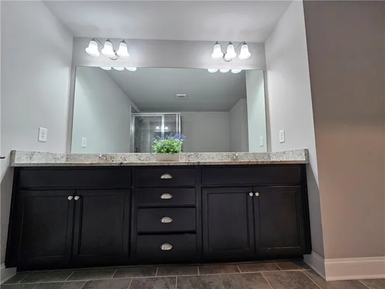
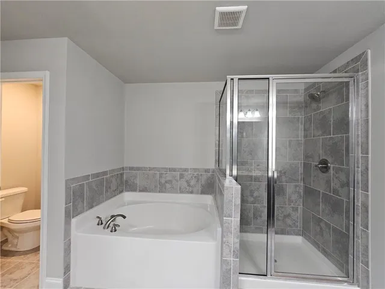
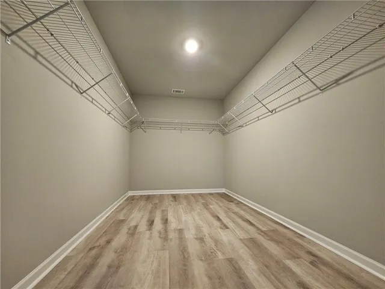
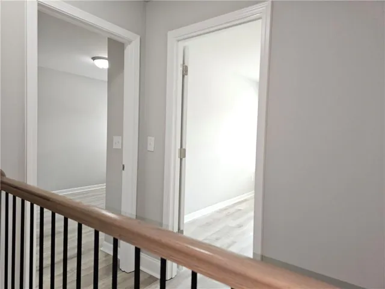
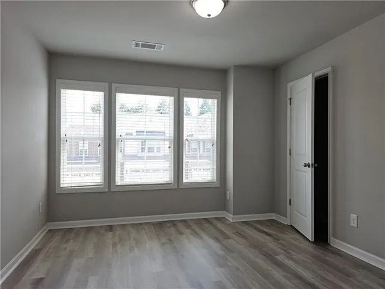
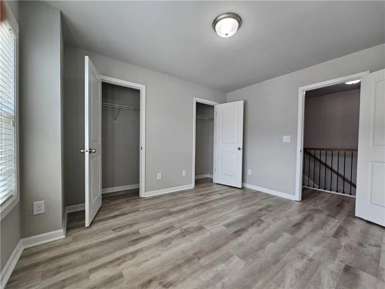
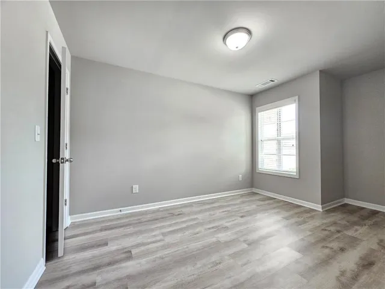
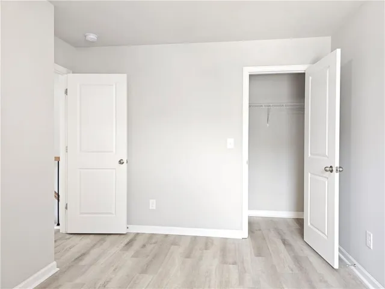
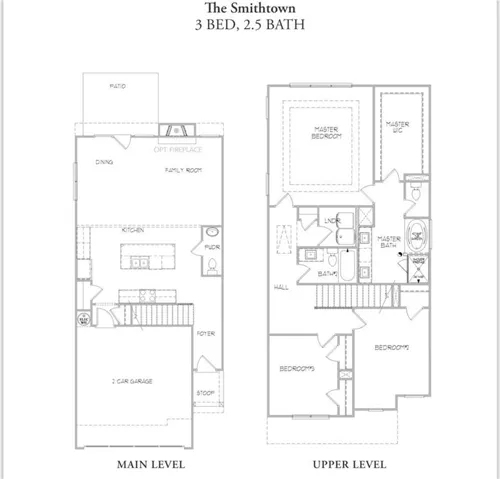
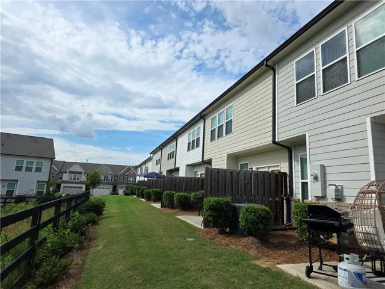
Move-in ready and beautifully updated with brand-new LVP flooring throughout, and fresh paint. This stunning townhome offers the perfect combination of luxury, comfort, and convenience in Buford’s highly desirable Morgan Landing community. Built by Walker Anderson Homes, the popular Smithtown Plan features a bright and spacious two-story open-concept layout designed for modern living. The gourmet kitchen is sure to impress with a huge center island, granite countertops, painted cabinetry, stainless steel appliances, and a large walk-in pantry. The kitchen flows seamlessly into the dining area and family room, where a cozy gas fireplace creates the perfect gathering space. Upstairs, the oversized owner’s suite provides a private retreat with elegant tray ceilings, a luxurious spa-like bathroom featuring double vanities, tile flooring, a tiled walk-in shower, and a spacious walk-in closet. Two additional bedrooms offer flexibility for family, guests, or a home office. This 3-bedroom, 2.5-bath, three-side brick townhome also features a walk-out patio and the low-maintenance lifestyle today’s buyers are looking for. Ideally located just minutes from I-85 Exit 118, Mall of Georgia, Costco, Sams club, The Exchange, top-rated schools, parks, shopping, dining, and entertainment, this home offers exceptional convenience in one of Buford’s most sought-after communities. Don’t miss this opportunity to own a beautifully updated home in an unbeatable location. No rental restrictions.
Address
Open on Google Maps-
Address: 2364 Morgan Place Drive, Buford, Georgia 30519
-
City: Buford
-
State/county: GA
-
Zip/Postal Code: 30519
-
Area: Morgan Landing
Details
Updated on August 22, 2026 at 3:49 pm-
Property ID 7784585
-
Price $379,900
-
Property Size 1918 m²
-
Land Area 0.04 m²
-
Bedrooms 3
-
Bathrooms 3
-
Garages 2
-
Year Built 2021
-
Property Type Townhouse, Residential
-
Property Status Active, For Sale
Additional details
-
Association Fee 135
-
Roof Composition
-
Utilities Cable Available, Electricity Available, Natural Gas Available, Sewer Available, Underground Utilities, Water Available
-
Sewer Public Sewer
-
Cooling Ceiling Fan(s), Central Air
-
Heating Central
-
Flooring Ceramic Tile, Luxury Vinyl
-
County Gwinnett - GA
-
Property Type Residential
-
Pool None
-
Parking Attached, Garage, Garage Door Opener, Garage Faces Front
-
Elementary School Freeman's Mill
-
Middle School Twin Rivers
-
High School Mountain View
-
Community Features Near Schools, Near Shopping
-
Waterfront None
-
Architectural Style Townhouse, Traditional
Mortgage Calculator
-
Down Payment
-
Loan Amount
-
Monthly Mortgage Payment
-
Property Tax
-
Home Insurance
-
PMI
-
Monthly HOA Fees

- Jason Tatum