






- Townhouse, Residential
- 3
- 3
- 2
- 1864 m²

Description
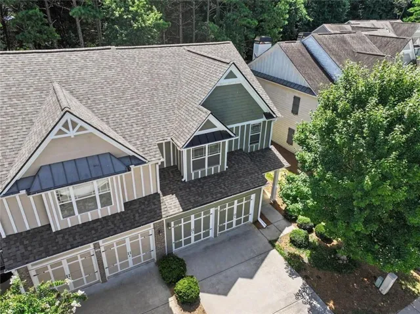
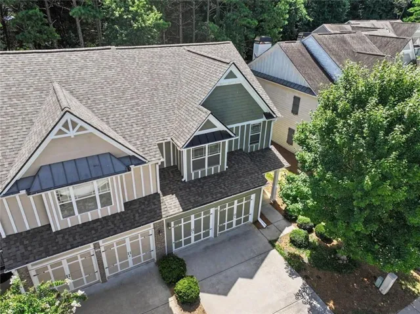
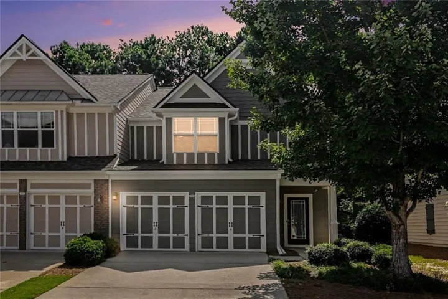
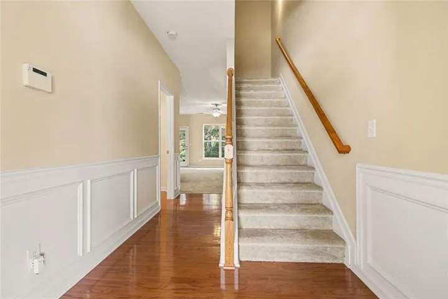
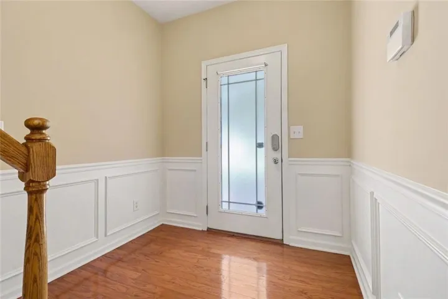
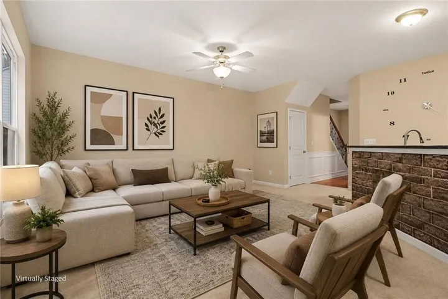
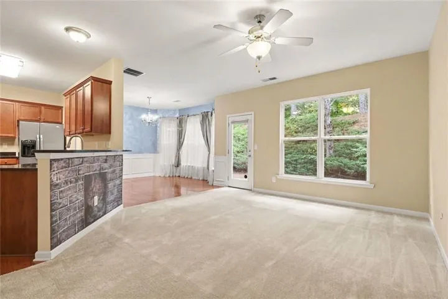
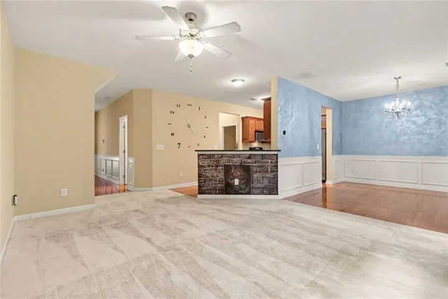
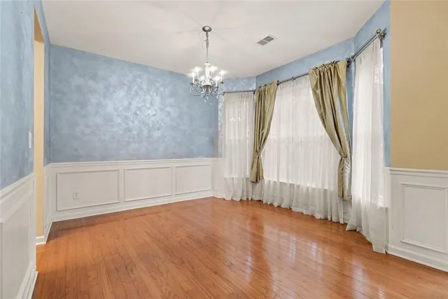
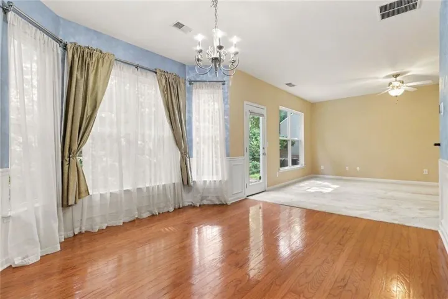
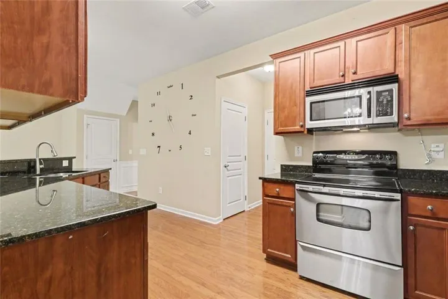
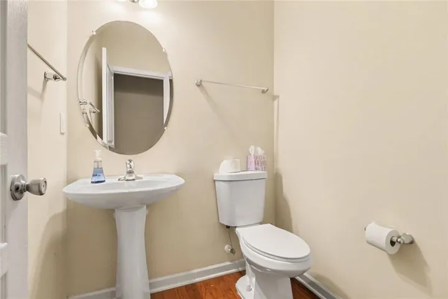
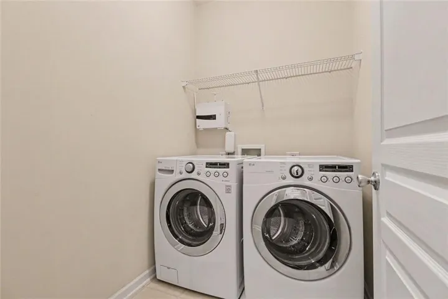
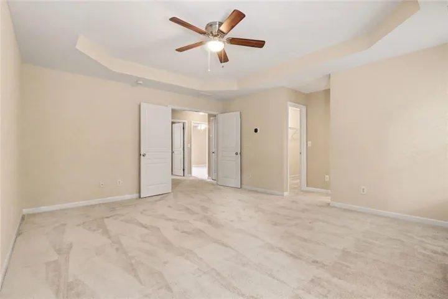
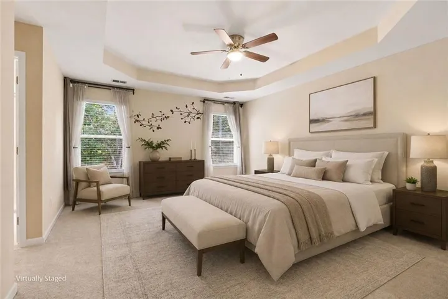
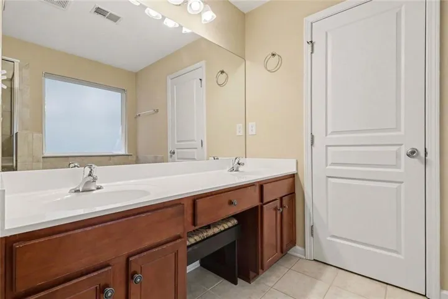
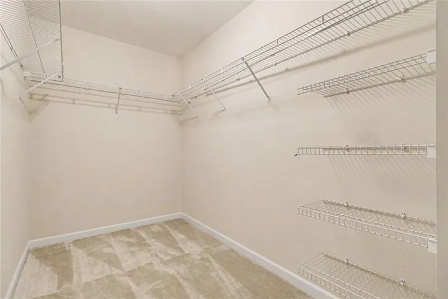
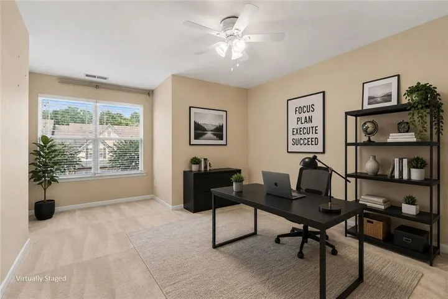
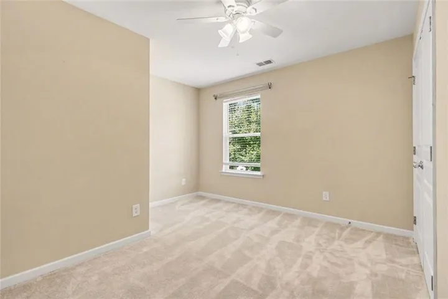
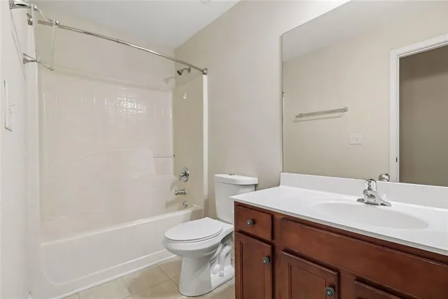
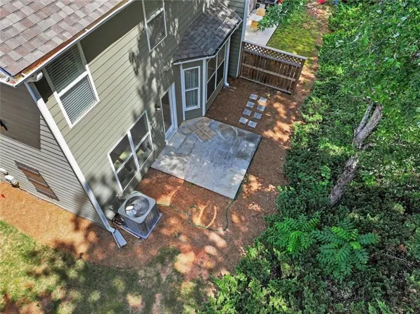
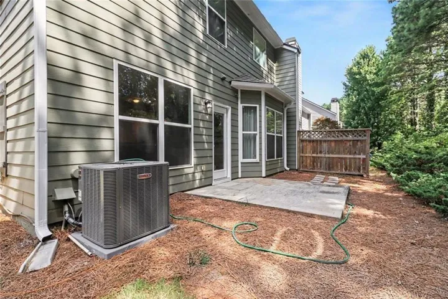
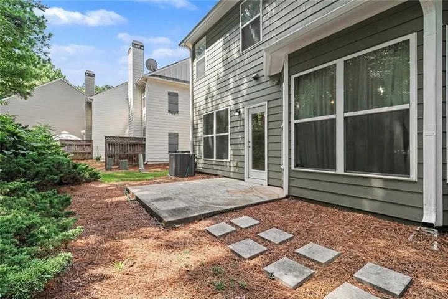
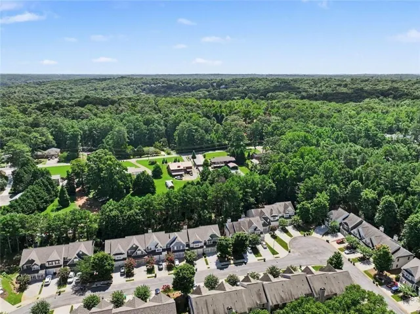
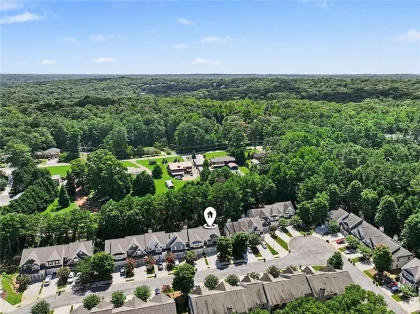
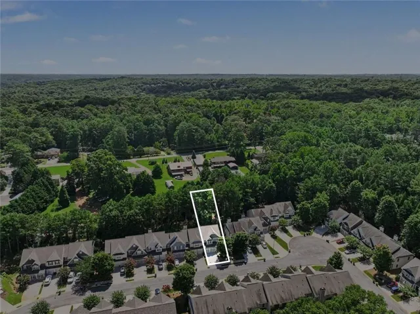
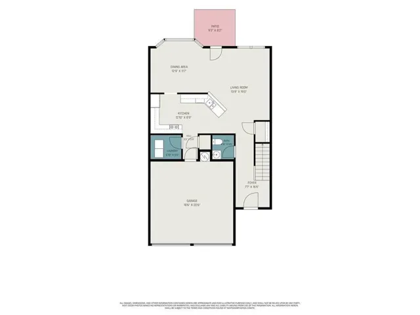
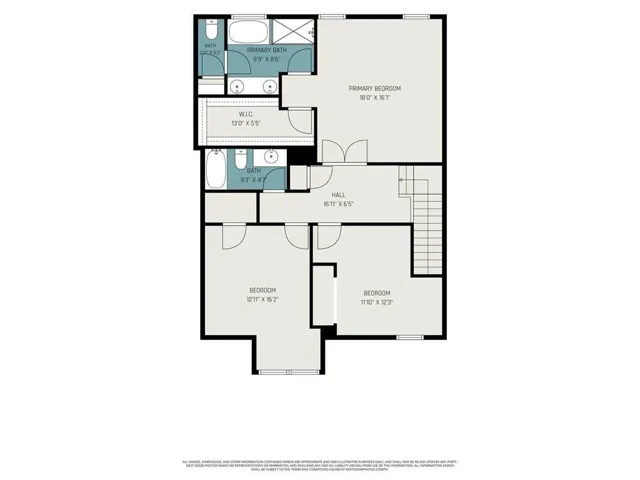
NEW PRICE: $359, 900! END UNIT WITH THE LARGEST FLOOR PLAN IN THE COMMUNITY! At 1, 864 square feet, 240 Parc View Lane offers something buyers appreciate in a townhome: generous living space, major recent updates, and a convenient Woodstock location. This 3-bedroom, 2.5-bath home combines a spacious layout with the benefit of having important improvements already completed. Enjoy a NEW ROOF installed June 2026, NEW HVAC SYSTEM, FRESH INTERIOR PAINT, and BRAND-NEW CARPET THROUGHOUT. The roof is maintained by the HOA, providing an additional benefit for the next owner. Inside, the spacious primary suite features a large walk-in closet and private bath. The open-concept main living area provides room for everyday living and entertaining, while large windows bring in natural light. The kitchen features granite countertops, and the kitchen appliances remain with the home. The washer and dryer also remain for added convenience. Outside, enjoy a private patio, wooded rear backdrop, and a newly installed privacy fence along the left side of the property, creating additional separation and privacy. The HOA takes care of several routine exterior responsibilities, including weekly lawn maintenance, shrub pruning, pine straw replacement twice annually, and termite protection. The community also offers ample visitor parking. Conveniently located just minutes from downtown Woodstock, shopping, dining, parks, and major commuter routes, this home offers a combination of space, updates, and low-maintenance living. 1, 864 SQ FT. 3 BEDROOMS. 2.5 BATHS. NEW ROOF. NEW HVAC. BRAND-NEW CARPET. FRESH PAINT. NOW $359, 900! Schedule your private showing today and discover the space and value 240 Parc View Lane has to offer.
Address
Open on Google Maps-
Address: 240 Parc View Lane, Woodstock, Georgia 30188
-
City: Woodstock
-
State/county: GA
-
Zip/Postal Code: 30188
-
Area: WILEY BRIDGE 87/164
Details
Updated on November 16, 2026 at 6:46 pm-
Property ID 7808924
-
Price $359,900
-
Property Size 1864 m²
-
Land Area 0.11 m²
-
Bedrooms 3
-
Bathrooms 3
-
Garages 2
-
Year Built 2007
-
Property Type Townhouse, Residential
-
Property Status Pending, For Sale
Additional details
-
Listing Terms 1031 Exchange, Cash, Conventional, FHA, FHA 203(k)
-
Association Fee 260
-
Roof Shingle, Composition
-
Utilities Cable Available
-
Sewer Public Sewer
-
Cooling Central Air
-
Heating Forced Air
-
Flooring Luxury Vinyl, Carpet
-
County Cherokee - GA
-
Property Type Residential
-
Pool None
-
Parking Garage
-
Elementary School Arnold Mill
-
Middle School Mill Creek
-
High School River Ridge
-
Community Features Homeowners Assoc, Near Shopping, Sidewalks, Street Lights, Other, Near Schools
-
Waterfront None
-
Architectural Style Townhouse, Traditional
Mortgage Calculator
-
Down Payment
-
Loan Amount
-
Monthly Mortgage Payment
-
Property Tax
-
Home Insurance
-
PMI
-
Monthly HOA Fees

- Jason Tatum