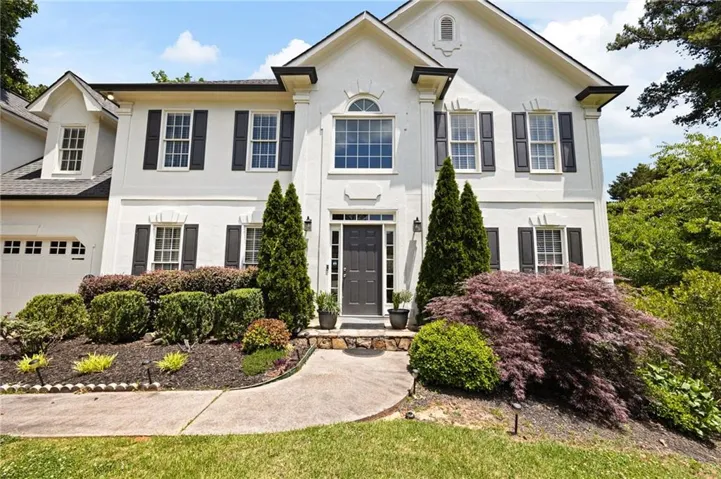

Description
Nestled in a quiet cul-de-sac in the highly sought-after Brookstone Community, this stunning move-in ready home offers the perfect blend of luxury, comfort, and space for today’s lifestyle. Featuring 5 bedrooms, 3.5 baths, this home is designed for both everyday living and entertaining. The kitchen opens seamlessly to the oversized family room with a cozy fireplace, gas logs, and custom built-ins. Hardwood floors flow throughout the main living areas, including spacious formal living and dining rooms. Newer HVAC systems and new water heater provide added peace of mind and energy efficiency. Upstairs, the oversized primary suite offers dual walk-in closets and a stunning spa-like bath featuring large-format tile, dual vanities, soaking tub, and a seamless glass-enclosed tile shower. Three additional generously sized bedrooms, and a full bath. The finished basement provides exceptional additional living space with a full kitchen area, oversized bedroom, upscale bath, media/game room, large flex space, and walkout access to the backyard. Outdoors, enjoy a private retreat complete with fruit trees, basketball area, playhouse, trampoline, fire pit, multiple entertaining spaces, and newer deck — perfect for gatherings or relaxing evenings at home. Located in the desirable Brookstone Country Club community with top-rated schools, this home offers easy access to shopping, dining, parks, YMCA, library, Publix, Kroger, Starbucks, and more. Optional country club amenities include golf, tennis, pickleball, pools, fitness center, dining, and an active social lifestyle.
Address
Open on Google Maps-
Address: 1340 Fallsbrook Drive Nw, Acworth, Georgia 30101
-
City: Acworth
-
State/county: GA
-
Zip/Postal Code: 30101
-
Area: BROOKSTONE
Details
Updated on September 17, 2026 at 9:13 am-
Property ID 7824138
-
Price $575,000
-
Property Size 3770 m²
-
Land Area 0.4105 m²
-
Bedrooms 5
-
Bathrooms 4
-
Year Built 1994
-
Property Type Single Family Residence, Residential
-
Property Status Pending, For Sale
Additional details
-
Listing Terms Cash, Conventional, FHA, VA Loan
-
Association Fee 400
-
Roof Shingle
-
Utilities Electricity Available, Natural Gas Available, Sewer Available, Underground Utilities, Water Available
-
Sewer Public Sewer
-
Cooling Central Air
-
Heating Central
-
Flooring Carpet, Hardwood
-
County Cobb - GA
-
Property Type Residential
-
Pool None
-
Parking Covered, Driveway
-
Elementary School Ford
-
Middle School Durham
-
High School Harrison
-
Community Features Clubhouse, Homeowners Assoc
-
Waterfront None
-
Architectural Style Traditional
Mortgage Calculator
-
Down Payment
-
Loan Amount
-
Monthly Mortgage Payment
-
Property Tax
-
Home Insurance
-
PMI
-
Monthly HOA Fees

- Jason Tatum