













- Single Family Residence, Residential
- 5
- 3
- 3000 m²

Description
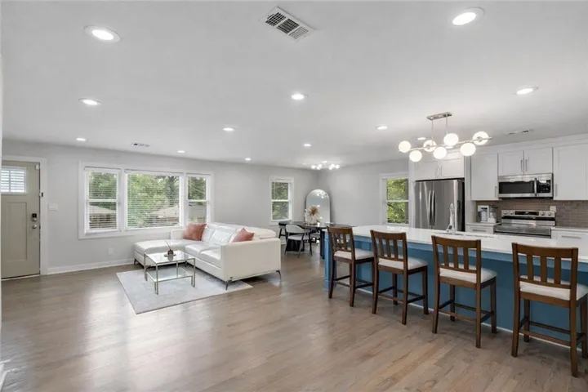
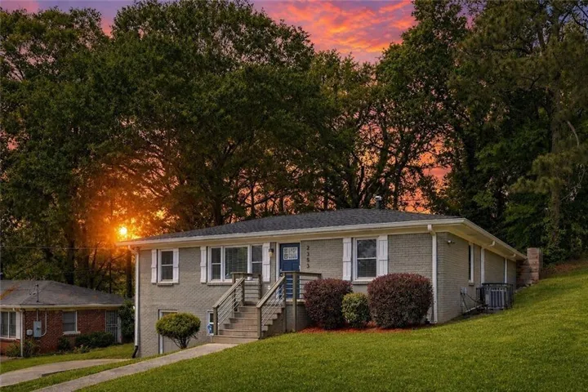
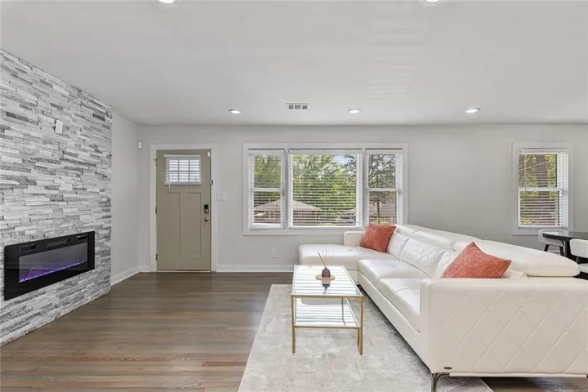
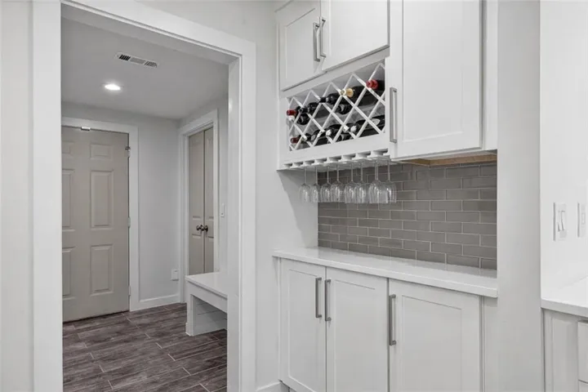
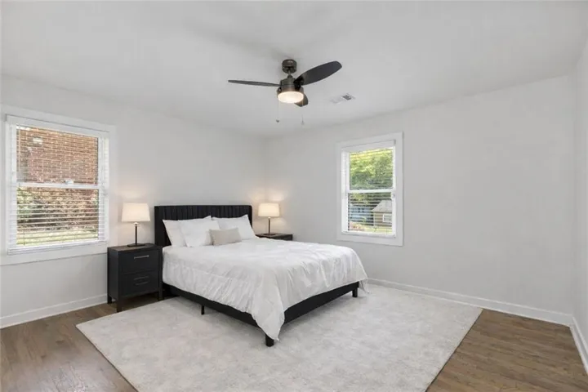
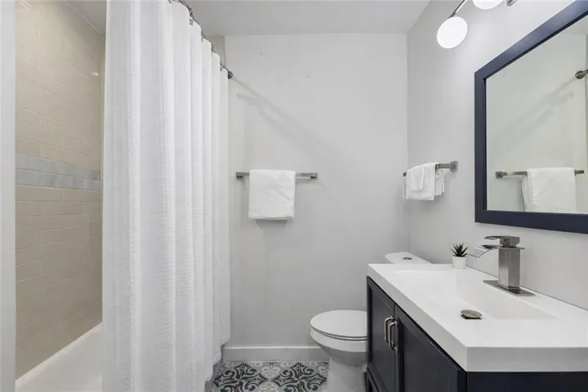
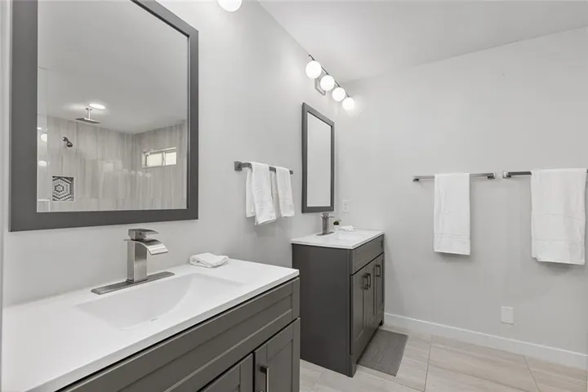
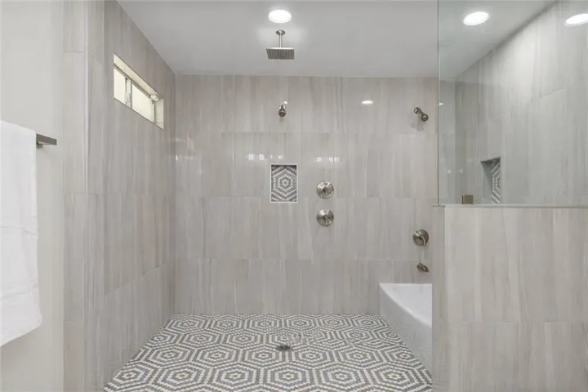
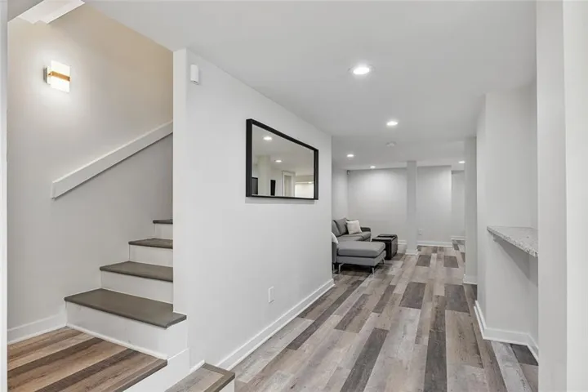
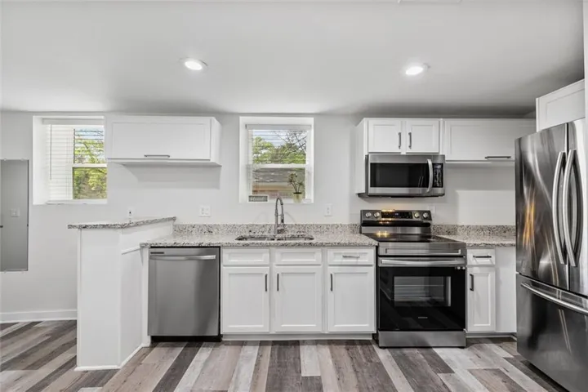
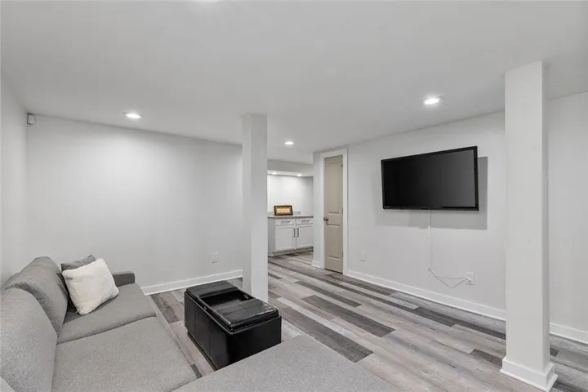
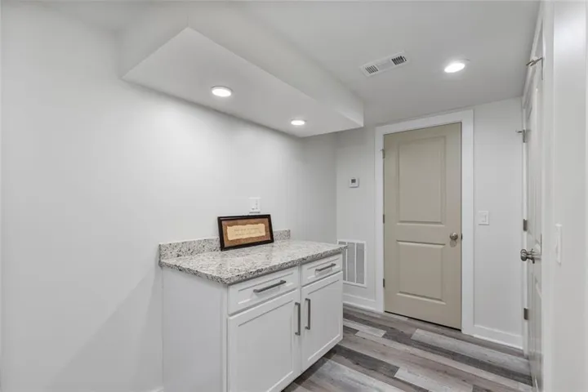
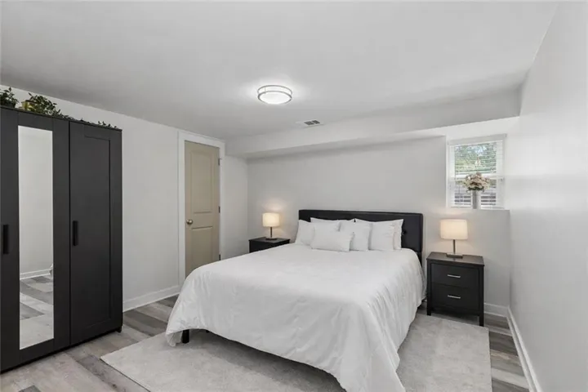
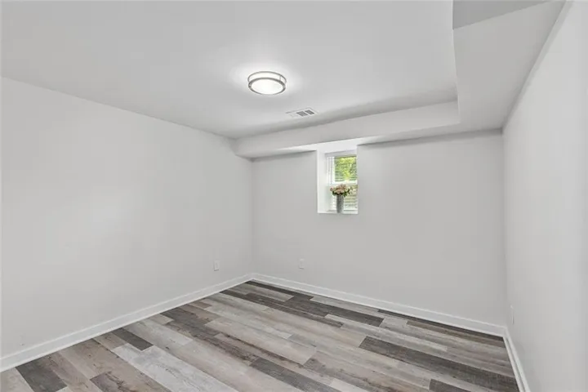
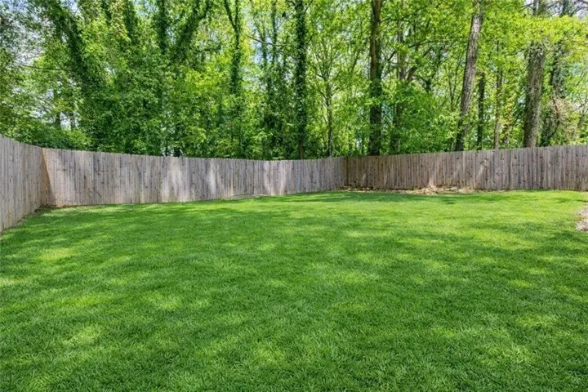
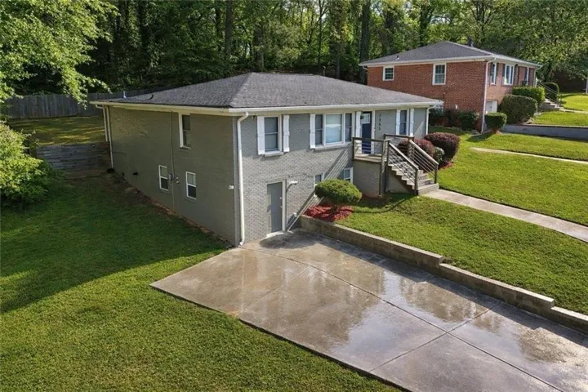
Freshly priced $51K lower and rebuilt all the way down to the studs, this West End showstopper now offers the neighborhood’s most compelling price-per-square-foot value, and a floor plan that works as hard as you do. This home has a total of 3, 000 sq feet, with 1, 820 sq ft on the main level and 1, 180 on the terrace level. On the main level, soaring ceilings, warm original hardwoods, light-filled windows, and two fireplaces set the stage, while the kitchen steals the show with custom cabinetry, quartz counters, a five-seat bar, and a dedicated wine bar, backed by a walk-in pantry, mudroom, and laundry. The primary suite is a true retreat with a sitting area, fireplace, spa bath with rain shower and soaking tub, and its own door to the fenced backyard and pergola-shaded patio. Then head downstairs and choose your own adventure: the terrace level’s second kitchen with granite and wine bar, theater room, two bedrooms, separate laundry, and private street entrance make it the ultimate teen hangout, a movie-night escape, a multigenerational suite, or an income stream, with the option to rent either floor (or both!) for an estimated $2, 000–$4, 300 a month to help offset your mortgage. All of it sits in one of Atlanta’s oldest and most storied neighborhoods, where history meets a new wave of restaurants, breweries, and BeltLine energy, with MARTA, Downtown, and the Atlanta University Center just minutes away. The hunt is over: this is West End living, reimagined.
Address
Open on Google Maps-
Address: 2353 Larchwood, Atlanta, Georgia 30310
-
City: Atlanta
-
State/county: GA
-
Zip/Postal Code: 30310
-
Area: WEST END
Details
Updated on November 20, 2026 at 6:45 pm-
Property ID 7864968
-
Price $484,000
-
Property Size 3000 m²
-
Land Area 0.3476 m²
-
Bedrooms 5
-
Bathrooms 3
-
Year Built 1950
-
Property Type Single Family Residence, Residential
-
Property Status Active, For Sale
Additional details
-
Roof Composition
-
Utilities Cable Available, Electricity Available, Phone Available, Sewer Available
-
Sewer Public Sewer
-
Cooling Ceiling Fan(s), Central Air, Heat Pump, Multi Units
-
Heating Central, Electric, Heat Pump
-
Flooring Hardwood, Luxury Vinyl
-
County Fulton - GA
-
Property Type Residential
-
Pool None
-
Parking Driveway
-
Elementary School Peyton Forest
-
Middle School Jean Childs Young
-
High School Benjamin E. Mays
-
Community Features Near Schools, Near Shopping
-
Waterfront None
-
Architectural Style Ranch, Traditional
Mortgage Calculator
-
Down Payment
-
Loan Amount
-
Monthly Mortgage Payment
-
Property Tax
-
Home Insurance
-
PMI
-
Monthly HOA Fees

- Jason Tatum