- Townhouse, Residential
- 3
- 3
- 1
- 1535 m²

Description
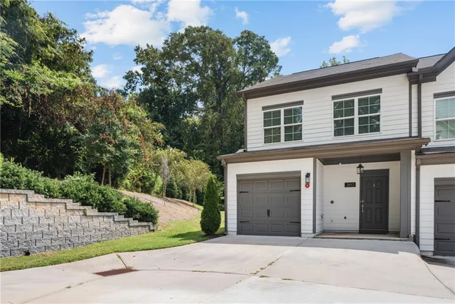
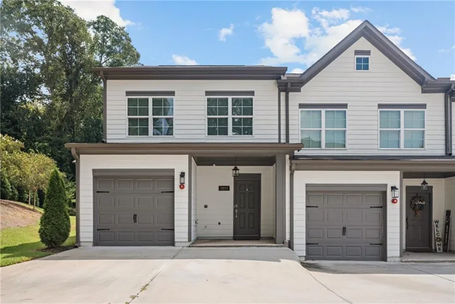
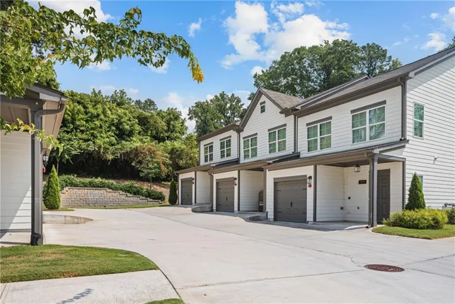
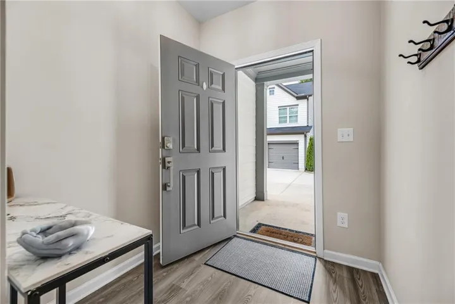
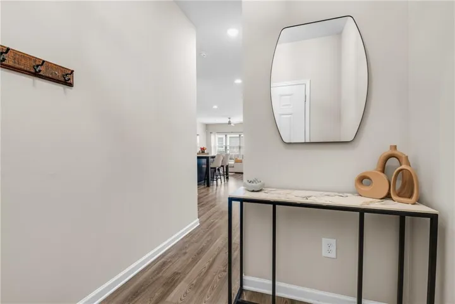
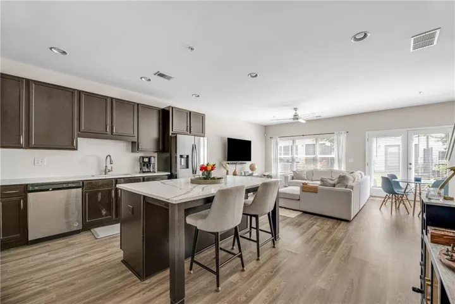
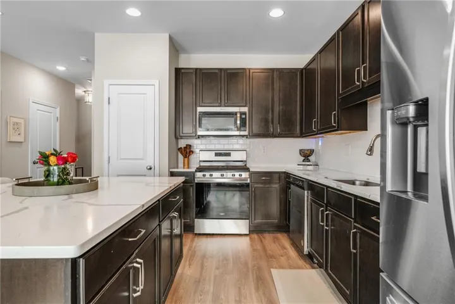
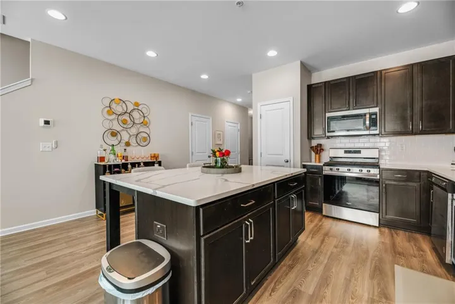
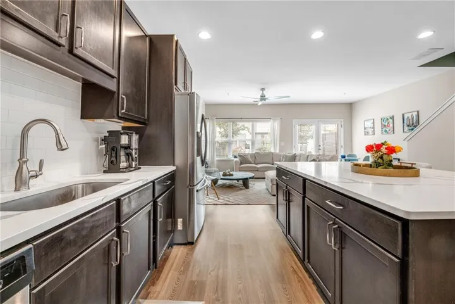
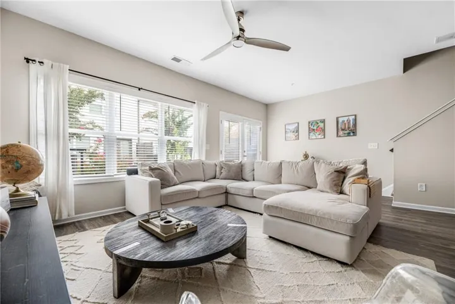
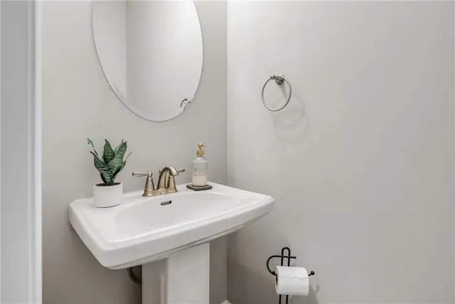
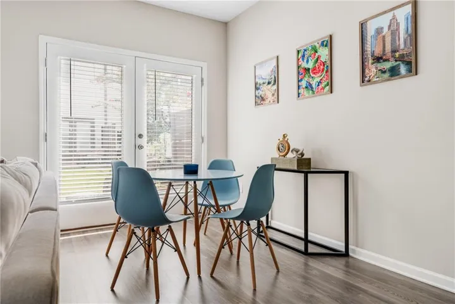
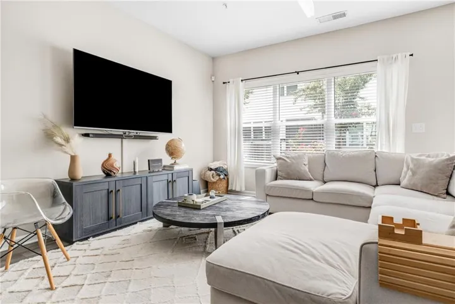
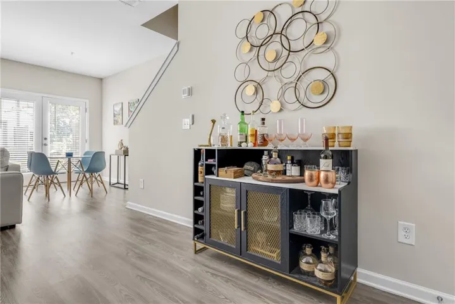
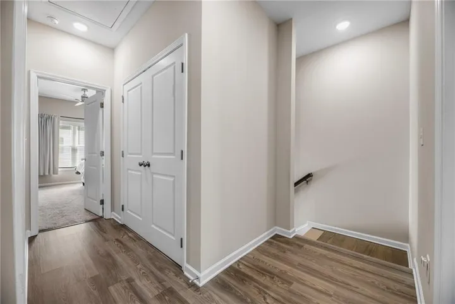
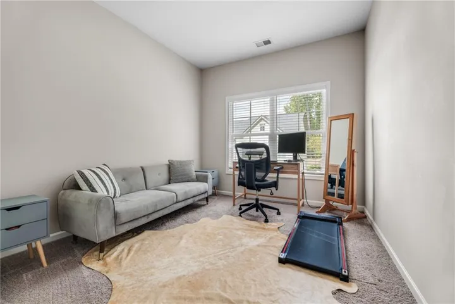
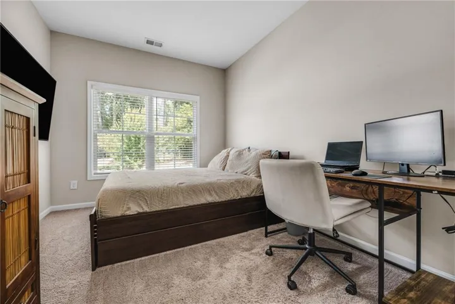
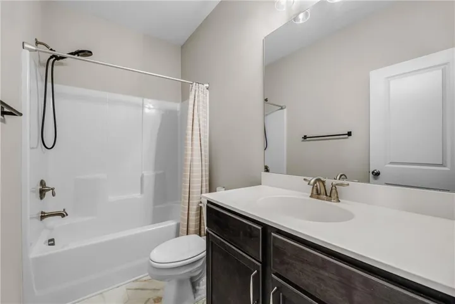
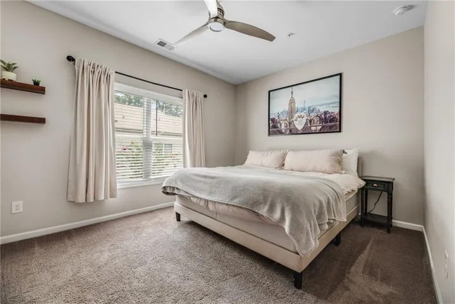
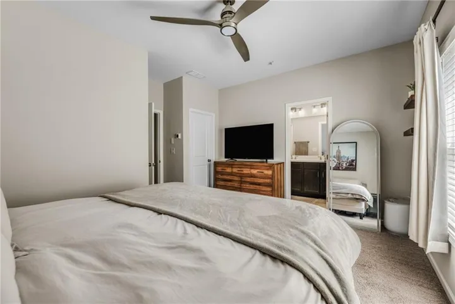
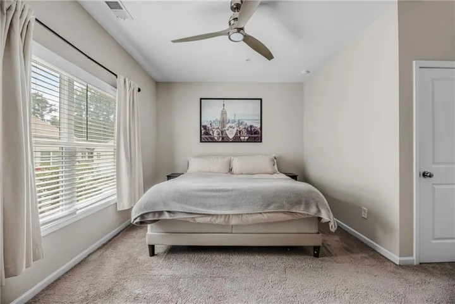
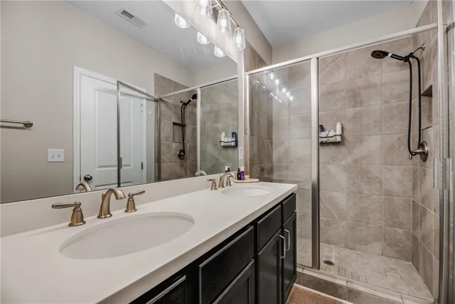
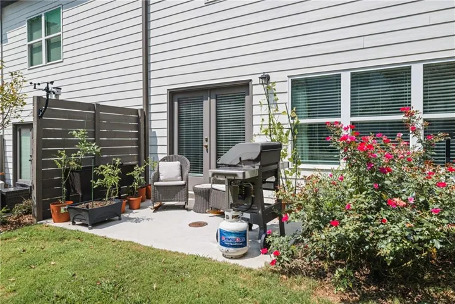
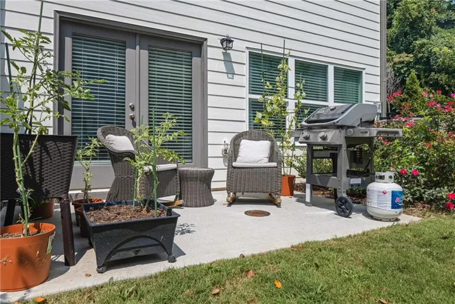
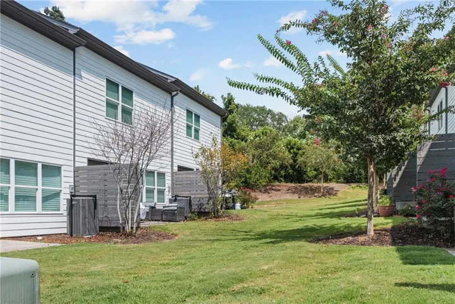
BRAND-NEW CONDITION | END-UNIT TOWNHOME | 3 BEDROOMS | 2.5 BATHROOMS | PRIVATE SIDE YARD. Welcome to this beautifully maintained end-unit townhome in brand-new condition, offering exceptional privacy, abundant natural light, and a peaceful setting away from the street. The wide streets and generous parking areas create an open, spacious feel that sets this home apart. Inside, the open-concept floor plan features 3 bedrooms and 2.5 bathrooms with high-quality luxury vinyl plank flooring throughout the main living areas. The bright and inviting interior is filled with natural sunlight, creating a warm and comfortable atmosphere. The gourmet kitchen is designed for both everyday living and entertaining, featuring stainless steel appliances, a large center island, and ample workspace with views into the living area. Step outside to enjoy the private, beautifully landscaped yard, the perfect place to relax, entertain guests, or fire up the grill. The end-unit location provides additional privacy and outdoor space that is difficult to find. With low HOA dues, plentiful parking, a peaceful location, modern finishes, and an inviting outdoor living area, this home offers the ideal combination of comfort, privacy, and convenience. Move-in ready and truly feels like new this exceptional end-unit townhome is a must-see!
Address
Open on Google Maps-
Address: 2893 Royal Heights Drive, Atlanta, Georgia 30318
-
City: Atlanta
-
State/county: GA
-
Zip/Postal Code: 30318
-
Area: The Park at Monroe
Details
Updated on September 11, 2026 at 6:26 pm-
Property ID 7828960
-
Price $364,900
-
Property Size 1535 m²
-
Land Area 0.039 m²
-
Bedrooms 3
-
Bathrooms 3
-
Garage 1
-
Year Built 2021
-
Property Type Townhouse, Residential
-
Property Status Active, For Sale
Additional details
-
Listing Terms Cash, FHA, VA Loan
-
Association Fee 2640
-
Roof Composition
-
Utilities Cable Available, Electricity Available, Natural Gas Available, Phone Available, Sewer Available, Underground Utilities, Water Available
-
Sewer Public Sewer
-
Cooling Ceiling Fan(s), Central Air, Electric
-
Heating Central, Forced Air, Natural Gas
-
Flooring Luxury Vinyl, Vinyl
-
County Fulton - GA
-
Property Type Residential
-
Pool None
-
Parking Attached, Driveway, Garage, Garage Door Opener, Garage Faces Front
-
Elementary School William M.Boyd
-
Middle School John Lewis Invictus Academy/Harper-Archer
-
High School Frederick Douglass
-
Community Features None
-
Waterfront None
-
Architectural Style Townhouse
Mortgage Calculator
-
Down Payment
-
Loan Amount
-
Monthly Mortgage Payment
-
Property Tax
-
Home Insurance
-
PMI
-
Monthly HOA Fees

- Jason Tatum