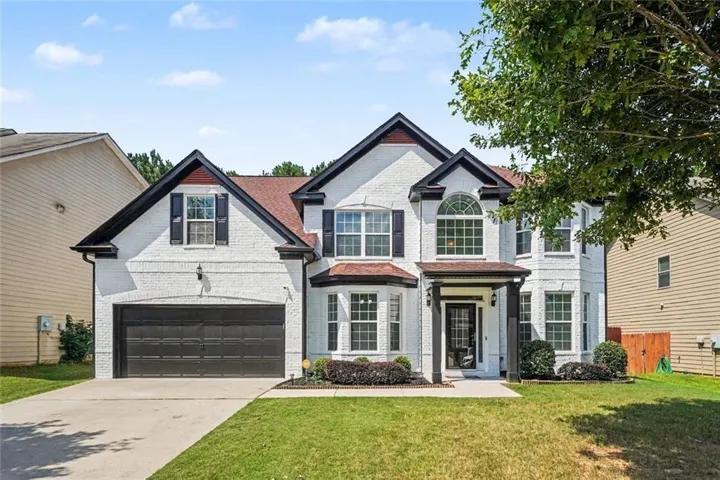
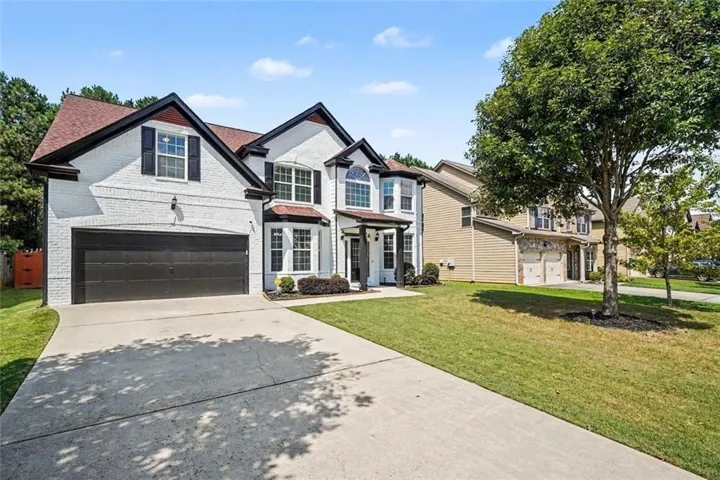
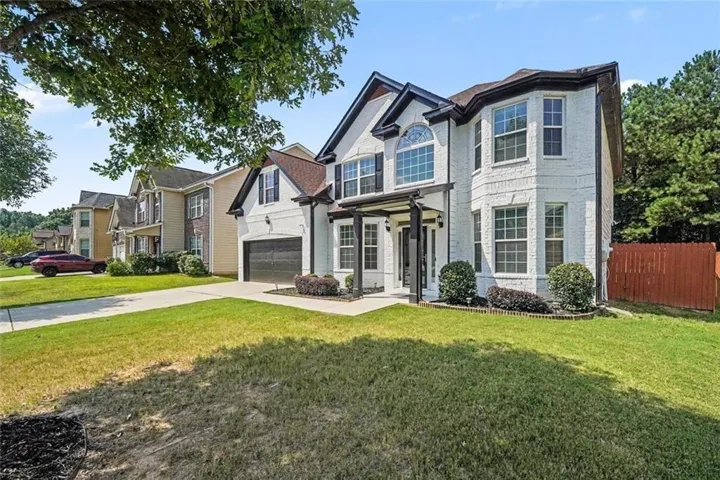
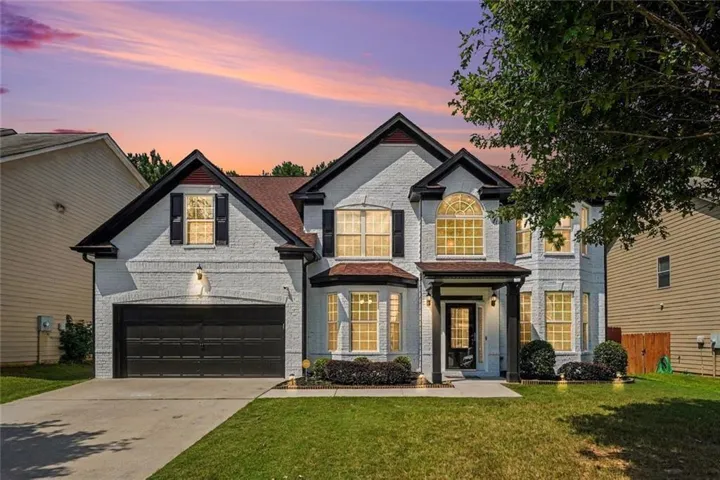
- Single Family Residence, Residential
- 5
- 3
- 2
- 3345 m²

Description
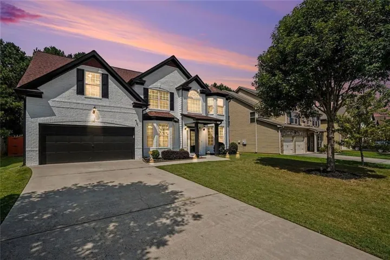
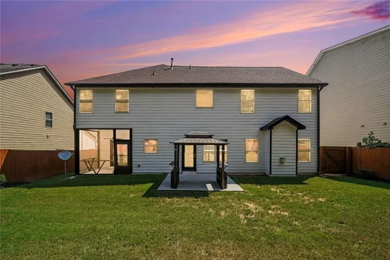
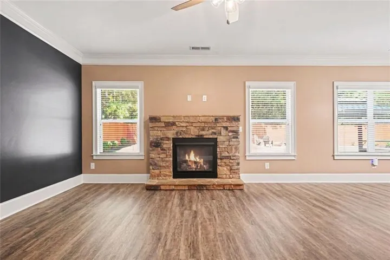
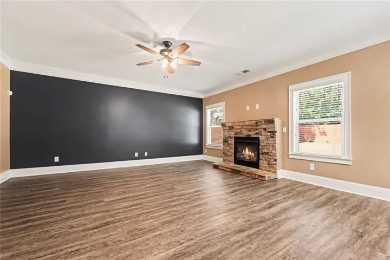
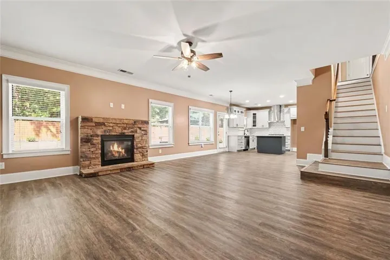
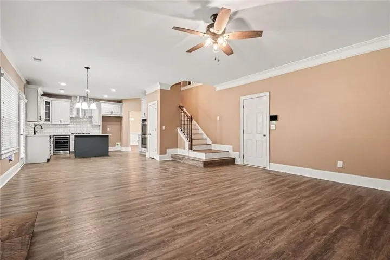
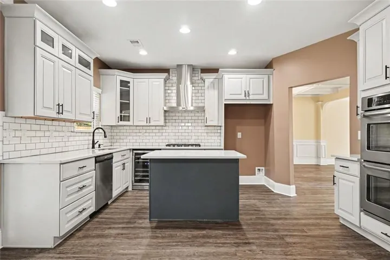
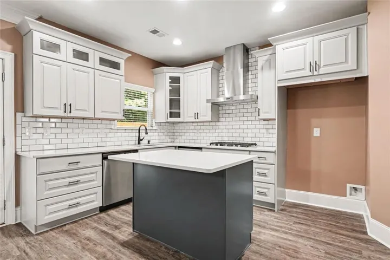
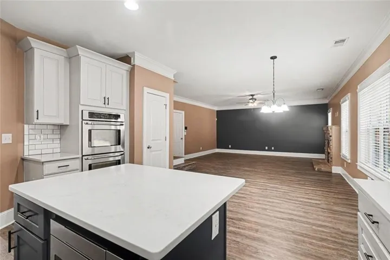
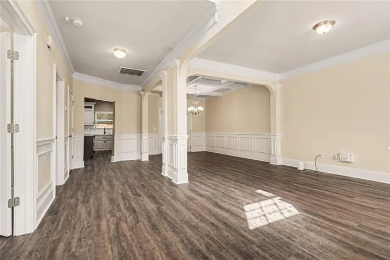
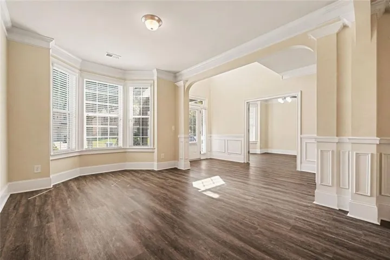
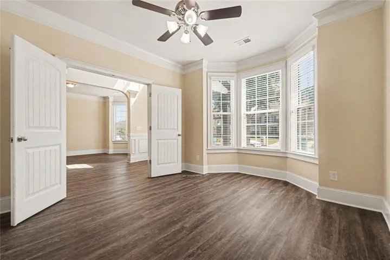
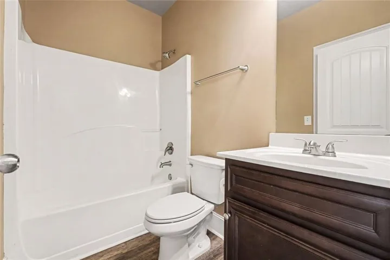
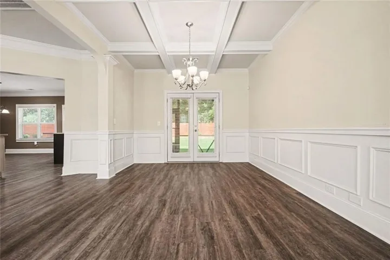
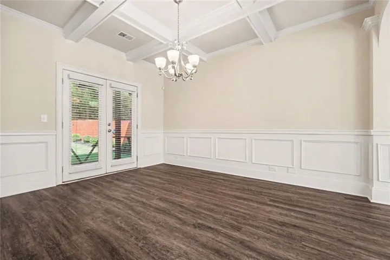
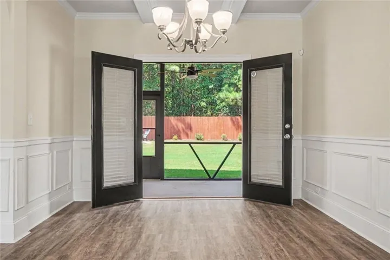
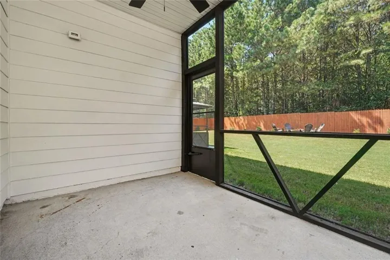
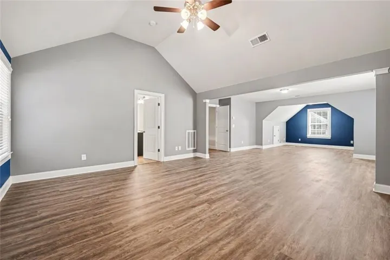
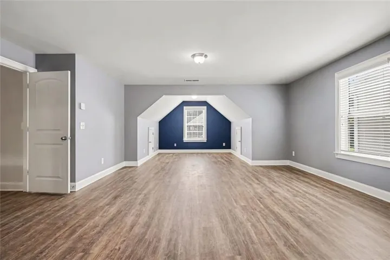
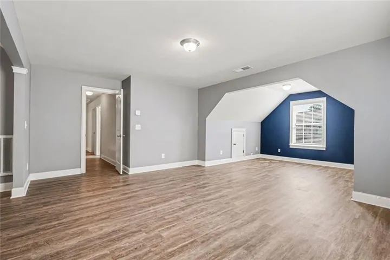
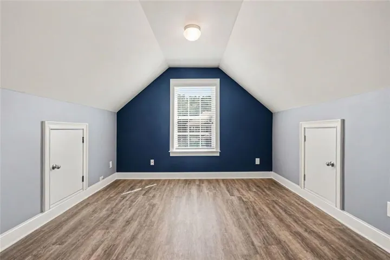
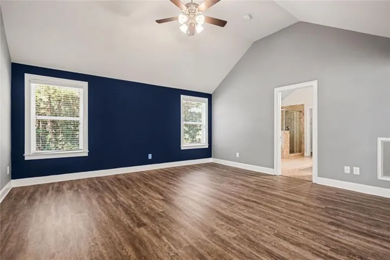
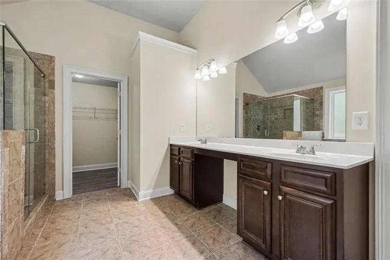
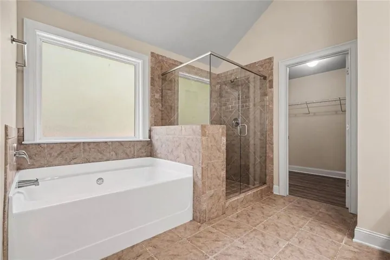
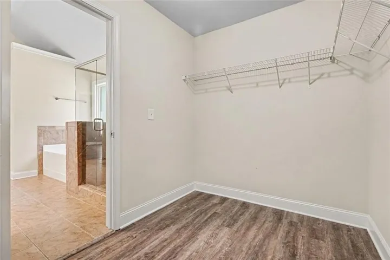
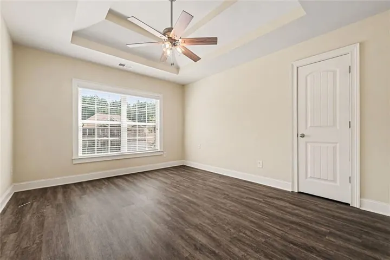
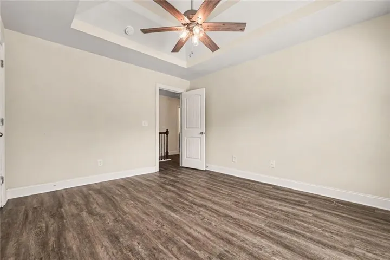
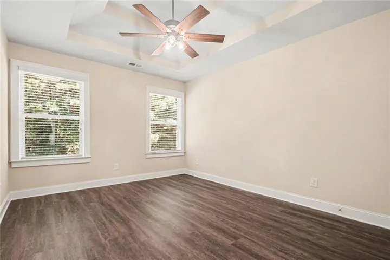
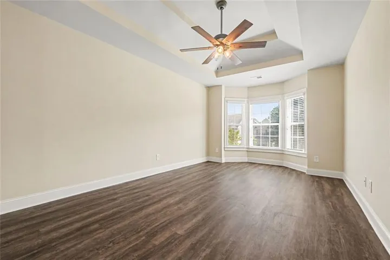
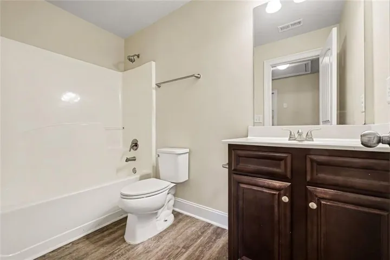
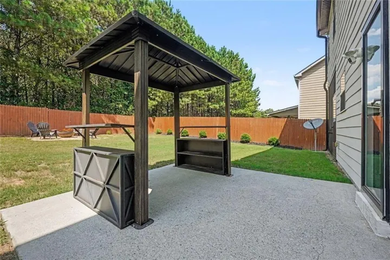
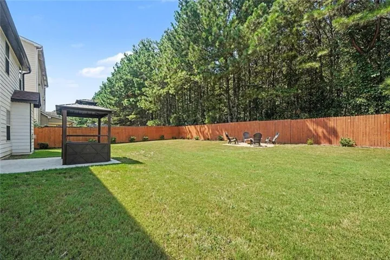
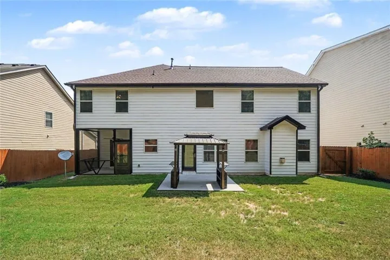
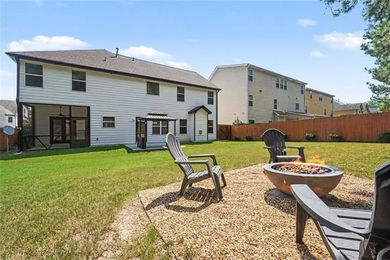
PRICE IMPROVEMENT! Step inside this beautifully appointed 5-bedroom, 3-bath home with 3, 345 sq. ft. in growing South Fulton! Thoughtfully designed for comfortable living and effortless entertaining, this spacious home offers a renovated chef’s kitchen, oversized owner’s suite, screened-in porch, and an entertainer’s dream backyard. A dramatic two-story foyer welcomes you into spacious formal living and dining rooms that flow beautifully together. The formal dining room features coffered ceilings and classic detailing, with French doors opening to the screened-in porch. The renovated chef’s kitchen showcases quartz countertops, subway tile backsplash, wine cooler, double ovens, and a built-in drawer microwave within the island. The oversized owner’s suite is a dream that provides plenty of space to relax and unwind, complete with a sitting area, his-and-hers walk-in closets and a spa-inspired bath featuring a soaking tub, separate tiled shower, and dual vanities. LVP flooring throughout provides a stylish, low-maintenance finish. Step outside to an entertainer’s dream backyard featuring a gazebo, firepit, screened-in porch, and generous outdoor space-ideal for relaxing, entertaining, and creating lasting memories. Conveniently located near major highways, shopping, dining, and Hartsfield-Jackson Atlanta International Airport, this home offers an exceptional combination of space, comfort, and accessibility. Seller is offering a 1-year HSA Home Warranty with an acceptable offer. Schedule your showing today and experience all this South Fulton home has to offer!
Address
Open on Google Maps-
Address: 4324 Sublime Trail, Atlanta, Georgia 30349
-
City: Atlanta
-
State/county: GA
-
Zip/Postal Code: 30349
-
Area: PITTMAN PARK
Details
Updated on September 16, 2026 at 2:03 pm-
Property ID 7829808
-
Price $424,900
-
Property Size 3345 m²
-
Land Area 0.231 m²
-
Bedrooms 5
-
Bathrooms 3
-
Garages 2
-
Year Built 2014
-
Property Type Single Family Residence, Residential
-
Property Status Active, For Sale
Additional details
-
Listing Terms Cash, FHA, VA Loan, Conventional
-
Association Fee 700
-
Roof Shingle, Composition
-
Utilities Electricity Available, Cable Available, Natural Gas Available, Sewer Available, Phone Available, Water Available, Underground Utilities
-
Sewer Public Sewer
-
Cooling Central Air
-
Heating Natural Gas
-
Flooring Tile, Luxury Vinyl, Other
-
County Fulton - GA
-
Property Type Residential
-
Pool None
-
Parking Garage
-
Elementary School Wolf Creek
-
Middle School Sandtown
-
High School Langston Hughes
-
Community Features Clubhouse, Homeowners Assoc, Playground, Pool, Tennis Court(s)
-
Waterfront None
-
Architectural Style Traditional
Mortgage Calculator
-
Down Payment
-
Loan Amount
-
Monthly Mortgage Payment
-
Property Tax
-
Home Insurance
-
PMI
-
Monthly HOA Fees

- Jason Tatum