2632 Lance Ridge Way, Buford, Georgia 30519
- $450,000
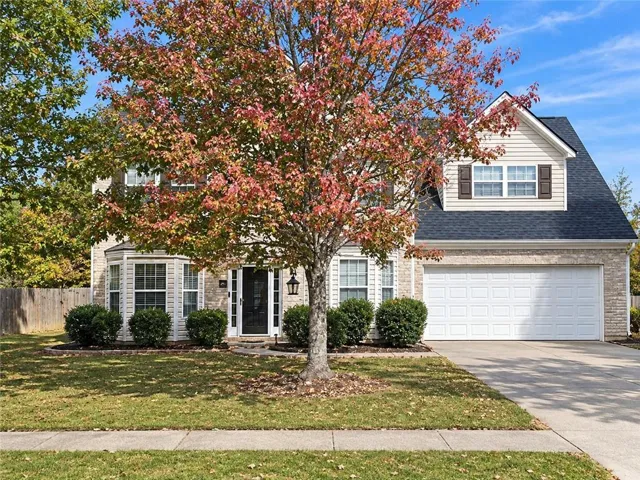

- $450,000
Description
Welcome home to this spacious two-story residence in Buford, offering the perfect blend of comfort, functionality, and everyday convenience! Featuring 4 bedrooms and 2.5 bathrooms, this home provides plenty of room to relax, work, and entertain. The main-level sitting room offers the flexibility to create a dedicated home office, reading nook, or additional living space. The generously sized primary suite features his-and-hers closets and a private retreat to unwind at the end of the day. Enjoy outdoor living in the large, fenced backyard, complete with a back patio ideal for weekend gatherings, outdoor dining, and entertaining guests. Notable improvements include a new roof installed in 2023 and a new HVAC system installed in 2026, adding value and peace of mind. Conveniently located near shopping, restaurants, and schools, this home offers easy access to everyday essentials while providing the space and versatility to fit your lifestyle. This property is being offered in its current condition, providing buyers the opportunity to make it their own and personalize the home to their preferences. Don’t miss the opportunity to explore all the possibilities this Buford home has to offer!
Address
Open on Google Maps-
Address: 2632 Lance Ridge Way, Buford, Georgia 30519
-
City: Buford
-
State/county: GA
-
Zip/Postal Code: 30519
Details
Updated on November 11, 2026 at 3:14 pm-
Property ID 7866872
-
Price $450,000
-
Property Size 3053 m²
-
Land Area 0.24 m²
-
Bedrooms 4
-
Bathrooms 3
-
Garages 2
-
Year Built 2006
-
Property Type Single Family Residence, Residential
-
Property Status Coming Soon, For Sale
Additional details
-
Association Fee 700
-
Roof Shingle, Composition
-
Utilities Cable Available, Phone Available
-
Sewer Public Sewer
-
Cooling Central Air, Electric
-
Heating Central, Forced Air, Natural Gas
-
Flooring Laminate, Ceramic Tile, Carpet
-
County Gwinnett - GA
-
Property Type Residential
-
Pool None
-
Parking Attached, Garage, Garage Faces Front, Level Driveway, Garage Door Opener, Kitchen Level
-
Elementary School Freeman's Mill
-
Middle School Twin Rivers
-
High School Mountain View
-
Community Features Homeowners Assoc
-
Waterfront None
-
Architectural Style Traditional
Mortgage Calculator
-
Down Payment
-
Loan Amount
-
Monthly Mortgage Payment
-
Property Tax
-
Home Insurance
-
PMI
-
Monthly HOA Fees

- Jason Tatum