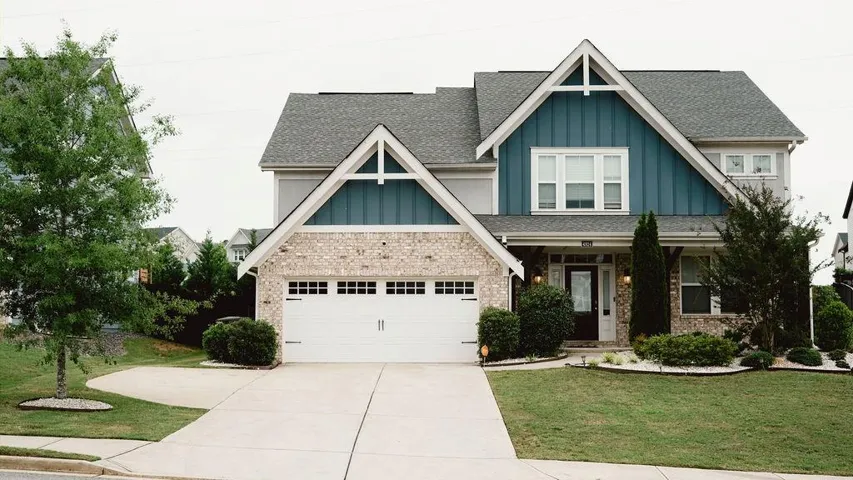

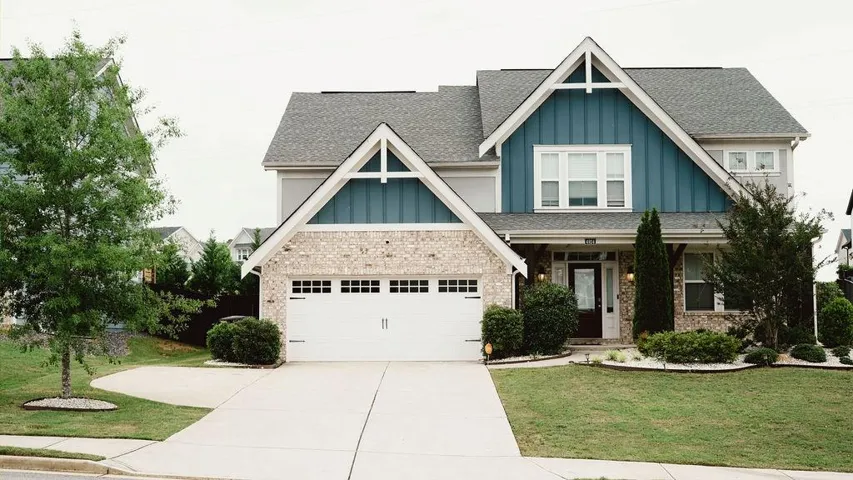
































- Single Family Residence, Residential
- 4
- 4
- 2
- 3084 m²

Description
Beautifully maintained Craftsman-style home located in the highly sought-after Springbrook Estates community! This spacious open floor plan features soaring ceilings, abundant natural light, and an inviting layout perfect for both entertaining and everyday living. The fully finished basement has been transformed into the ultimate movie and game room, creating the perfect space for hosting family and friends. This home also features two oversized primary-style suites, both with walk-in closets, while the main primary suite boasts dual walk-in closets for exceptional storage and comfort. Enjoy the convenience of main-floor laundry, generously sized living spaces, and a private backyard situated in a quiet neighborhood setting. Conveniently located near shopping, dining, parks, and major commuter routes.
Address
Open on Google Maps-
Address: 4924 Creekside Lane, Powder Springs, Georgia 30127
-
City: Powder Springs
-
State/county: GA
-
Zip/Postal Code: 30127
-
Area: Springbrook Estates
Details
Updated on July 21, 2026 at 12:12 pm-
Property ID 7777848
-
Price $584,900
-
Property Size 3084 m²
-
Land Area 0.253 m²
-
Bedrooms 4
-
Bathrooms 4
-
Garages 2
-
Year Built 2019
-
Property Type Single Family Residence, Residential
-
Property Status Active, For Sale
Additional details
-
Roof Composition, Shingle
-
Utilities Cable Available, Electricity Available, Natural Gas Available, Phone Available, Sewer Available, Water Available
-
Sewer Public Sewer
-
Cooling Ceiling Fan(s), Central Air
-
Heating Central
-
Flooring Carpet, Luxury Vinyl
-
County Cobb - GA
-
Property Type Residential
-
Pool None
-
Parking Garage Door Opener, Garage, Driveway, Garage Faces Front
-
Elementary School Powder Springs
-
Middle School Cooper
-
High School Mc Eachern
-
Community Features Clubhouse, Playground, Pool, Barbecue, Homeowners Assoc
-
Waterfront None
-
Architectural Style Craftsman, Traditional
Mortgage Calculator
-
Down Payment
-
Loan Amount
-
Monthly Mortgage Payment
-
Property Tax
-
Home Insurance
-
PMI
-
Monthly HOA Fees

- Jason Tatum