





- Single Family Residence, Residential
- 5
- 4
- 4
- 2148 m²

Description
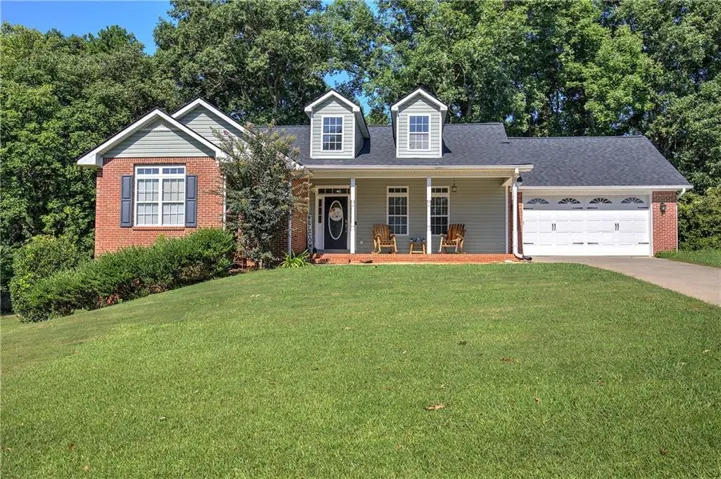
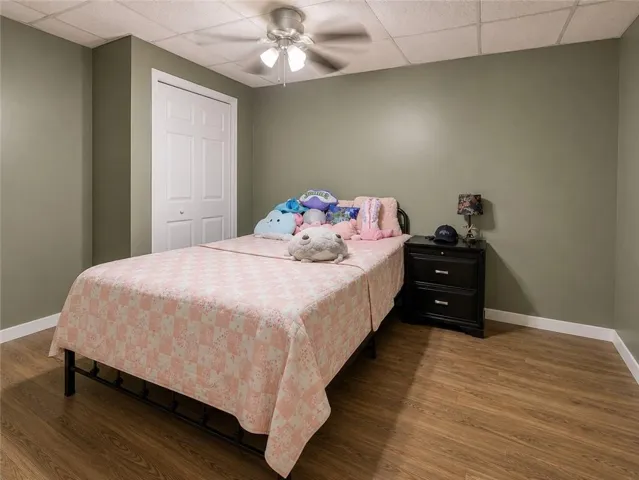
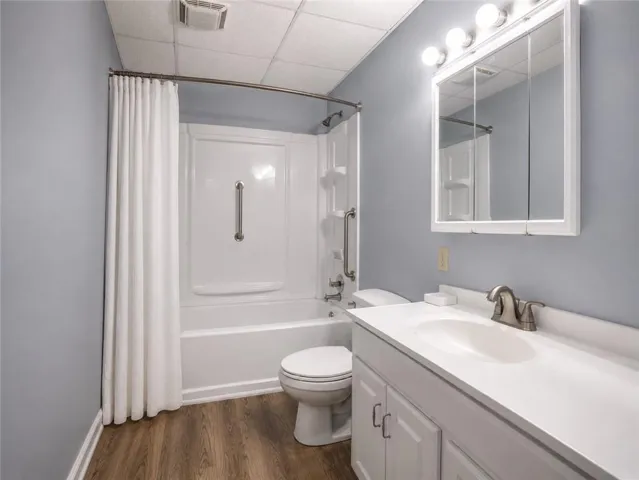
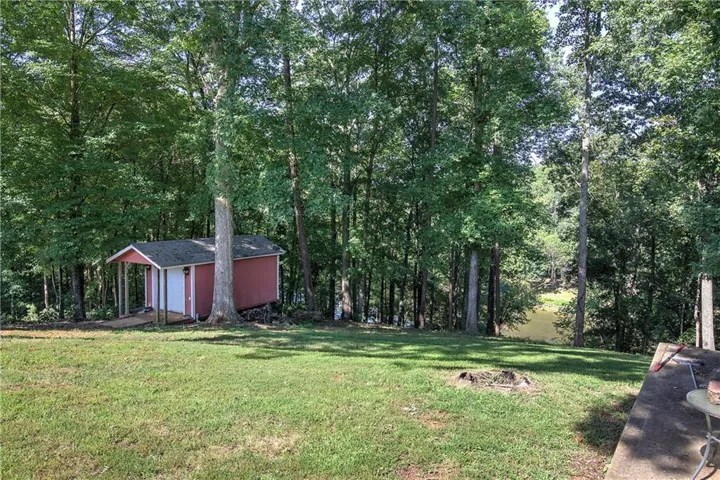
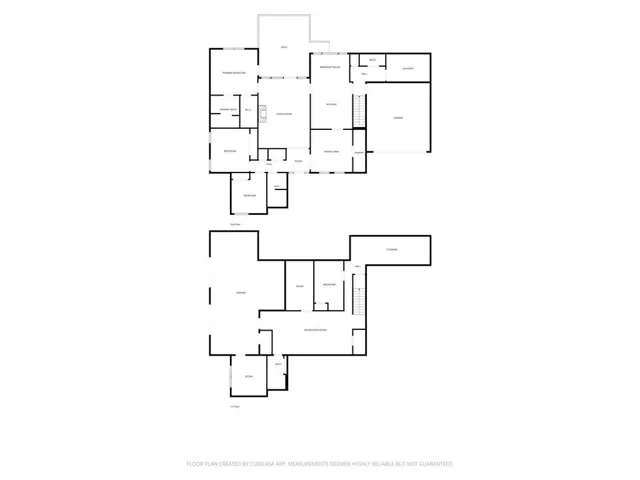
Riverfront living with room to spread out! Situated on 1.45 acres along the banks of the Etowah River, this spacious ranch over a finished basement offers an incredible combination of space, flexibility, storage, and outdoor potential. With the potential for 5 bedrooms and 3.5 baths, this home offers plenty of room to fit a variety of needs. The main level features 3 bedrooms and 2.5 baths with generously sized rooms throughout. A large family room provides plenty of space for gathering and entertaining, while the separate dining room offers additional room for hosting family and friends. The split-bedroom floor plan gives the primary suite added privacy from the secondary bedrooms, and the oversized laundry room is a standout feature with plenty of space for storage and organization. Luxury vinyl plank flooring adds both style and easy maintenance. Downstairs, the finished basement dramatically expands the possibilities. Two additional finished rooms could serve as bedrooms, home offices, hobby spaces, a gym, or whatever best fits your needs. You’ll also find a full bath and a spacious open living area. One of the home’s most unique features is the expansive basement-level workshop. With two garage-door entries, there’s plenty of room for projects, equipment, recreational toys, or even a collection of special cars. Combined with the two-car garage on the main level, this property offers exceptional workspace and storage. And then there’s the setting. The wooded backyard leads down to the Etowah River, where beautiful river views create the opportunity to make something truly special. Imagine creating your own riverside retreat with a firepit, seating and entertaining area, or a convenient spot to launch a kayak and spend an afternoon on the water. The setting is already here—it just needs someone with the vision to make the most of it. With 1.45 acres, a finished basement, exceptional garage and workshop space, and the Etowah River in your own backyard, this property offers possibilities you simply don’t find every day.
Address
Open on Google Maps-
Address: 31 Cliffhanger Pointe Sw, Euharlee, Georgia 30120
-
City: Euharlee
-
State/county: GA
-
Zip/Postal Code: 30120
-
Area: The Cliffs
Details
Updated on September 4, 2026 at 7:57 pm-
Property ID 7823464
-
Price $495,000
-
Property Size 2148 m²
-
Land Area 1.45 m²
-
Bedrooms 5
-
Bathrooms 4
-
Garages 4
-
Year Built 2000
-
Property Type Single Family Residence, Residential
-
Property Status Active, For Sale
Additional details
-
Association Fee 150
-
Roof Composition
-
Utilities Cable Available, Electricity Available, Natural Gas Available, Phone Available, Water Available
-
Sewer Septic Tank
-
Cooling Central Air
-
Heating Central, Forced Air, Natural Gas
-
Flooring Carpet, Hardwood, Tile
-
County Bartow - GA
-
Property Type Residential
-
Pool None
-
Parking Attached, Garage, Garage Faces Front
-
Elementary School Euharlee
-
Middle School Woodland - Bartow
-
High School Woodland - Bartow
-
Community Features Other
-
Waterfront None
-
Architectural Style Ranch, Traditional
Mortgage Calculator
-
Down Payment
-
Loan Amount
-
Monthly Mortgage Payment
-
Property Tax
-
Home Insurance
-
PMI
-
Monthly HOA Fees

- Jason Tatum