










- Single Family Residence, Residential
- 4
- 3
- 2
- 4096 m²

Description
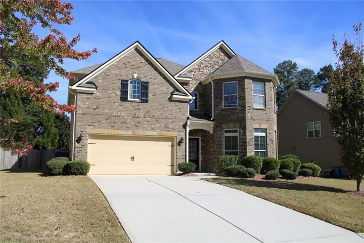
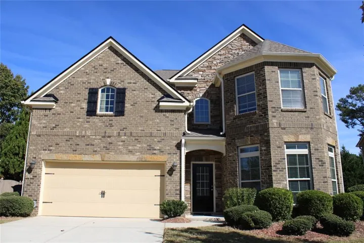
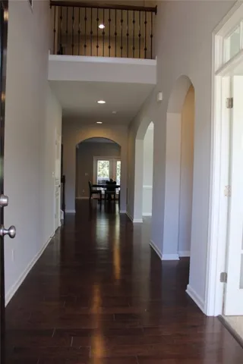
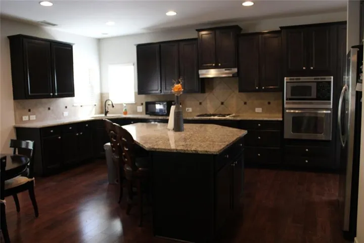
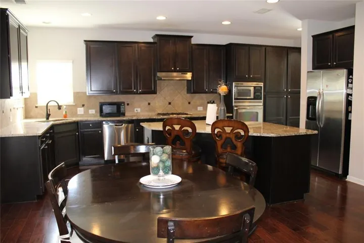
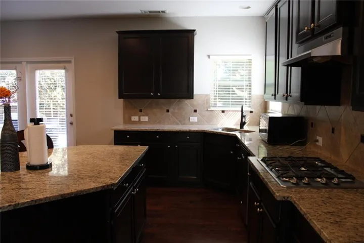
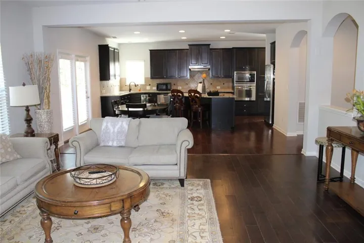
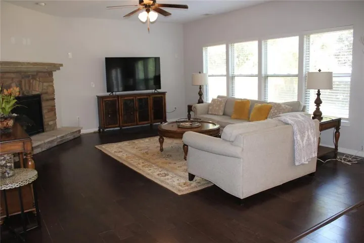
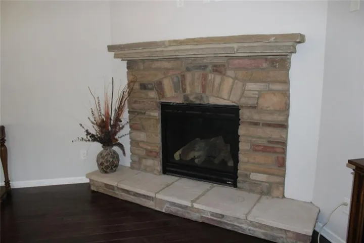
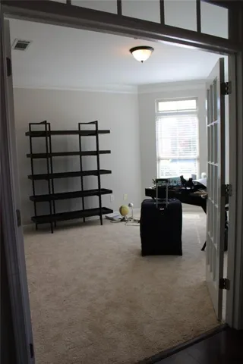
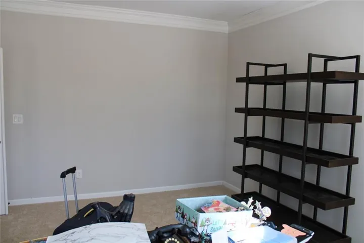
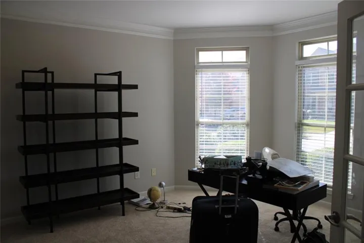
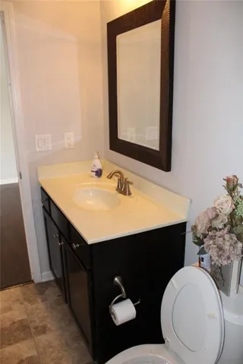
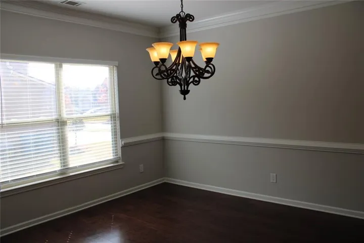
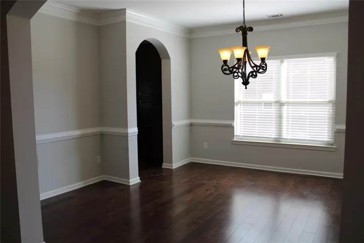
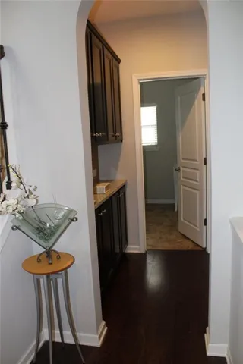
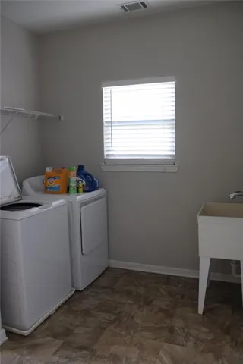
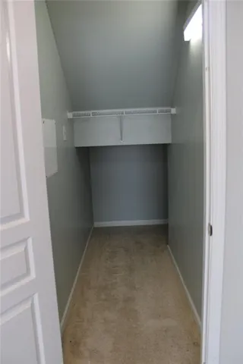
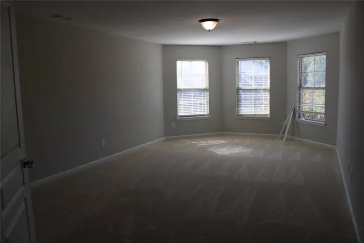
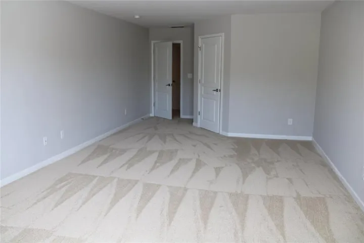
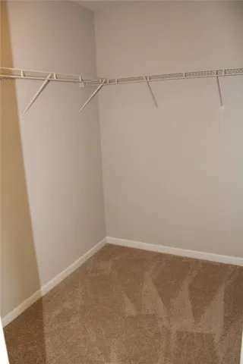
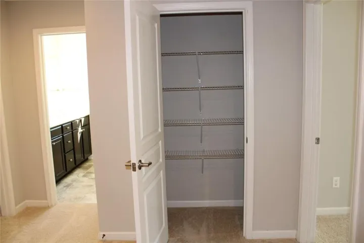
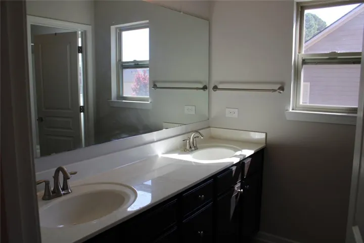
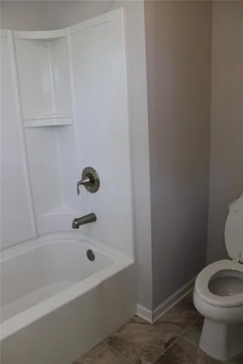
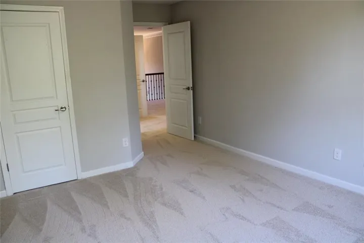
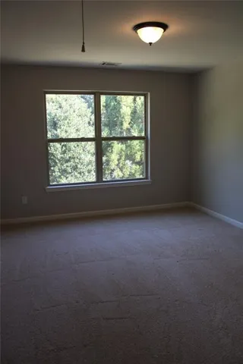
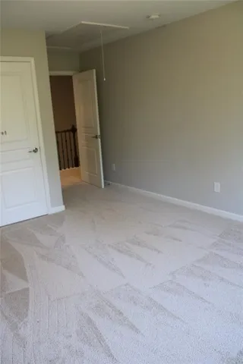
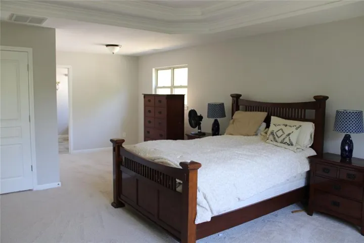
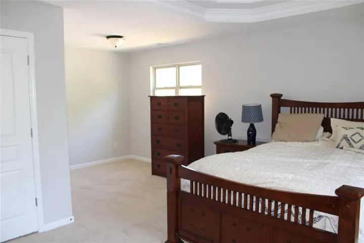
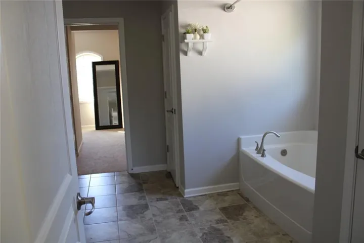
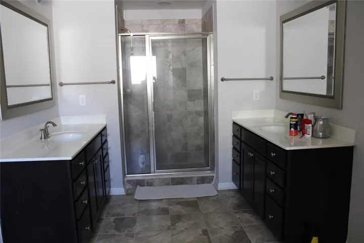
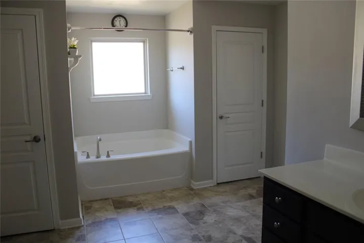
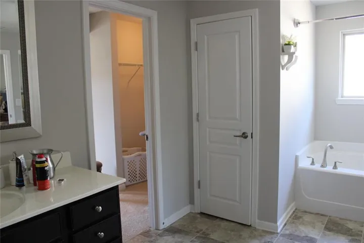
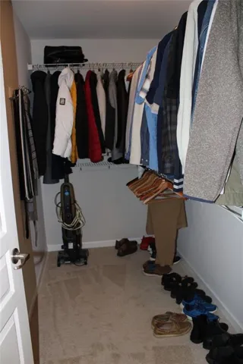
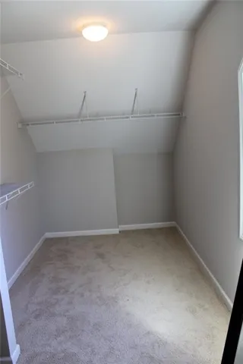
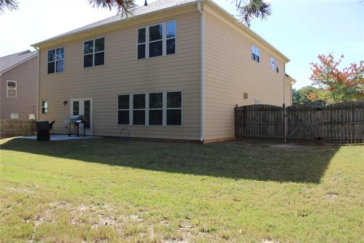
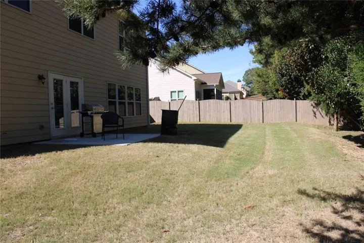
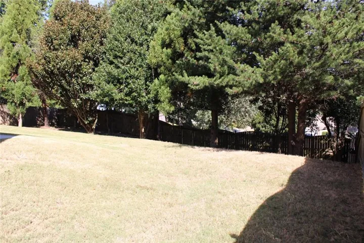
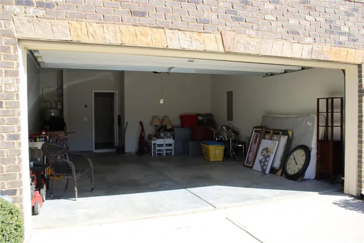
Welcome Home to Hamilton Manor! This stunning 4-bedroom, 3-full-bath brick home offers the perfect blend of elegance, comfort, and convenience. Step inside to a grand two-story foyer, formal living and dining rooms, and a spacious kitchen featuring granite countertops, a large island, and stainless steel appliances. The kitchen opens to an inviting family room with a cozy fireplace, perfect for entertaining and everyday living. Upstairs, the spacious owner’s suite features a sitting area and spa-like bathroom with double vanities, a garden tub, separate tiled shower, and oversized walk-in closet. Three additional generously sized bedrooms provide plenty of space. Enjoy the beautifully landscaped yard, two-car garage, desirable community, and access to top-rated schools. Conveniently located near parks, shopping, restaurants, and I-85. This beautiful home is a must-see!
Address
Open on Google Maps-
Address: 2201 Cain Commons Drive, Dacula, Georgia 30019
-
City: Dacula
-
State/county: GA
-
Zip/Postal Code: 30019
-
Area: HAMILTON MANOR
Details
Updated on November 7, 2026 at 6:54 pm-
Property ID 7865569
-
Price $594,990
-
Property Size 4096 m²
-
Land Area 0.257 m²
-
Bedrooms 4
-
Bathrooms 3
-
Garages 2
-
Year Built 2013
-
Property Type Single Family Residence, Residential
-
Property Status Active, For Sale
Additional details
-
Listing Terms Conventional, Cash, FHA
-
Association Fee 500
-
Roof Composition
-
Utilities Cable Available, Phone Available, Electricity Available, Natural Gas Available, Water Available, Underground Utilities, Sewer Available
-
Sewer Public Sewer
-
Cooling Central Air
-
Heating Forced Air
-
Flooring Hardwood
-
County Gwinnett - GA
-
Property Type Residential
-
Pool None
-
Parking Garage
-
Elementary School Puckett's Mill
-
Middle School Osborne
-
High School Mill Creek
-
Community Features None
-
Waterfront None
-
Architectural Style Other
Mortgage Calculator
-
Down Payment
-
Loan Amount
-
Monthly Mortgage Payment
-
Property Tax
-
Home Insurance
-
PMI
-
Monthly HOA Fees

- Jason Tatum