2242 Acworth Due West Road Nw, Acworth, Georgia 30101
- $1,595,000







- Single Family Residence, Residential
- 4
- 7
- 2
- 10164 m²

- $1,595,000
Description
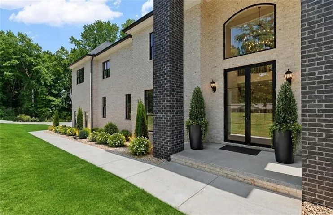
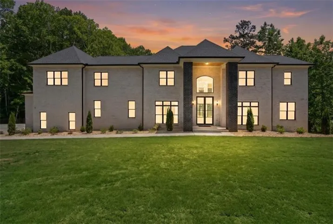
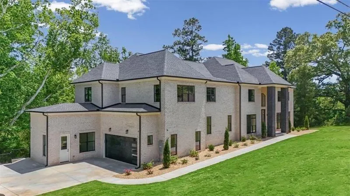
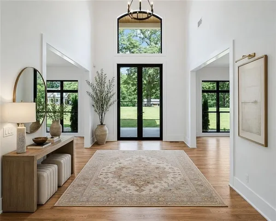
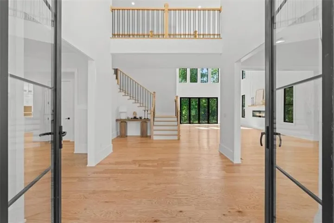
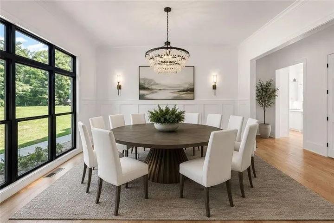
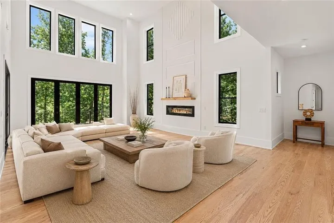
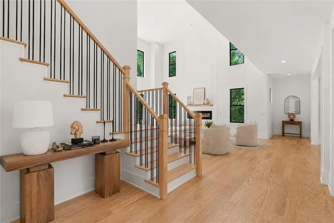
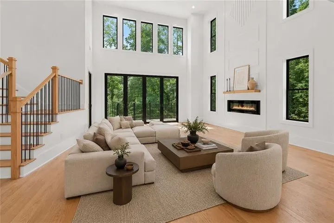
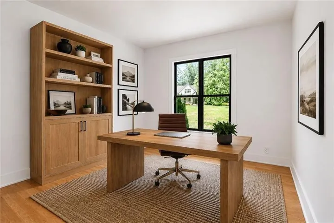
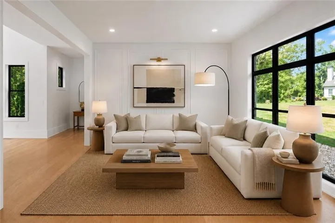
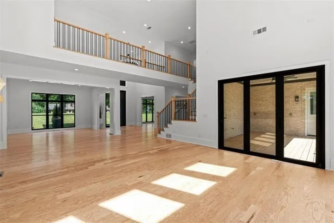
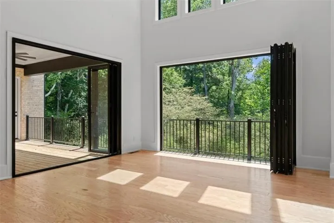
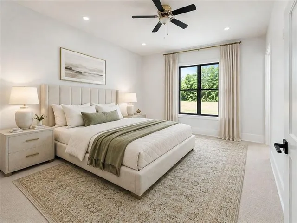
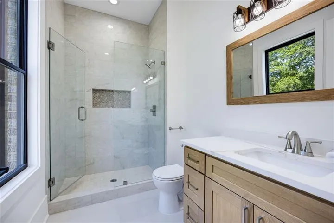
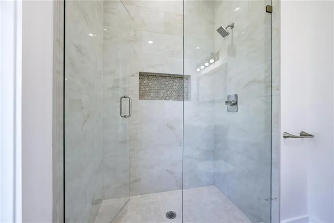
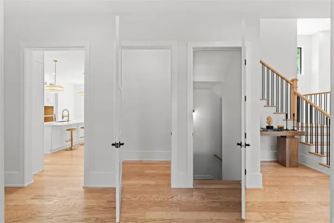
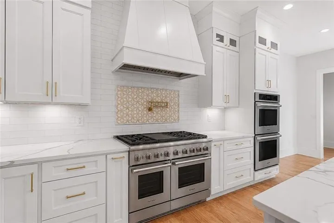
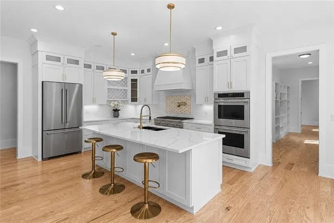
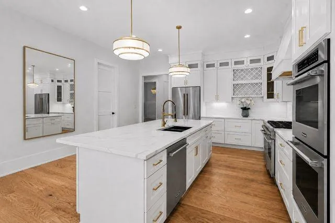
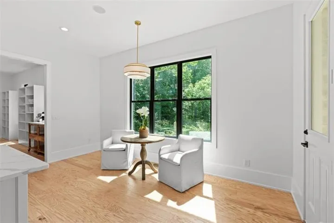
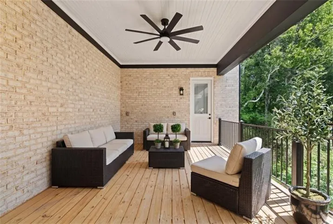
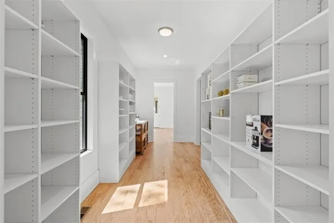
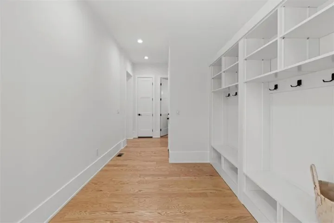
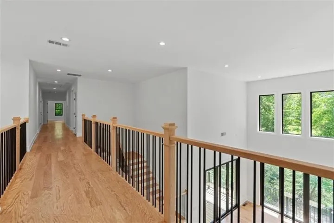
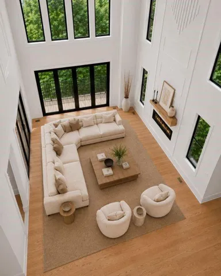
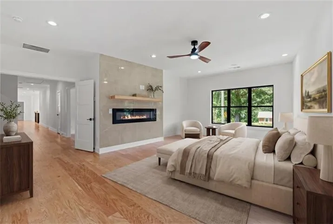
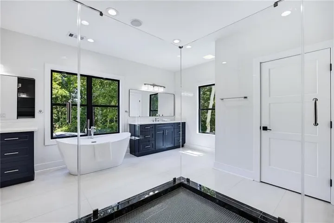
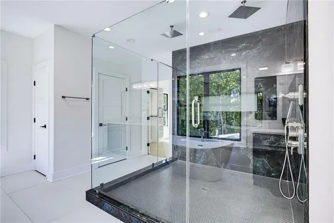
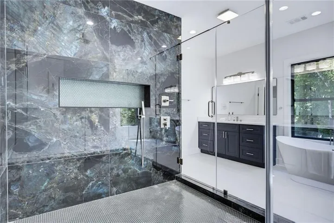
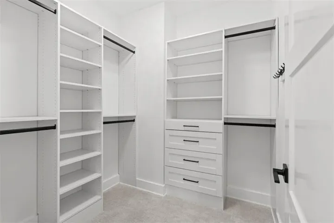
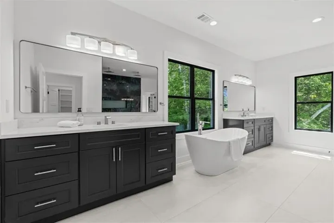
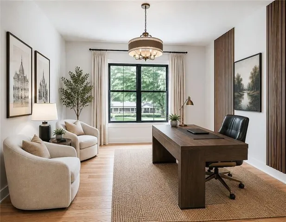
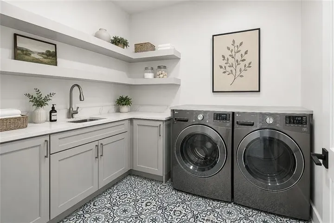
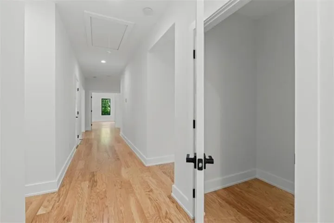
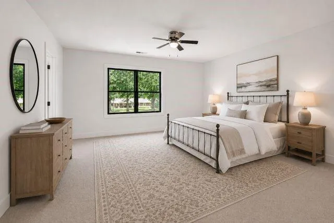
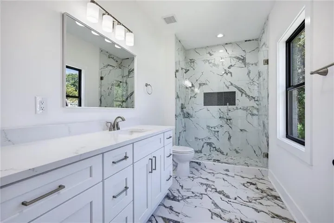
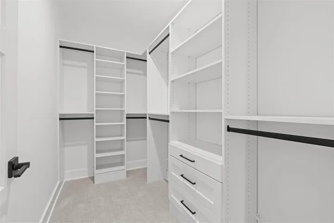
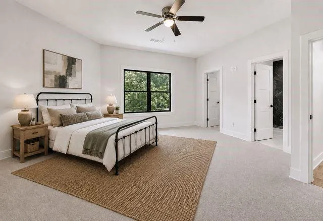
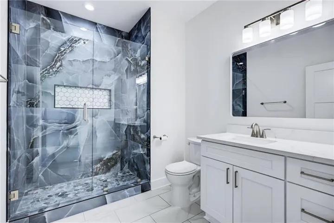
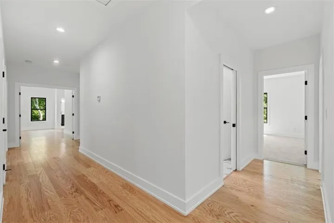
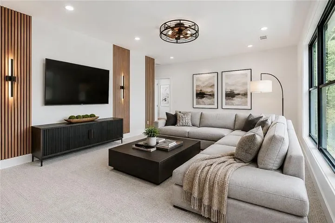
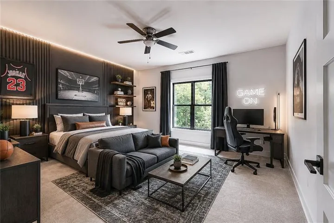
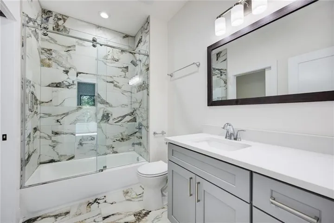
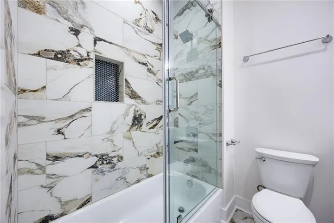
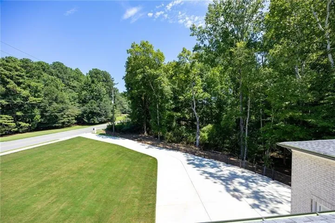
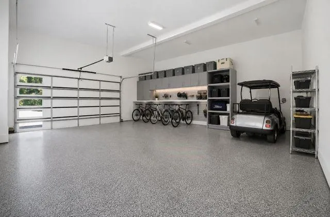
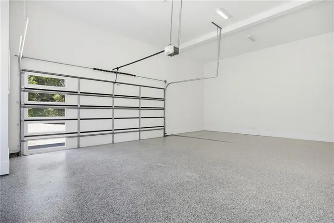
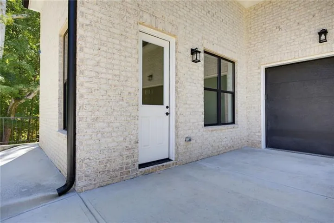
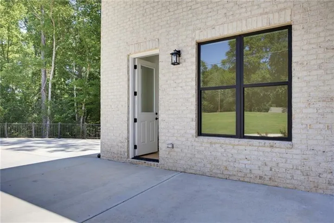
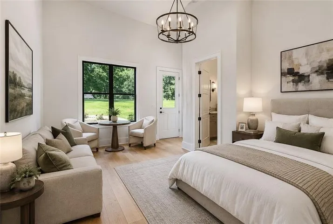
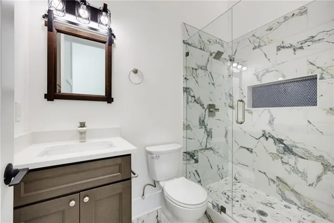
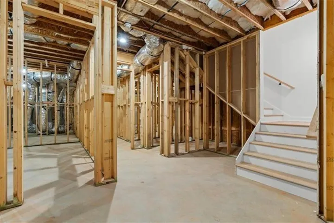
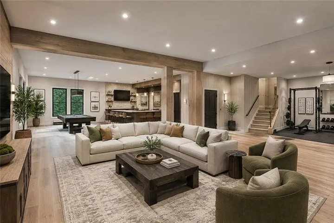
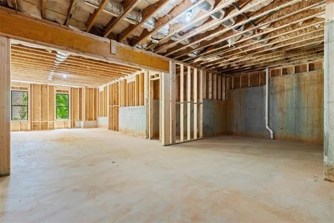
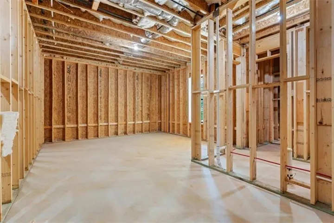
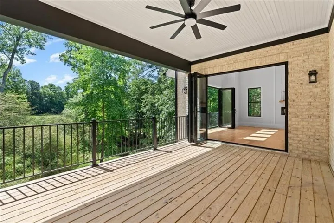
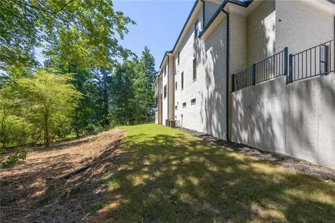
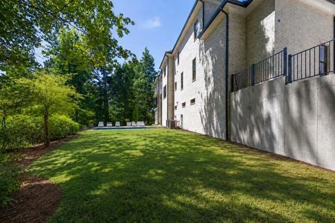
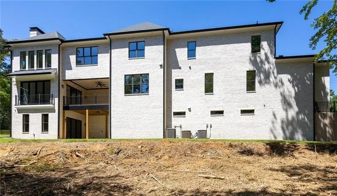
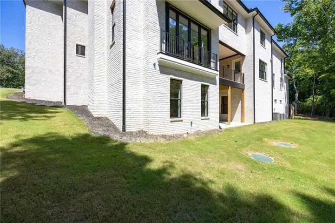
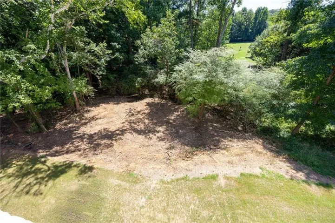
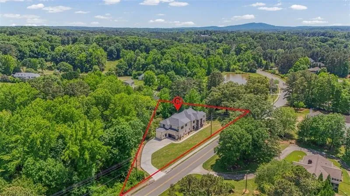
THIS EXQUISITE NEW CONSTRUCTION HOME MUST BE EXPERIENCED IN PERSON! Come Experience this Grand Modern European Estate where exceptional architecture, impressive scale and thoughtful craftsmanship come together in a residence unlike anything else on the Cobb luxury market. Behind the lime-washed 4-sided brick exterior, steel-framed architectural windows and dramatic glass entry, soaring ceilings, walls of natural light, wide-plank hardwoods and dramatic fireplace walls create an immediate sense of luxury. Five private en-suite bedrooms—including a main-level guest suite—offer exceptional flexibility for multi-generational living. The primary retreat features a fireplace, dual custom closets and an impressive spa-inspired shower. Folding glass walls open the main living spaces to covered outdoor living overlooking a private .80-acre wooded setting with creek. The unfinished walk-out terrace level features 10′ ceilings, two full baths and sauna pre-wire, creating the opportunity for over 10, 000 SF of total living space. HIGHLIGHTS: Elevator-ready design • Five en-suite bedrooms • Thermador appliance allowance • Oversized pantry & storage • Folding glass wall systems • EV charging • Pre-Wired Speakers Additional attached storage garage • Private wooded lot • Adjoining acreage available. This Yard Is Perfect For a Swiming Pool & the Terrace Level Leans Into That Design, Pre-Plumbed for 2 additional bathrooms. Exceptional architecture. Extraordinary scale. A rare opportunity at this price point. Schedule your private tour and experience it in person. **This home is virtually staged. The finished terrace room, swimming pool, built-in shelving is inspirational design
Address
Open on Google Maps-
Address: 2242 Acworth Due West Road Nw, Acworth, Georgia 30101
-
City: Acworth
-
State/county: GA
-
Zip/Postal Code: 30101
-
Area: NONE
Details
Updated on August 27, 2026 at 2:14 am-
Property ID 7827608
-
Price $1,595,000
-
Property Size 10164 m²
-
Land Area 0.8 m²
-
Bedrooms 4
-
Bathrooms 7
-
Garages 2
-
Year Built 2026
-
Property Type Single Family Residence, Residential
-
Property Status Active, For Sale
Additional details
-
Roof Composition
-
Utilities Cable Available, Electricity Available, Natural Gas Available, Phone Available, Underground Utilities, Water Available
-
Sewer Septic Tank
-
Cooling Central Air
-
Heating Forced Air, Natural Gas, Zoned
-
Flooring Ceramic Tile, Hardwood, Luxury Vinyl
-
County Cobb - GA
-
Property Type Residential
-
Pool None
-
Parking Attached, Driveway, Garage, Garage Faces Side, Kitchen Level, Level Driveway
-
Elementary School Bullard
-
Middle School Mc Clure
-
High School Allatoona
-
Community Features None
-
Waterfront Creek
-
Architectural Style European, Modern
Mortgage Calculator
-
Down Payment
-
Loan Amount
-
Monthly Mortgage Payment
-
Property Tax
-
Home Insurance
-
PMI
-
Monthly HOA Fees

- Jason Tatum