






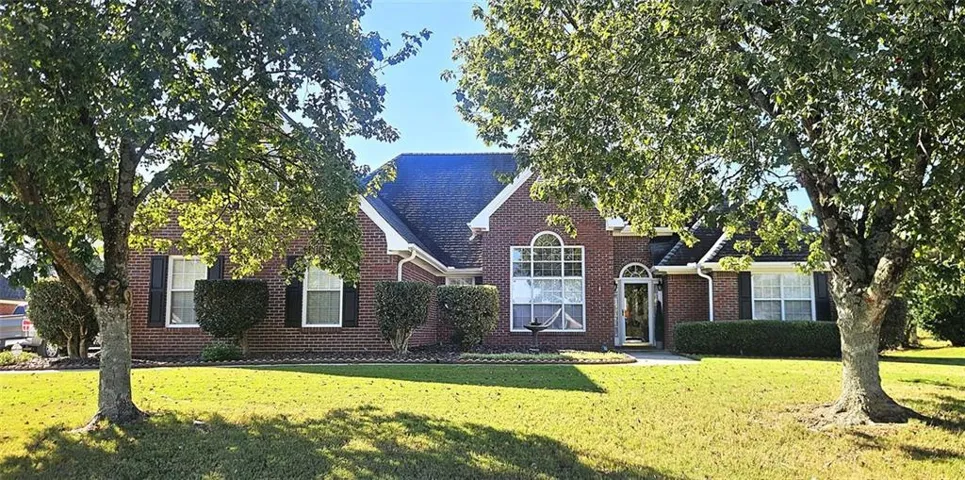
- Single Family Residence, Residential
- 3
- 2
- 2
- 2223 m²

Description
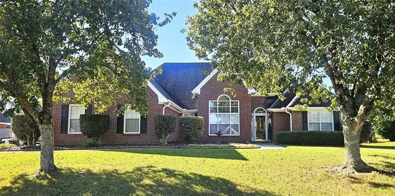
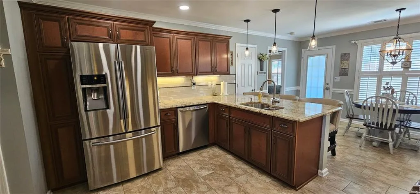
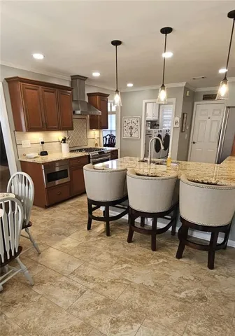
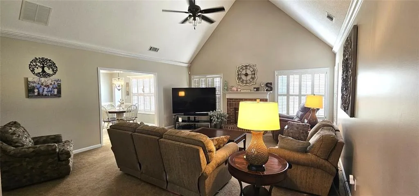
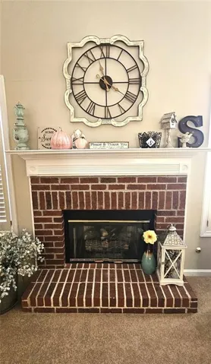
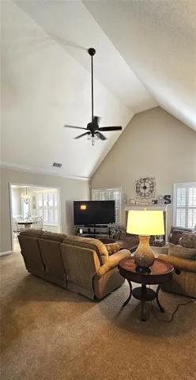
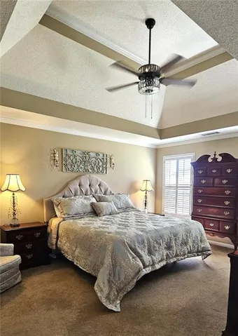
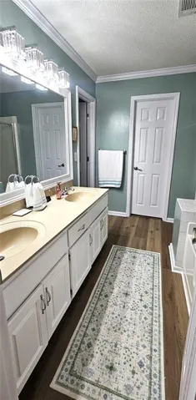
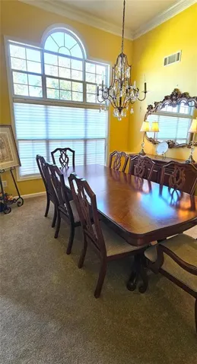
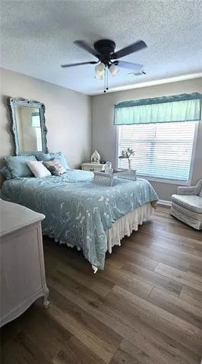
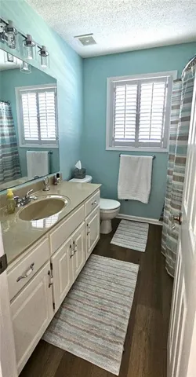
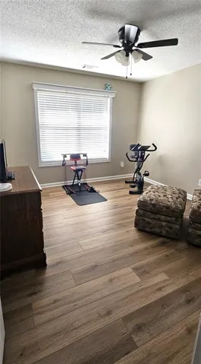
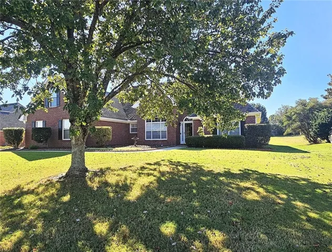
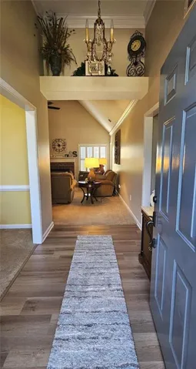
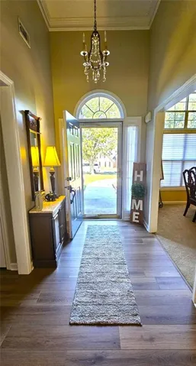
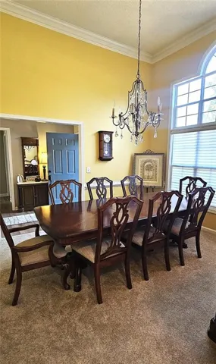
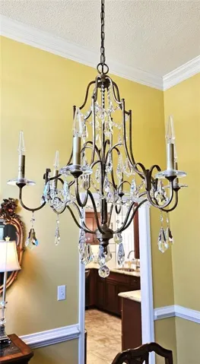
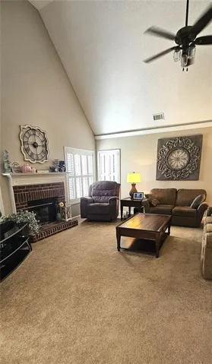
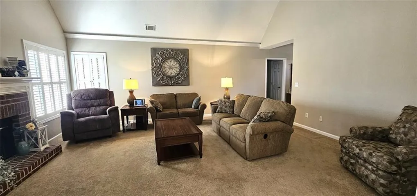
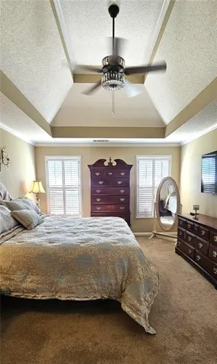
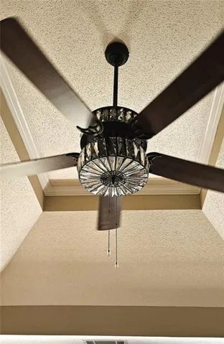
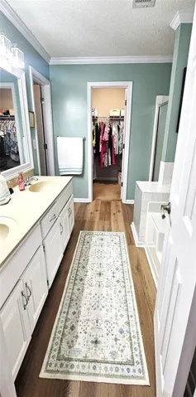
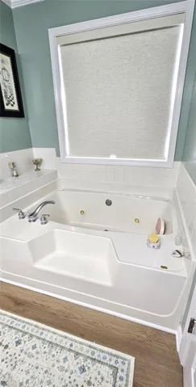
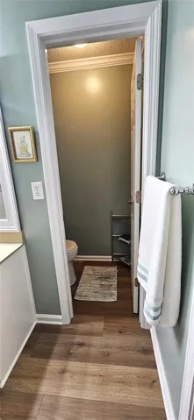
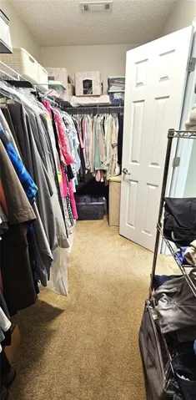
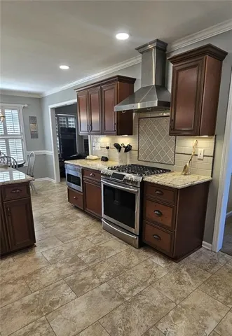
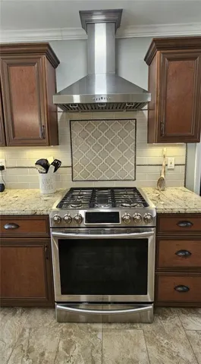
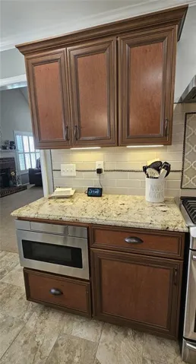
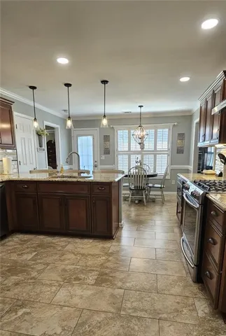
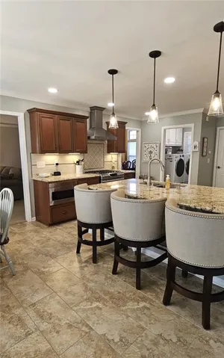
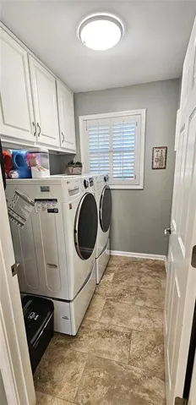
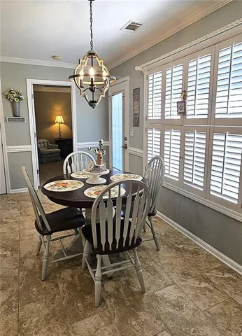
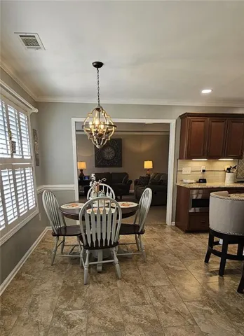
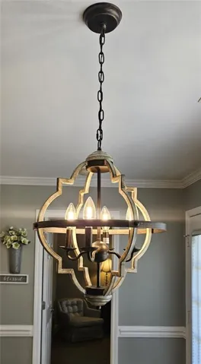
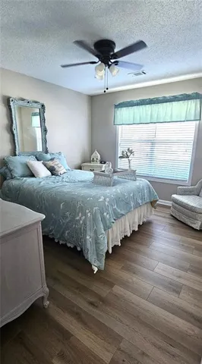
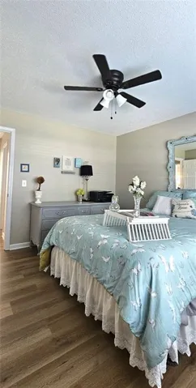
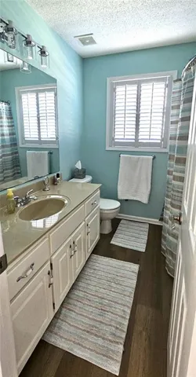
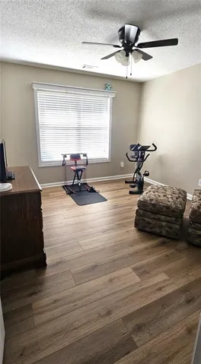
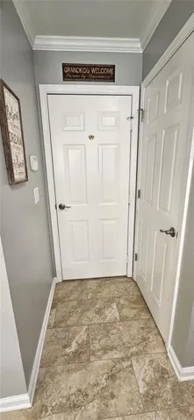
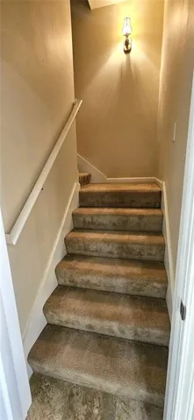
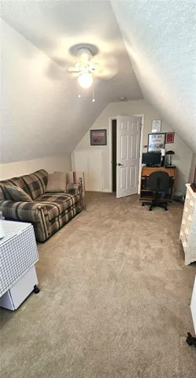
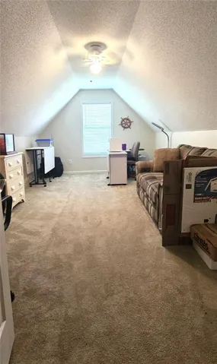
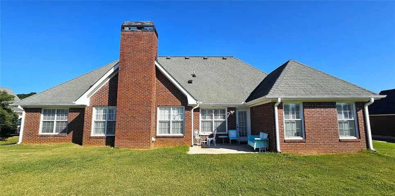
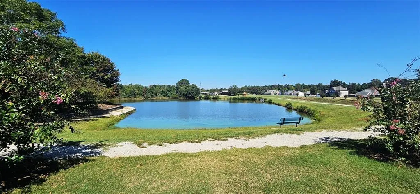
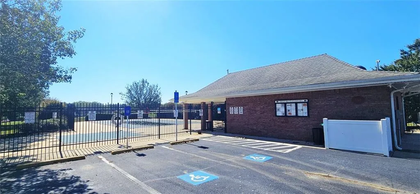
Situated at 1016 Maria Drive in McDonough, Georgia, this traditional residential property offers 2, 223 square feet of thoughtfully maintained living space. Constructed in 1999, this residence stands as an attractive, well-kept example of timeless architecture, designed to provide a comfortable and functional environment for modern living. The living room serves as the heart of the home, defined by a spacious atmosphere created by soaring cathedral and vaulted ceilings. A fireplace anchors the room, providing a focal point that enhances the overall sense of depth and architectural character. The kitchen is designed for efficiency and style, featuring high-quality stainless-steel appliances and durable stone counters. A well-placed peninsula provides additional workspace and creates a natural transition, making the area ideal for daily meal prep and casual gatherings. Within the private quarters, one bedroom stands out with a sophisticated tray ceiling that adds architectural interest to the space which also includes a primary bathroom equipped with a double vanity, garden tub, separate shower and separate toilet closet. The home has luxury vinyl flooring throughout as well as plantation shutters on most windows. Enjoy backyard living with a huge level backyard. This 2, 223-square-foot traditional home invites you to experience a lifestyle of comfort and Simpson Mill Community offers walking trails around the lake, a pavilion, pool, and kids fenced in play area. Downtown McDonough offers that small town feel with restaurants, coffee shops, shopping, and community activities for each season.
Address
Open on Google Maps-
Address: 1016 Maria Drive, Mcdonough, Georgia 30253
-
City: Mcdonough
-
State/county: GA
-
Zip/Postal Code: 30253
-
Area: Simpson Mill
Details
Updated on October 20, 2026 at 12:09 pm-
Property ID 7853949
-
Price $349,900
-
Property Size 2223 m²
-
Land Area 0.55 m²
-
Bedrooms 3
-
Bathrooms 2
-
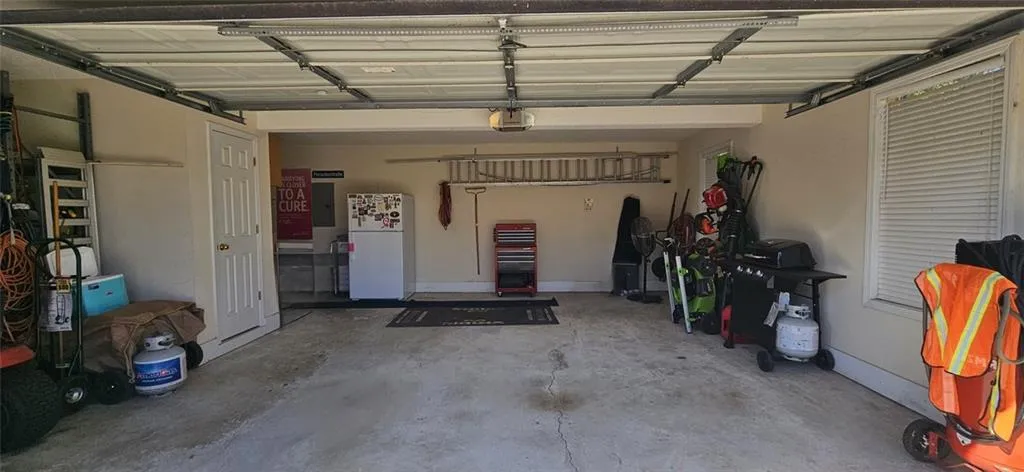
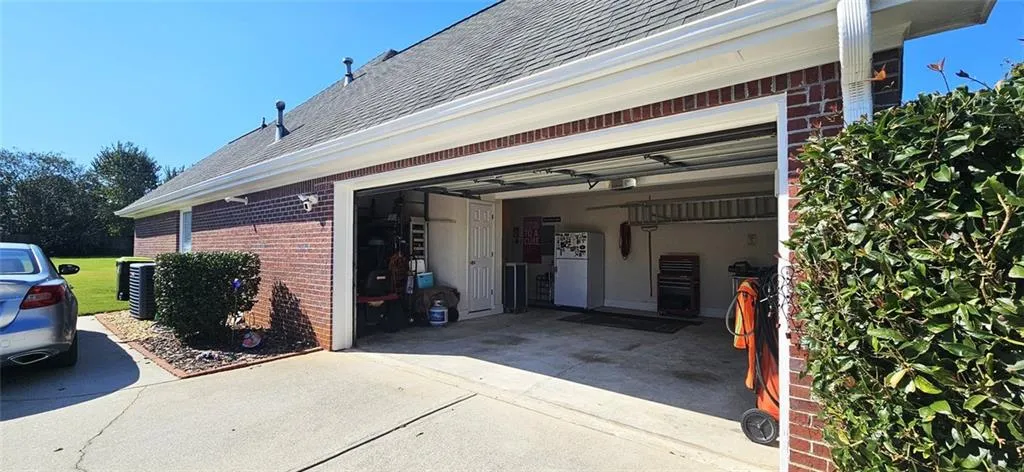
Garages 2
-
Year Built 1999
-
Property Type Single Family Residence, Residential
-
Property Status Active, For Sale
Additional details
-
Listing Terms 1031 Exchange, Cash, Conventional, FHA, VA Loan
-
Association Fee 475
-
Roof Composition, Ridge Vents
-
Utilities Cable Available, Electricity Available, Natural Gas Available, Underground Utilities
-
Sewer Public Sewer
-
Cooling Central Air, Ceiling Fan(s)
-
Heating Forced Air
-
Flooring Luxury Vinyl, Vinyl
-
County Henry - GA
-
Property Type Residential
-
Pool None
-
Parking Garage
-
Elementary School Luella
-
Middle School Luella
-
High School Luella
-
Community Features Homeowners Assoc, Lake, Playground, Pool, Sidewalks, Street Lights
-
Waterfront None
-
Architectural Style Ranch, Traditional
Mortgage Calculator
-
Down Payment
-
Loan Amount
-
Monthly Mortgage Payment
-
Property Tax
-
Home Insurance
-
PMI
-
Monthly HOA Fees

- Jason Tatum