- Single Family Residence, Residential
- 3
- 2
- 2
- 1800 m²

Description
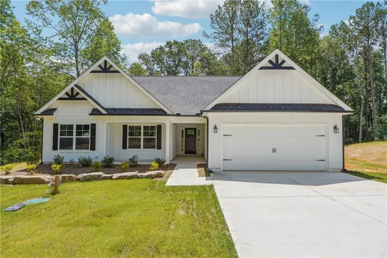
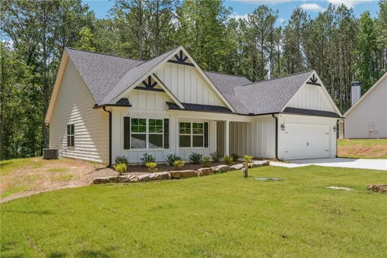
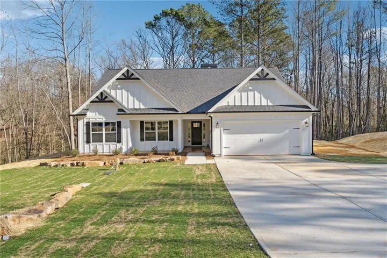
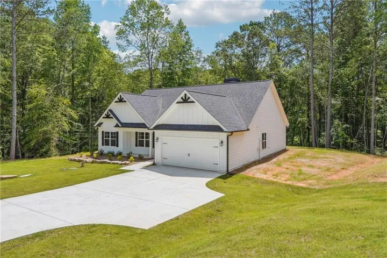
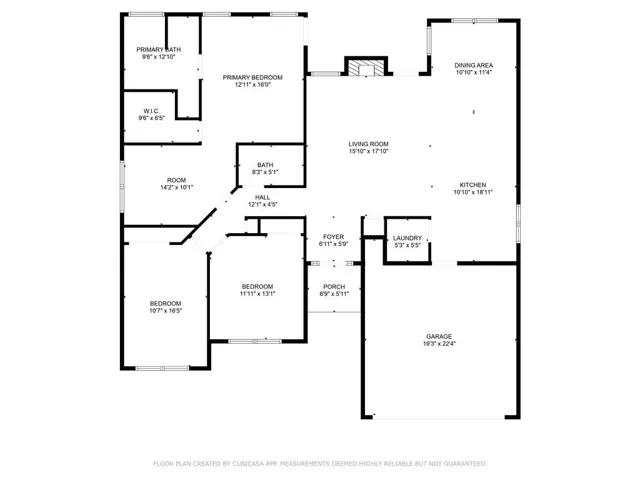
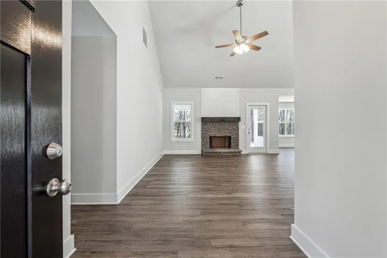
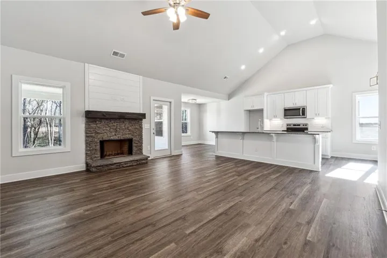
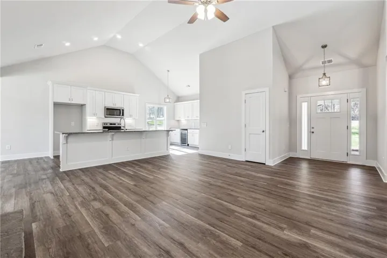
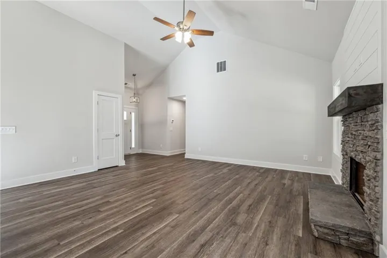
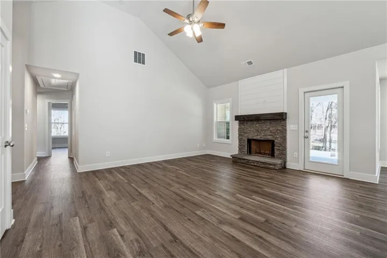
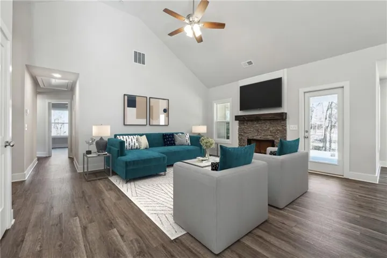
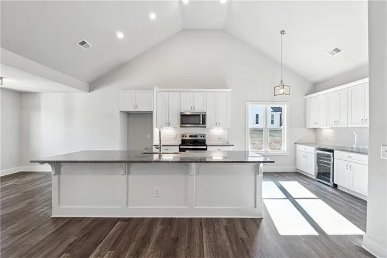
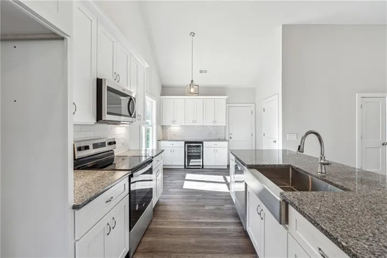
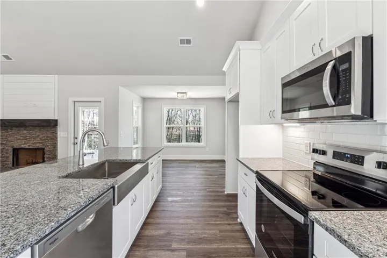
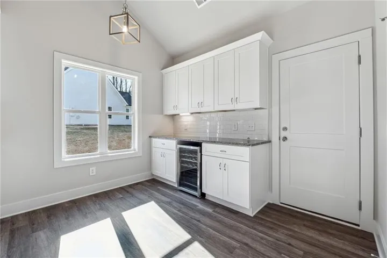
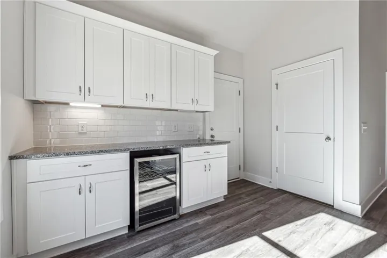
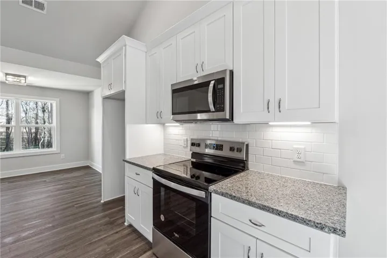
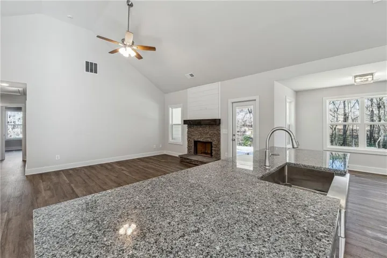
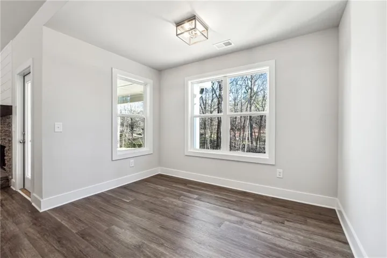
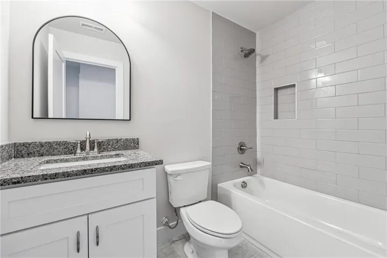
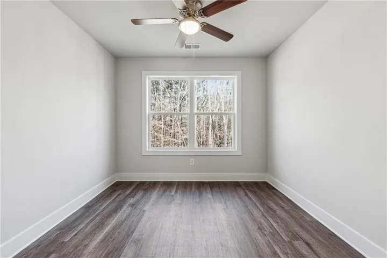
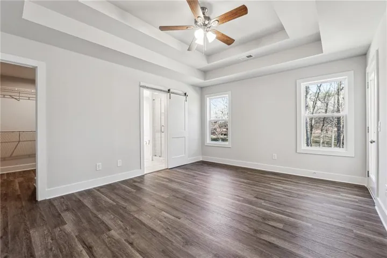
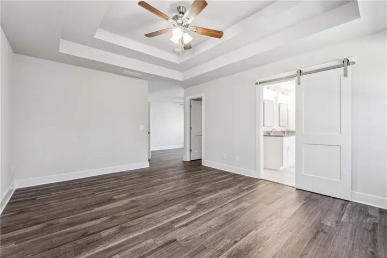
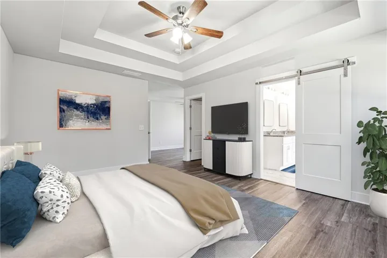
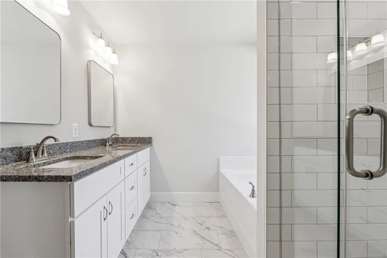
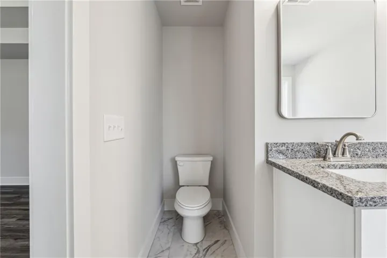
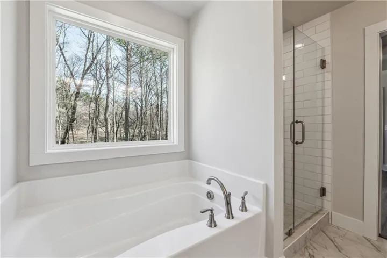
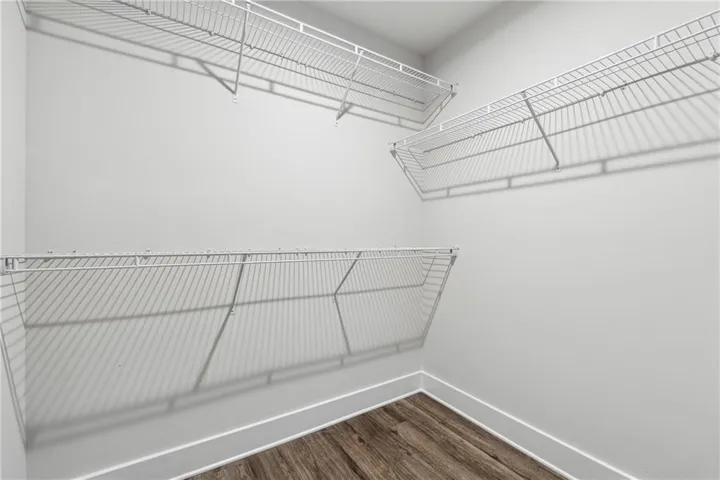
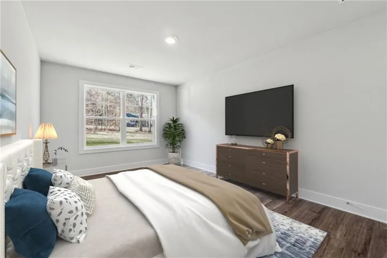
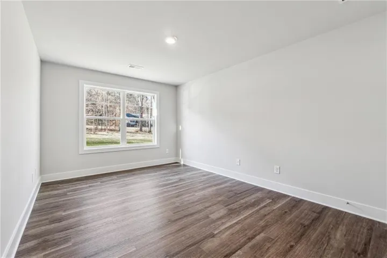
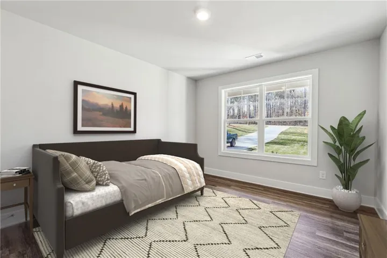
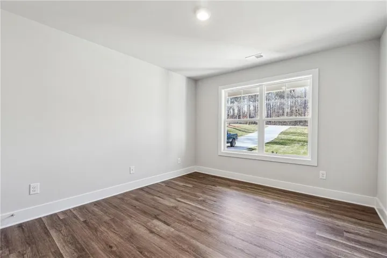
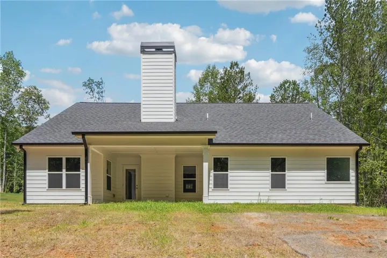
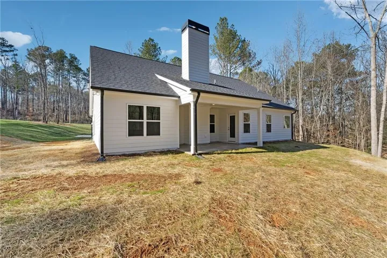
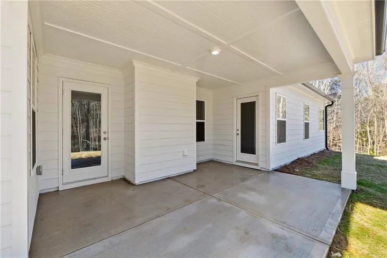
***SELLER OFFERING UP TO $10, 000 TOWARDS BUYERS CLOSING COST WITH AN ACCEPTABLE OFFER!!*** Stunning craftsman style Ranch in the North Georgia Mountains, a serene escape awaits you in Talking Rock! The never occupied, 3 bedrooms, 2 bath ranch home built in 2025, boasts a plethora of chic finishes, combining modern luxury with the tranquility of mountain life. As you enter the home, an open concept floor plan shows off a cozy fireplace and stunning kitchen. Cozy and stylish Luxury Vinyl plank flooring and vaulted ceilings create a welcoming atmosphere sure to make anyone feel instantly at home. The open layout makes entertaining a dream as you seamlessly cross from living area to dining. Your new kitchen boasts beautiful granite counters, a large island with bar seating, and plenty of cabinetry. You’ll enjoy whipping up countless culinary delights for friends and family. As you retreat into the owner’s suite, take in the large walk-in closet and enviable ensuite – complete with soaking tub and walk-in shower. Your secondary bedrooms are generously sized, perfect for a growing family, and the shared bathroom boasts lovely tile work and granite counters. Out back, enjoy the warm spring sun on your covered patio or fire up the grill for a backyard BBQ. The spacious, flat, lot makes it the perfect place for kids or pets to safely enjoy time outside. Centrally located near some of Georgia’s most beloved mountain towns, like Historic Ball Ground, Ellijay and Carter’s Lake, you’ll never run out of things to explore! Nature enthusiasts will delight in the home’s close proximity to local hiking trails, campgrounds and parks! Book your showing today and come discover your own slice of serenity in Talking Rock!
Address
Open on Google Maps-
Address: 7407 Highway 136 West, Talking Rock, Georgia 30175
-
City: Talking Rock
-
State/county: GA
-
Zip/Postal Code: 30175
-
Area: Blaine Estates - No HOA
Details
Updated on September 16, 2026 at 10:08 pm-
Property ID 7744697
-
Price $419,900
-
Property Size 1800 m²
-
Land Area 1 m²
-
Bedrooms 3
-
Bathrooms 2
-
Garages 2
-
Year Built 2025
-
Property Type Single Family Residence, Residential
-
Property Status Active, For Sale
Additional details
-
Listing Terms Cash, Conventional, FHA, VA Loan
-
Roof Asbestos Shingle, Ridge Vents
-
Utilities Cable Available, Electricity Available, Phone Available, Underground Utilities, Water Available
-
Sewer Septic Tank
-
Cooling Ceiling Fan(s), Central Air, Electric, Heat Pump
-
Heating Central, Electric, Heat Pump
-
Flooring Ceramic Tile, Luxury Vinyl
-
County Pickens - GA
-
Property Type Residential
-
Pool None
-
Parking Garage, Garage Door Opener, Garage Faces Front, Kitchen Level
-
Elementary School Pickens - Other
-
Middle School Pickens - Other
-
High School Pickens
-
Community Features None
-
Waterfront None
-
Architectural Style Craftsman, Ranch
Mortgage Calculator
-
Down Payment
-
Loan Amount
-
Monthly Mortgage Payment
-
Property Tax
-
Home Insurance
-
PMI
-
Monthly HOA Fees

- Jason Tatum