
- Single Family Residence, Residential
- 4
- 4
- 2
- 2925 m²

Description
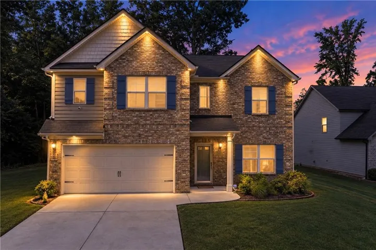
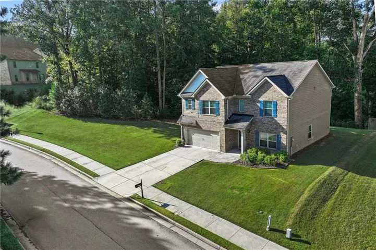
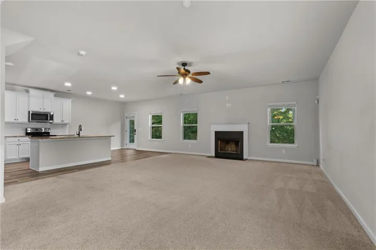
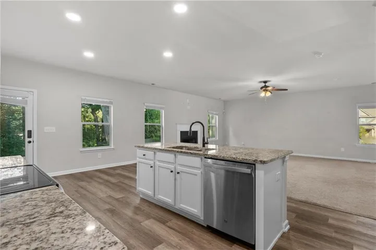
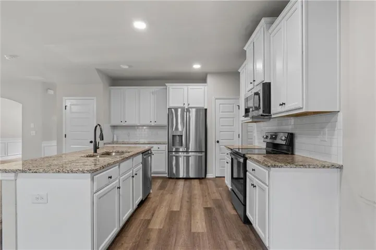
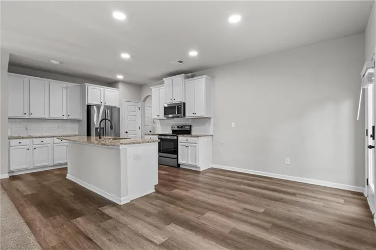
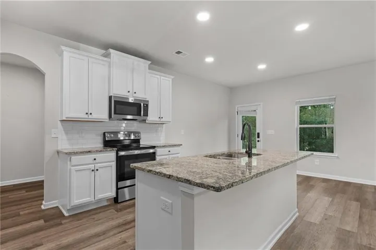
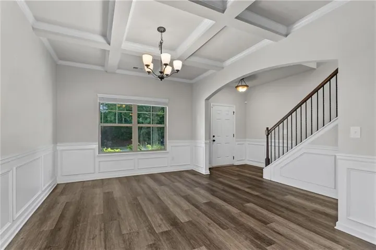
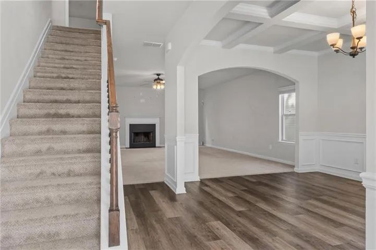
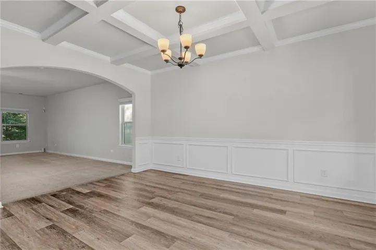
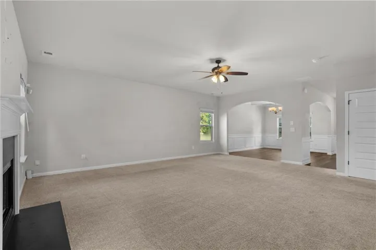
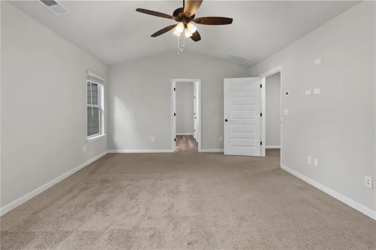
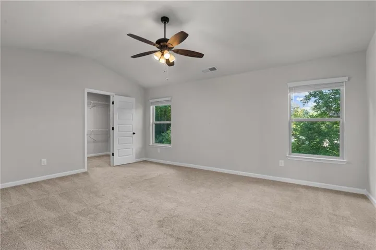
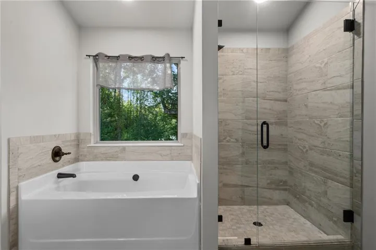
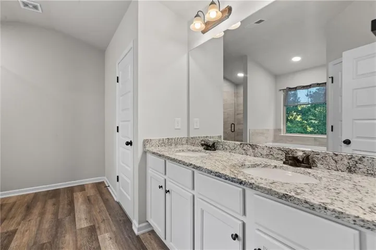
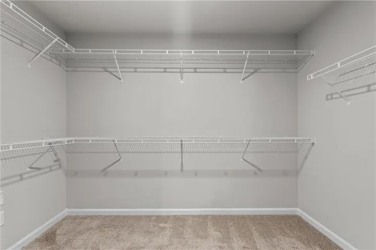
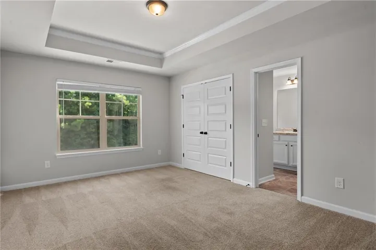
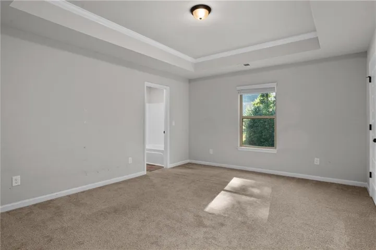
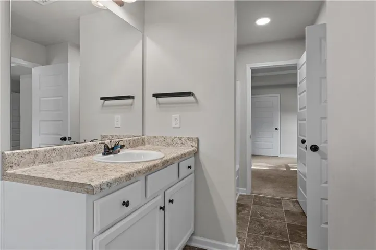
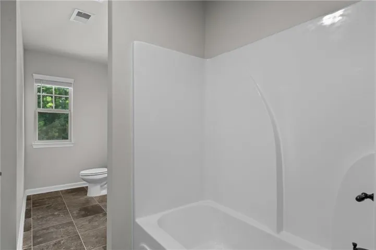
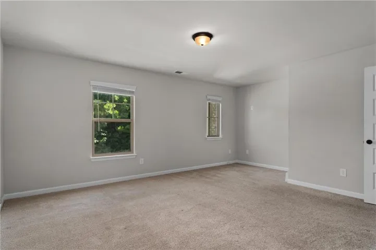
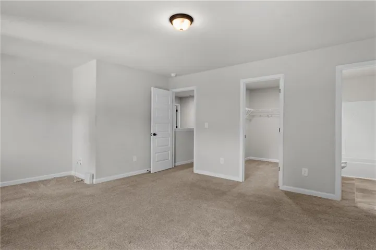
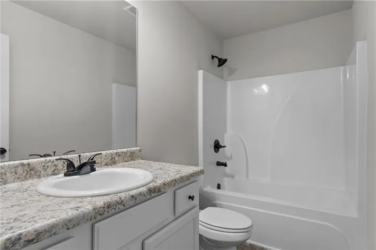
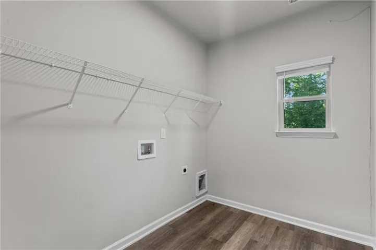
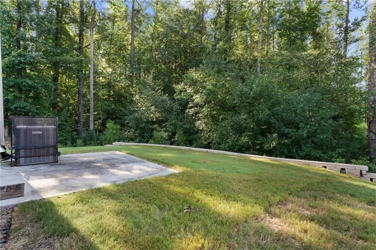
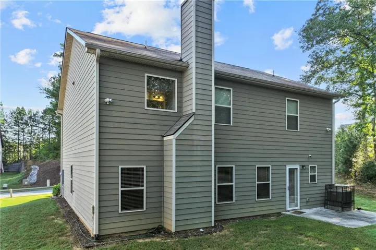
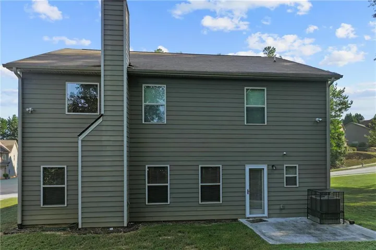
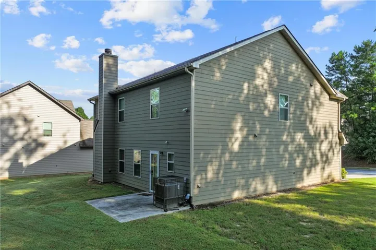
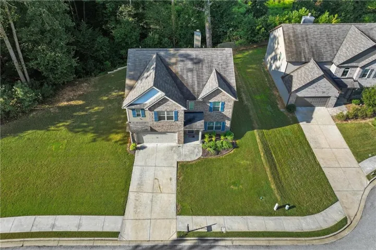
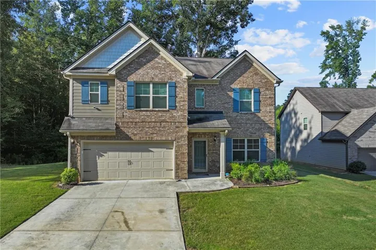
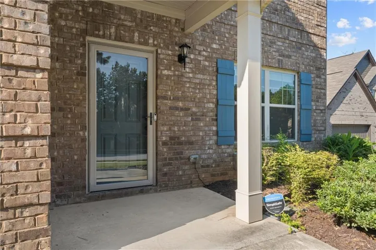
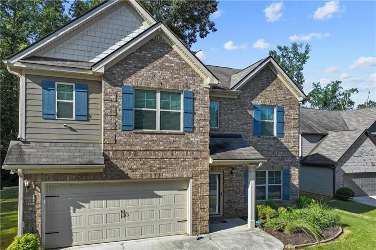
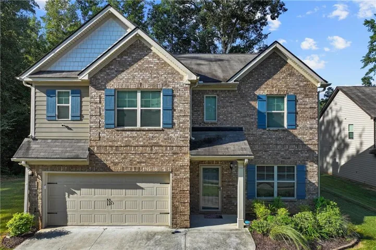
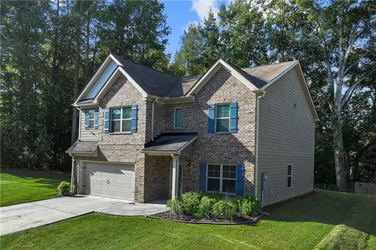
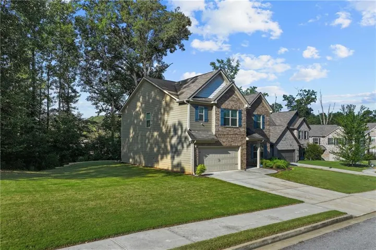
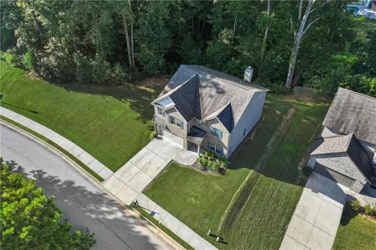
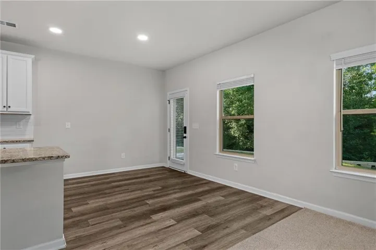
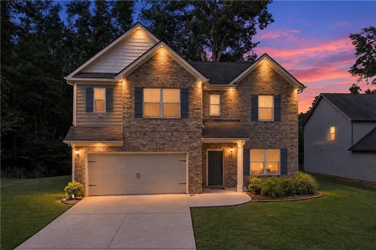
THIS IS THE FLOOR PLAN YOU HAVE BEEN LOOKING FOR! This 2020-built 4BR/3.5BA home features a PRIVATE JUNIOR SUITE with its own full bathroom, walk-in closet, and separate flex space, making it perfect for guests, multigenerational living, older children, or a home office setup. Sitting at the end of a quiet cul-de-sac on .31 acres with 2, 925 square feet, this home also offers one of the largest lots in Camp Creek Village! Ask about 100% FINANCING with NO PMI for qualified buyers! Walk through the front door into a dramatic two-story foyer with a separate dining room featuring a coffered ceiling and wainscoting. The main level opens into a LARGE eat-in kitchen with granite countertops, stainless steel appliances, pantry, oversized island, and tons of cabinet space. The kitchen looks directly into the two-story great room with fireplace, creating the perfect setup for entertaining, family gatherings, and everyday living. You also get a half bath, mud area, and OVERSIZED laundry room on the main level. Upstairs, the owner’s suite is HUGE with a vaulted ceiling, TWO walk-in closets, dual vanities, soaking tub, and frameless stand-up shower. The JUNIOR SUITE is what really separates this home from the competition! It has its OWN private bathroom, walk-in closet, and a separate nook perfect for a HOME OFFICE, sitting room, or flex space. Two more spacious bedrooms, BOTH with walk-in closets, share a Jack-and-Jill bathroom. Now step outside! Fresh sod, a NEW retaining wall, custom uplighting, and one of the largest lots in the neighborhood give you a backyard with room to actually enjoy. The PRIVATE backyard backs to trees with plenty of space for entertaining, pets, kids, or your future outdoor setup. The upgrades do not stop there! Zoned heating and air, TWO water heaters, water filtration system, and security system are already in place. NO gate fees, and the HOA is only $550 PER YEAR! Located in the Westlake High School district with quick access to Camp Creek Marketplace, I-285, and the airport. Shopping, dining, entertainment, and major Atlanta routes are all just minutes away. PRIVATE JUNIOR SUITE! CUL-DE-SAC! LARGE LOT! PRIVATE BACKYARD! 2020 CONSTRUCTION! This one checks the boxes. Move-in ready and easy to show. Schedule your tour today! WELCOME HOME!
Address
Open on Google Maps-
Address: 4950 Zoya Court Sw, Atlanta, Georgia 30331
-
City: Atlanta
-
State/county: GA
-
Zip/Postal Code: 30331
-
Area: CAMP CREEK VILLAGE
Details
Updated on September 24, 2026 at 2:37 pm-
Property ID 7841044
-
Price $400,000
-
Property Size 2925 m²
-
Land Area 0.3118 m²
-
Bedrooms 4
-
Bathrooms 4
-
Garages 2
-
Year Built 2020
-
Property Type Single Family Residence, Residential
-
Property Status Active, For Sale
Additional details
-
Association Fee 550
-
Roof Composition
-
Utilities Cable Available, Electricity Available, Phone Available, Sewer Available, Underground Utilities, Water Available
-
Sewer Public Sewer
-
Cooling Ceiling Fan(s), Central Air, Electric, Zoned
-
Heating Central, Electric, Zoned
-
Flooring Carpet, Luxury Vinyl
-
County Fulton - GA
-
Property Type Residential
-
Pool None
-
Parking Attached, Driveway, Garage, Garage Door Opener, Garage Faces Front, Kitchen Level
-
Elementary School Stonewall Tell
-
Middle School Sandtown
-
High School Westlake
-
Community Features Homeowners Assoc, Near Public Transport, Near Shopping, Sidewalks, Street Lights
-
Waterfront None
-
Architectural Style Traditional
Mortgage Calculator
-
Down Payment
-
Loan Amount
-
Monthly Mortgage Payment
-
Property Tax
-
Home Insurance
-
PMI
-
Monthly HOA Fees

- Jason Tatum