2734 Dreycott Lane, Lawrenceville, Georgia 30043
- $466,460




- Townhouse, Residential
- 4
- 4
- 2
- 2340 m²

- $466,460
Description
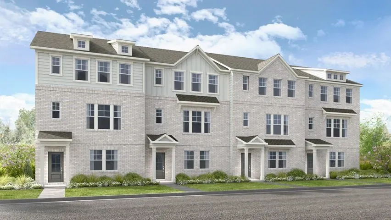
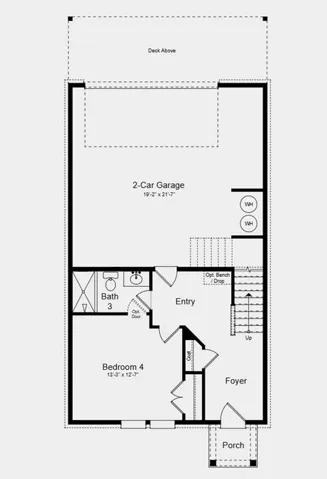
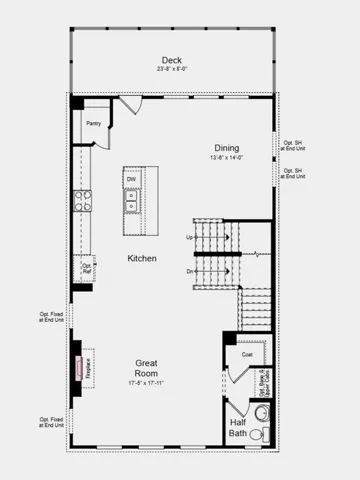
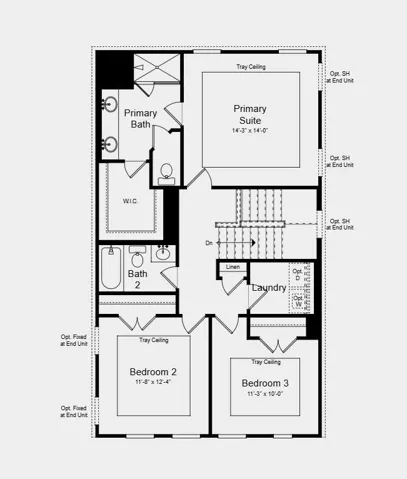
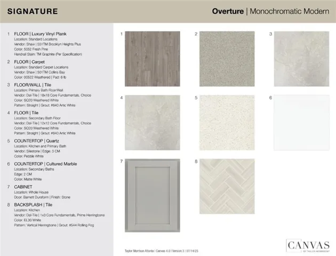
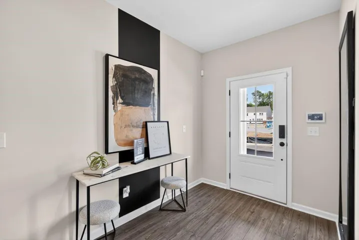
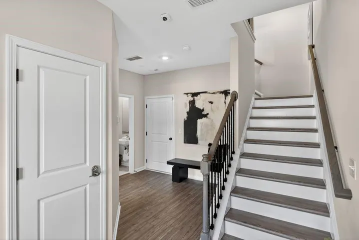
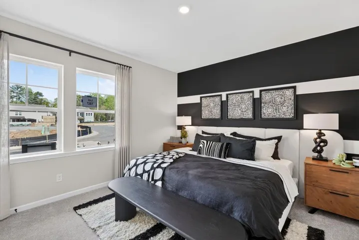
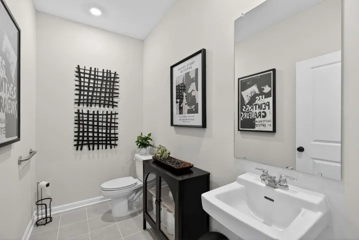
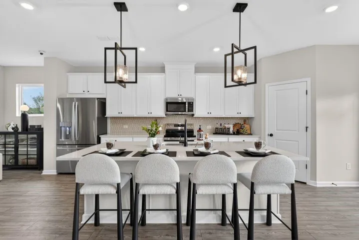
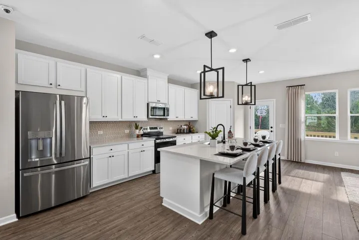
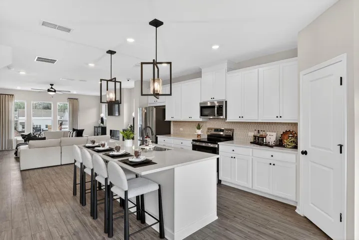
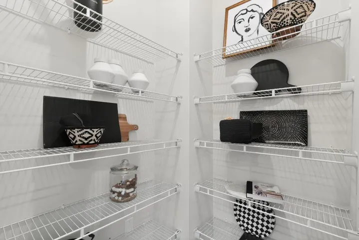
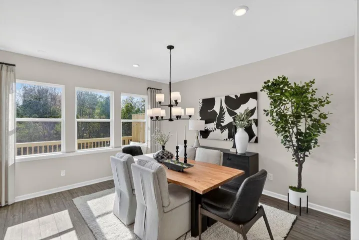
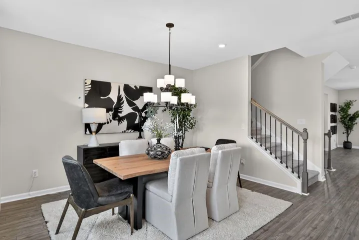
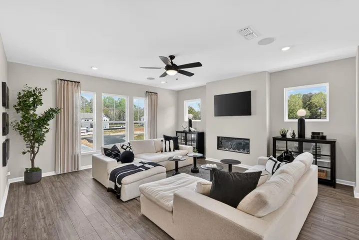
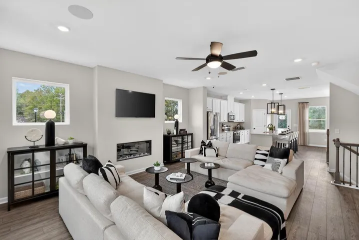
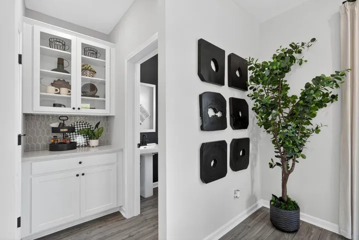
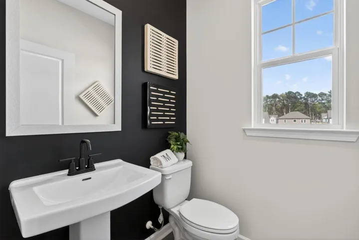
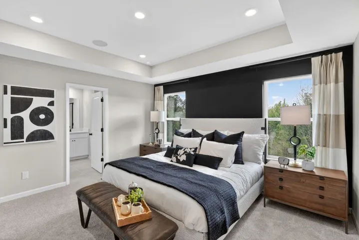
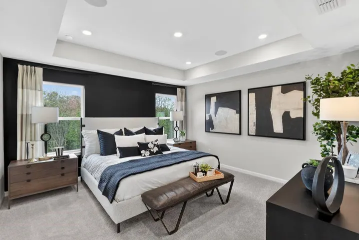
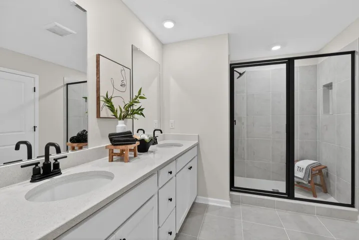
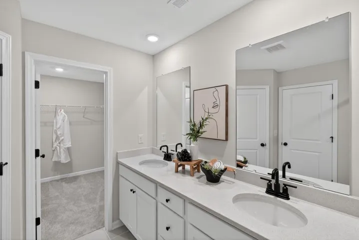
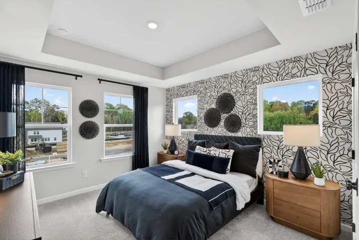
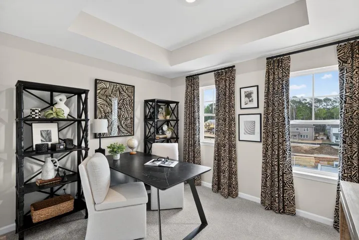
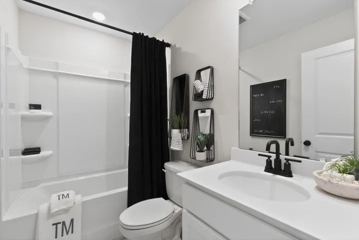
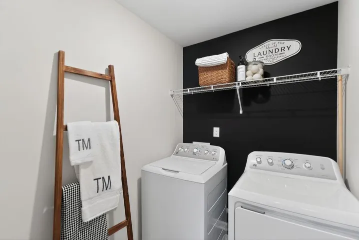
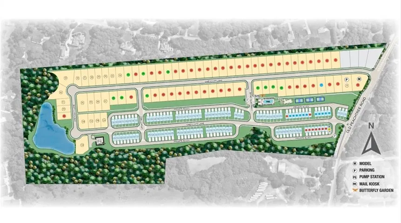
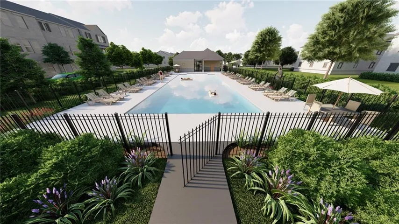
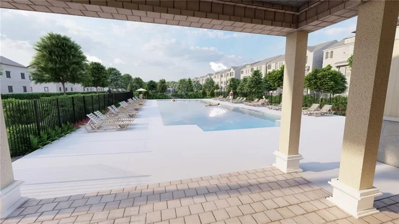
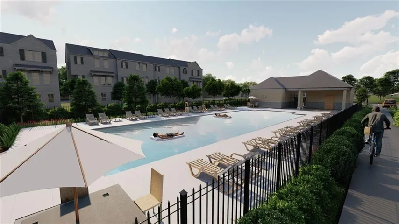
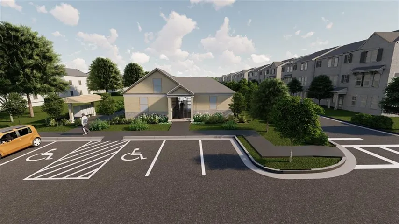
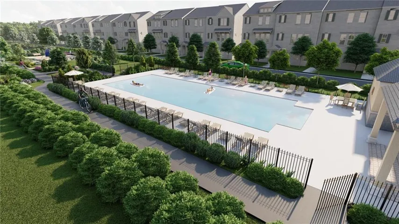
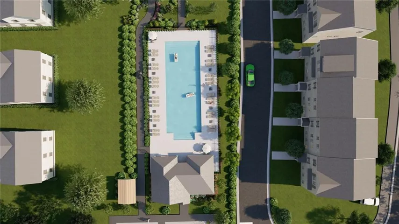
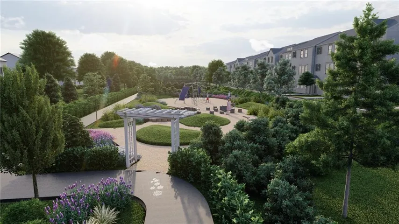
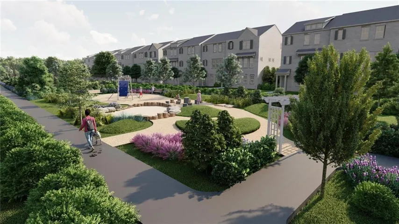
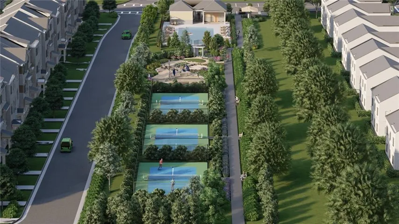
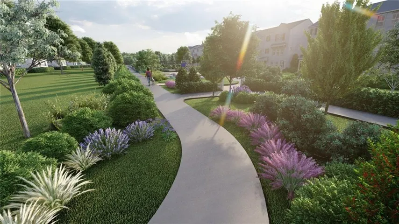
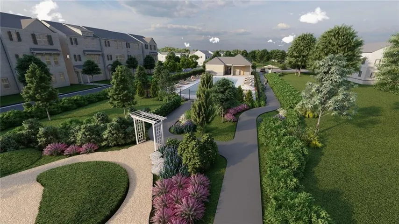
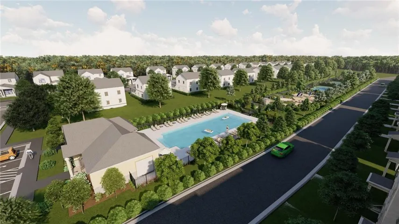
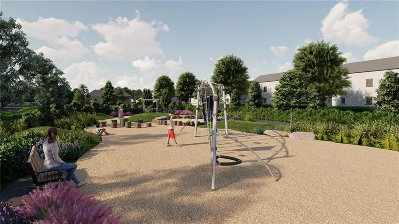
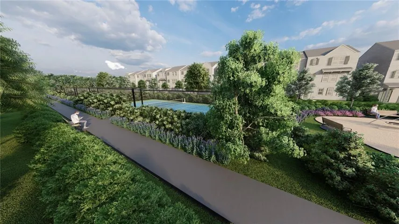
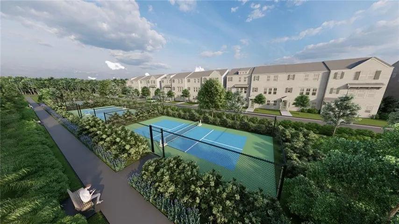
What’s Special: Backs to Amenities | Fireplace | 3 Full Baths | North Facing Patio | Oversized Deck. New Construction – September Completion! Built by America’s Most Trusted Home Builder. Welcome to the Tifton at 2734 Dreycott Lane in Dreycott Townhomes! This new townhome features a thoughtfully planned layout that feels open, bright, and easy to live in from the moment you step inside. The foyer leads to a private bedroom with a full bath and convenient access to the two-car garage, creating a flexible space for guests or a home office. On the main living level, the great room with a cozy fireplace flows seamlessly into the kitchen and dining area, where a large island and under cabinet lighting add warmth and everyday functionality. Just off the kitchen, the deck extends your living space outdoors and is perfect for relaxed mornings or casual evenings at home, while a powder room completes this level. Upstairs, the primary suite offers a comfortable retreat with a walk-in closet and a thoughtfully designed bath, along with two secondary bedrooms, a full bath, and a conveniently located laundry area. Dreycott offers a low-maintenance lifestyle just minutes from Coolray Field, The Exchange at Gwinnett, and major highways. Enjoy quick access to I-85, GA-20, Route 124, parks, dining, and shopping. Zoned for the top Mountain View High School district. Planned amenities include a pool with cabana, dog park, butterfly garden, walking trail, and sidewalks. Additional Highlights Include: fireplace in the great room, bench at the garage entry, pull out trash can cabinet in the kitchen, pendant lights in the kitchen, tiled showers, and LVP stair treads. Photos are for representative purposes only. MLS#7760945
Address
Open on Google Maps-
Address: 2734 Dreycott Lane, Lawrenceville, Georgia 30043
-
City: Lawrenceville
-
State/county: GA
-
Zip/Postal Code: 30043
-
Area: Dreycott
Details
Updated on May 30, 2026 at 11:02 am-
Property ID 7760945
-
Price $466,460
-
Property Size 2340 m²
-
Bedrooms 4
-
Bathrooms 4
-
Garages 2
-
Year Built 2026
-
Property Type Townhouse, Residential
-
Property Status Pending, For Sale
Additional details
-
Listing Terms Cash, Conventional, VA Loan, Other
-
Association Fee 120
-
Roof Composition
-
Utilities Natural Gas Available, Sewer Available, Underground Utilities
-
Sewer Public Sewer
-
Cooling Ceiling Fan(s), Central Air, Heat Pump, Zoned
-
Heating Central, Electric, Heat Pump, Zoned
-
Flooring Carpet, Luxury Vinyl, Tile
-
County Gwinnett - GA
-
Property Type Residential
-
Pool None
-
Parking Attached, Driveway, Garage, Garage Door Opener, Garage Faces Rear
-
Elementary School Woodward Mill
-
Middle School Twin Rivers
-
High School Mountain View
-
Community Features Dog Park, Homeowners Assoc, Pool, Sidewalks, Street Lights, Other
-
Waterfront None
-
Architectural Style Townhouse
Mortgage Calculator
-
Down Payment
-
Loan Amount
-
Monthly Mortgage Payment
-
Property Tax
-
Home Insurance
-
PMI
-
Monthly HOA Fees

- Jason Tatum