4043 Alderstone Drive, Flowery Branch, Georgia 30542
- $504,990


- Single Family Residence, Residential
- 4
- 3
- 2
- 2696 m²

- $504,990
Description
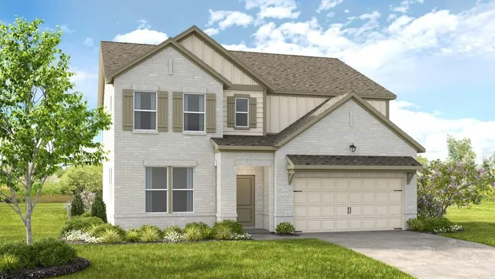
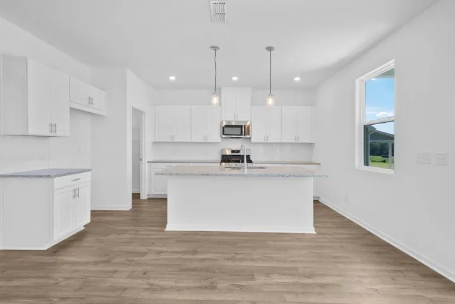
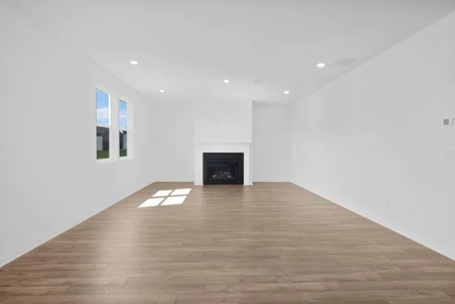
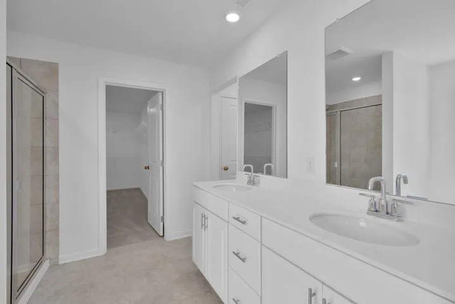
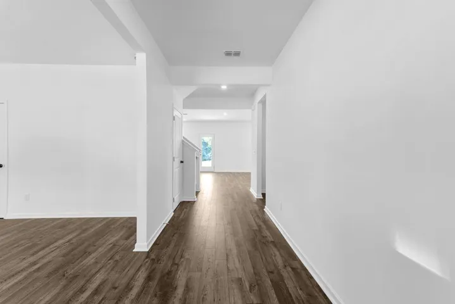
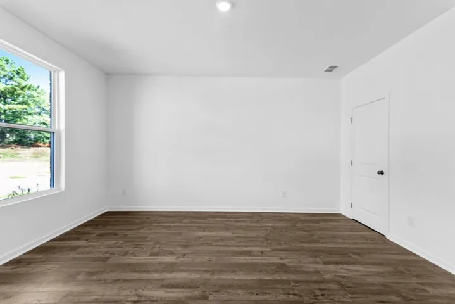
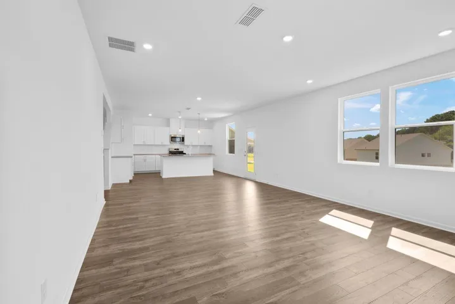
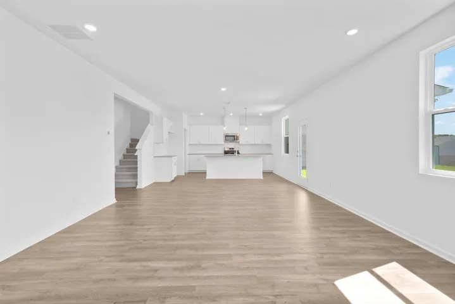
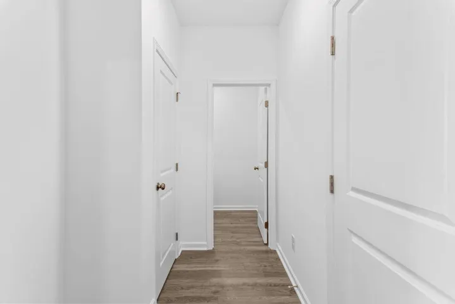
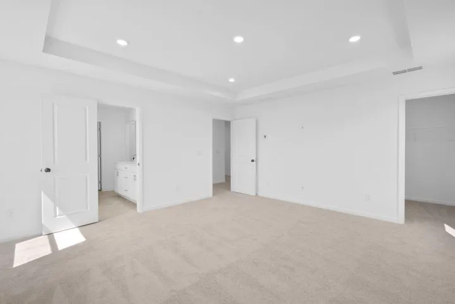
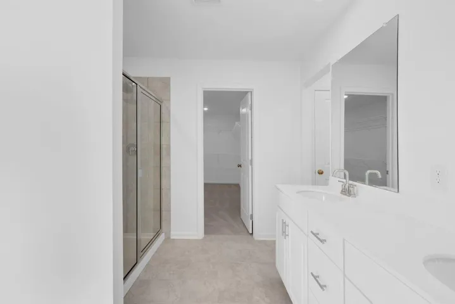
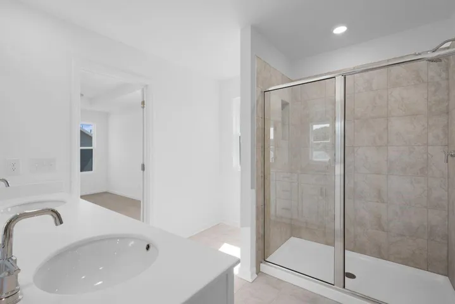
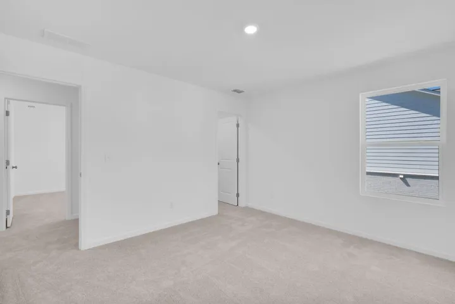
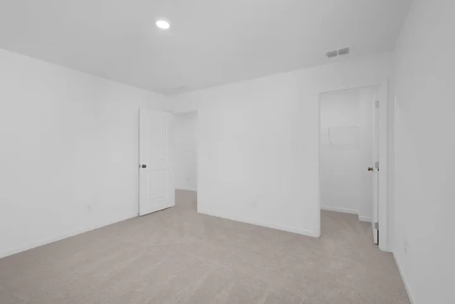
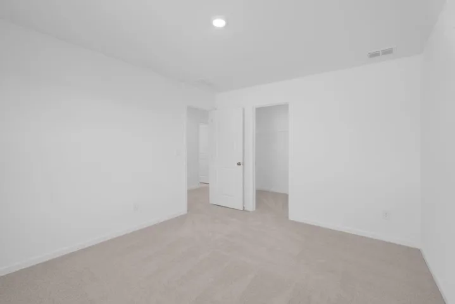
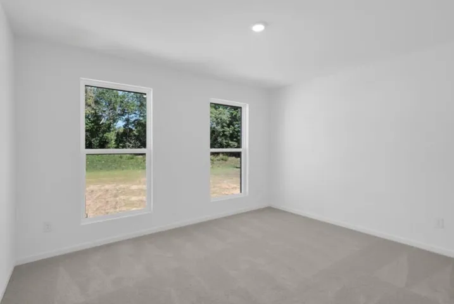
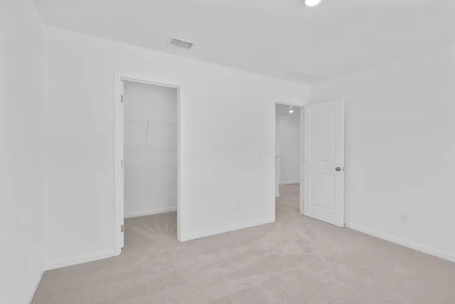
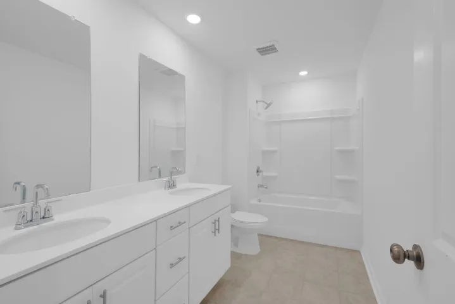
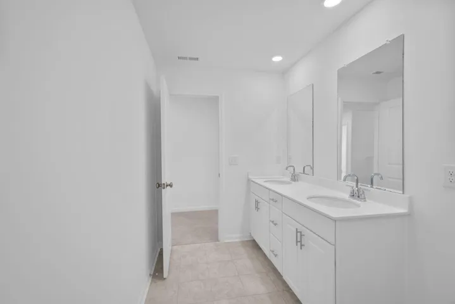
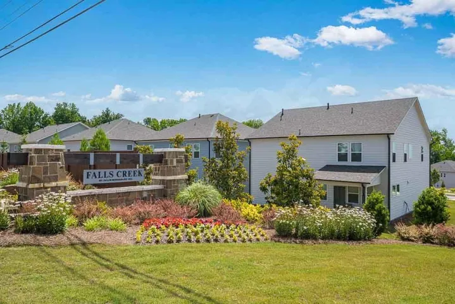
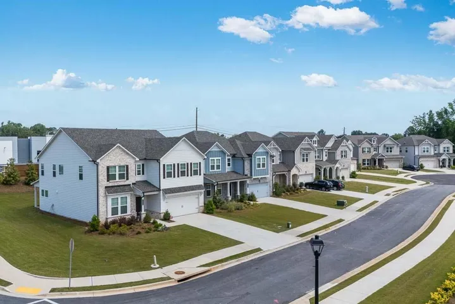
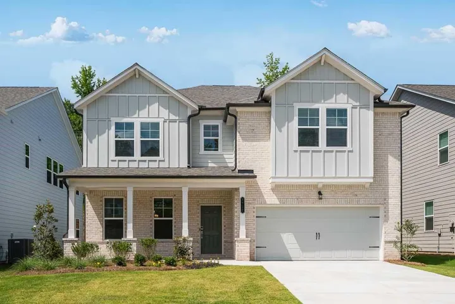
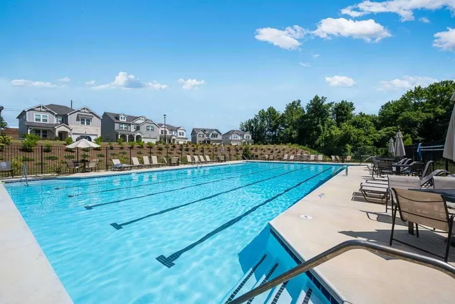
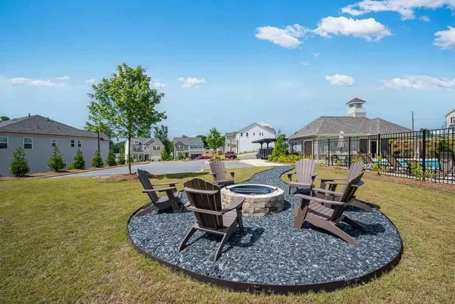
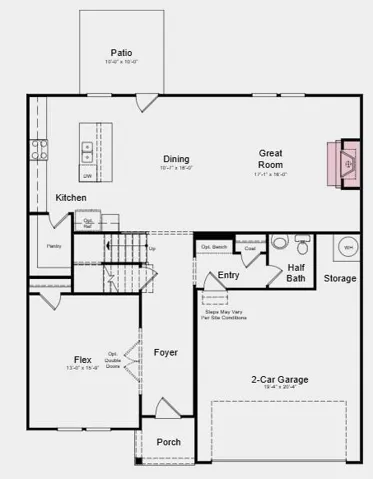
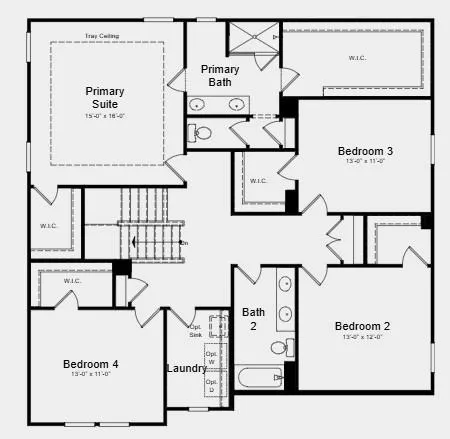
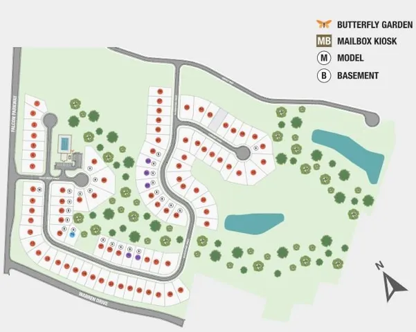
What’s Special: Walkout Basement | No Rear Neighbors | Large Kitchen Island | Flex Room | Wooded View. New Construction – September Completion! Built by America’s Most Trusted Home Builder. Welcome to the Atwood at 4043 Alderstone Drive in Falls Creek! This home features an open-concept layout with a kitchen, dining area, and great room designed for everyday living. A fireplace creates a cozy focal point, while the patio extends your living space outdoors. A flex room near the foyer adds versatility for a home office or hobbies. Upstairs, the primary suite offers tray ceilings, dual walk-in closets, and a well-appointed bath. Three secondary bedrooms, a full bath, and a laundry room provide comfort and convenience. The unfinished walkout basement offers abundant storage and future potential. Stunning natural scenery surrounds Falls Creek, where charming streets, desirable amenities, and a welcoming atmosphere create an exceptional place to call home. Additional Highlights Include: open rail in place of kneewall on 1st floor and kitchen island wrap. Photos are for representative purposes only. MLS#7812901
Address
Open on Google Maps-
Address: 4043 Alderstone Drive, Flowery Branch, Georgia 30542
-
City: Flowery Branch
-
State/county: GA
-
Zip/Postal Code: 30542
-
Area: Falls Creek
Details
Updated on September 16, 2026 at 8:12 pm-
Property ID 7812901
-
Price $504,990
-
Property Size 2696 m²
-
Land Area 0.17 m²
-
Bedrooms 4
-
Bathrooms 3
-
Garages 2
-
Year Built 2026
-
Property Type Single Family Residence, Residential
-
Property Status Active, For Sale
Additional details
-
Listing Terms Cash, Conventional, FHA, VA Loan, Other
-
Association Fee 700
-
Roof Shingle
-
Utilities Other
-
Sewer Public Sewer
-
Cooling Ceiling Fan(s), Central Air, Zoned
-
Heating Central, Natural Gas, Zoned
-
Flooring Carpet, Ceramic Tile, Luxury Vinyl, Vinyl
-
County Hall - GA
-
Property Type Residential
-
Pool None
-
Parking Attached, Driveway, Garage, Garage Door Opener, Garage Faces Front, Kitchen Level
-
Elementary School Martin
-
Middle School C.W. Davis
-
High School Flowery Branch
-
Community Features Homeowners Assoc, Pool, Sidewalks
-
Waterfront None
-
Architectural Style Contemporary, Craftsman, Traditional
Mortgage Calculator
-
Down Payment
-
Loan Amount
-
Monthly Mortgage Payment
-
Property Tax
-
Home Insurance
-
PMI
-
Monthly HOA Fees

- Jason Tatum