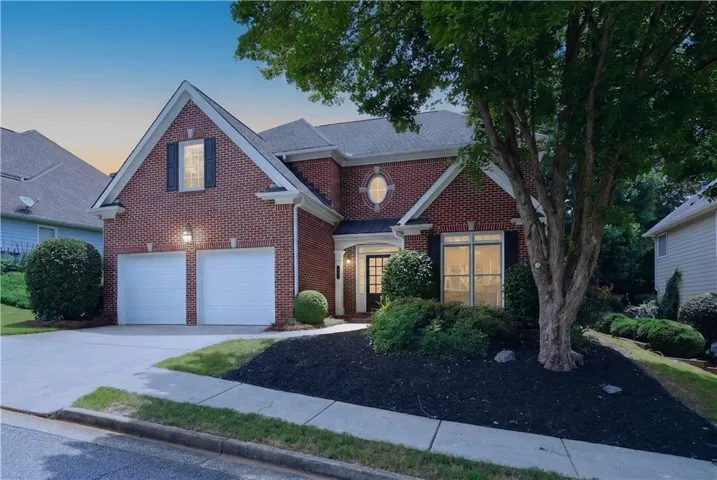
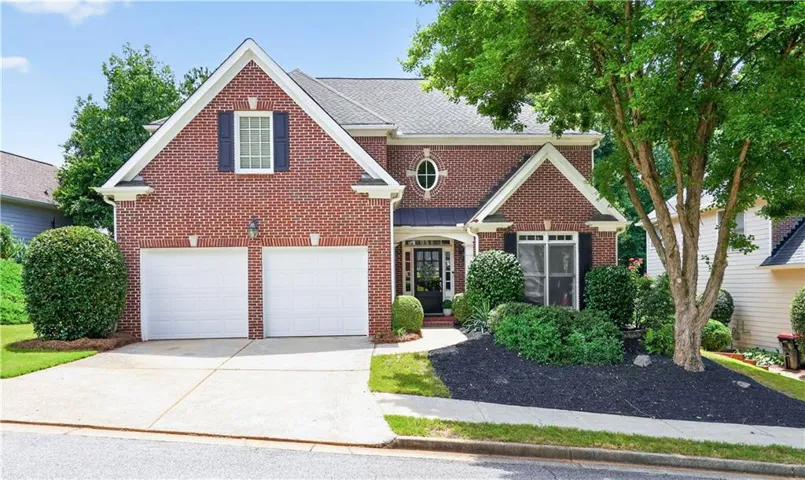
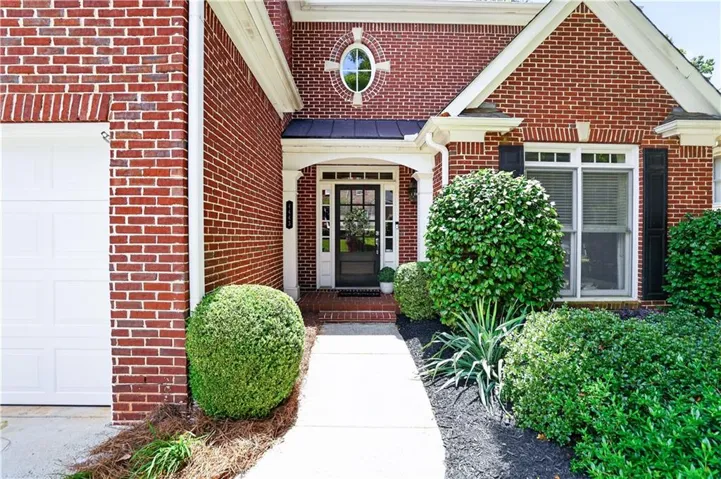
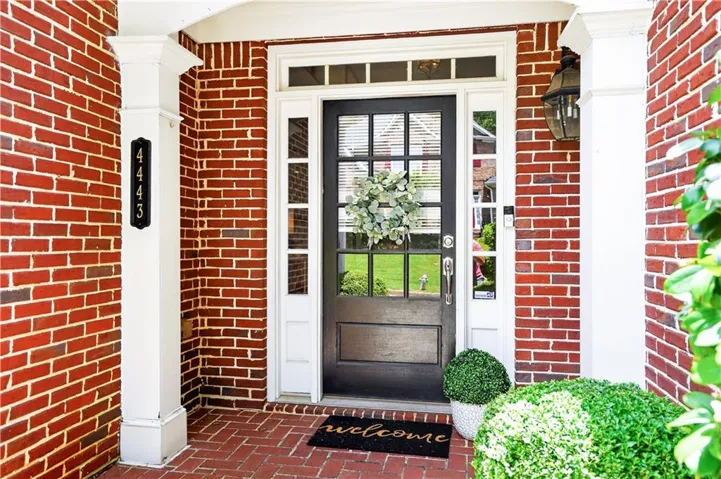
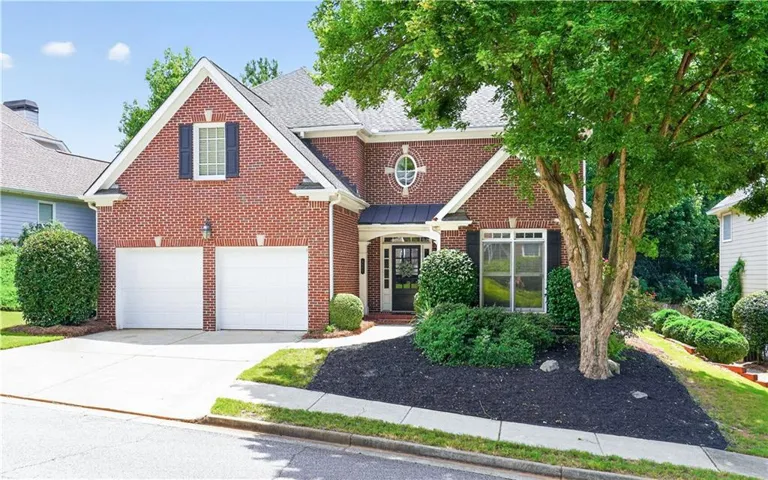
- Single Family Residence, Residential
- 4
- 4
- 2
- 3396 m²

Description
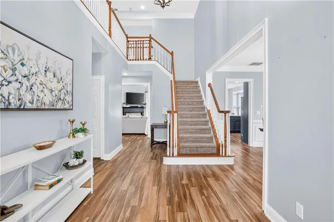
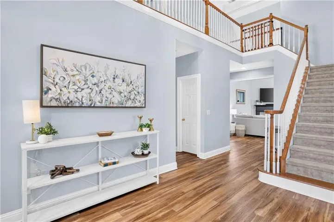
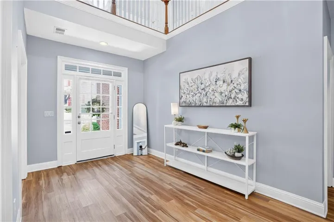
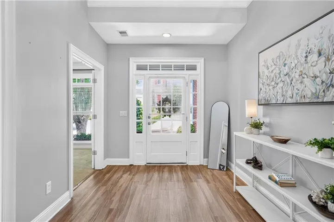
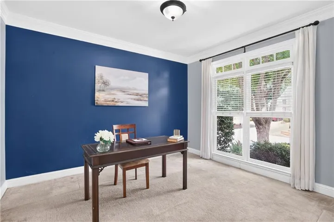
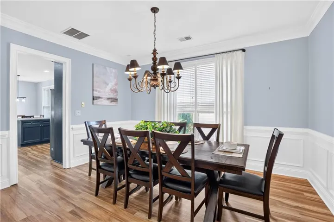
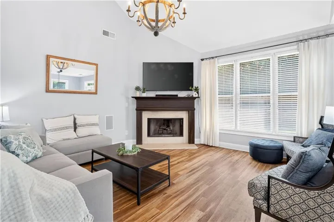
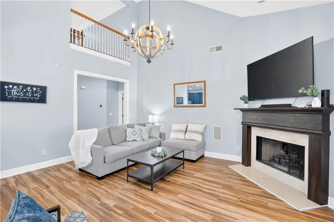
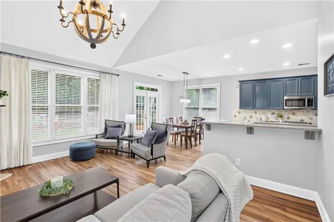
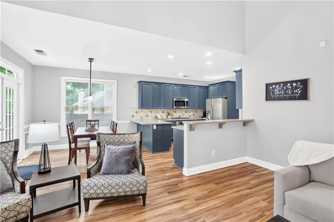
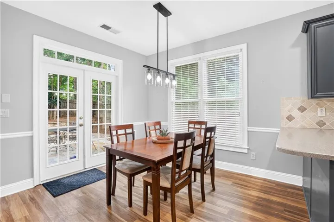
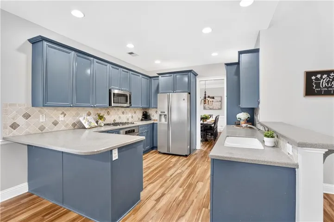
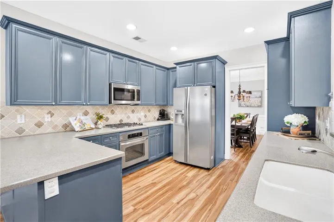
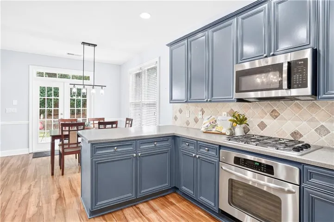
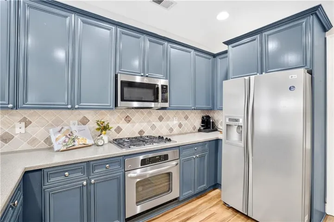
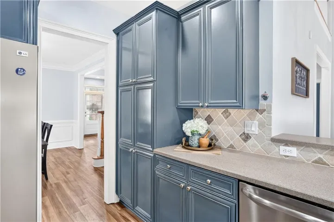
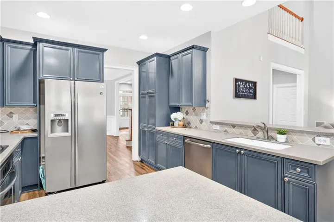
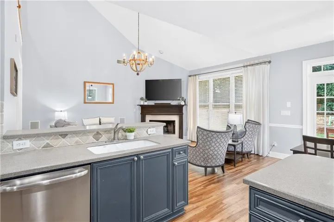
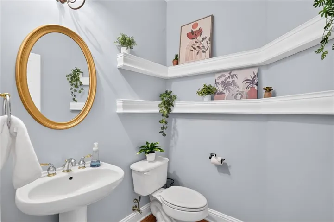
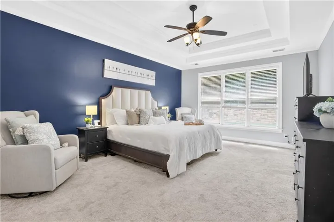
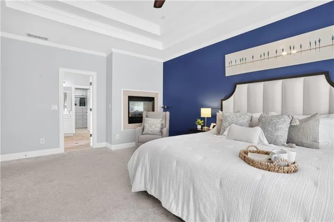
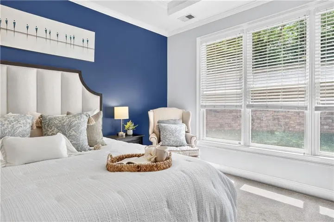
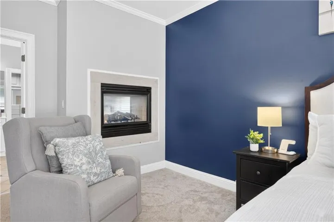
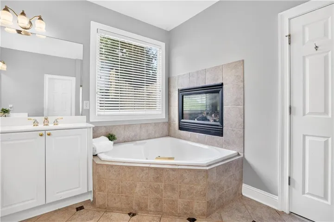
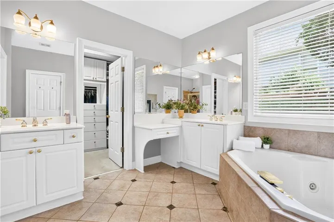
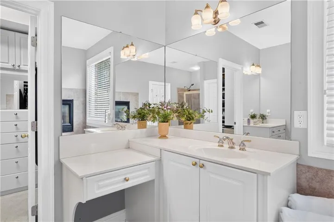
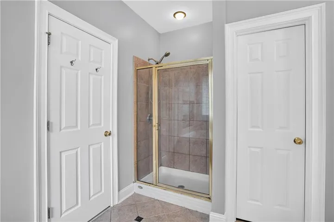
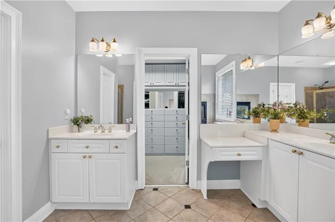
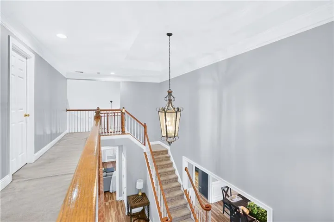
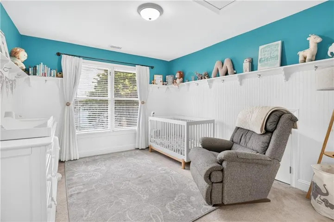
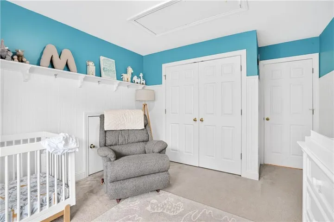
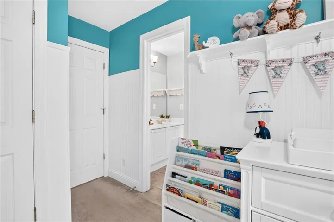
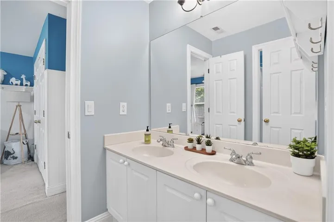
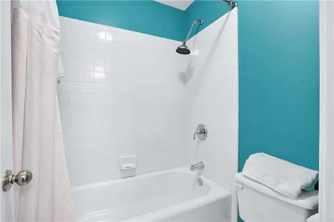
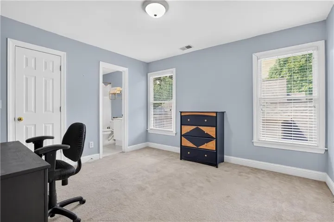
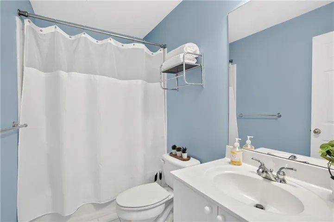
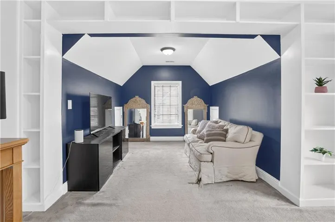
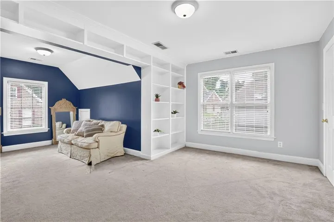
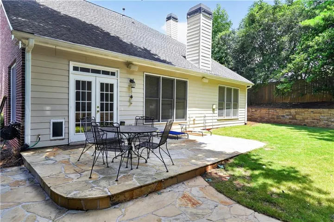
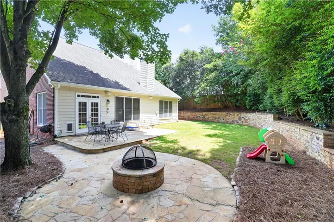
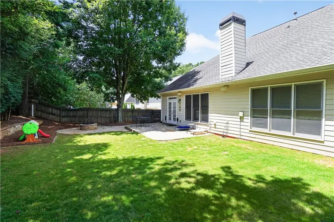
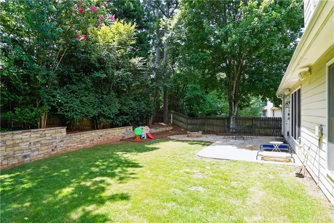
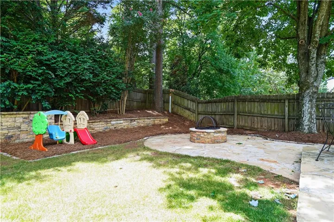
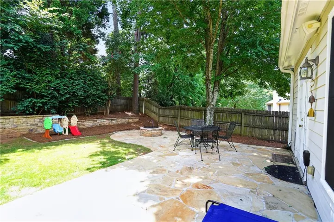
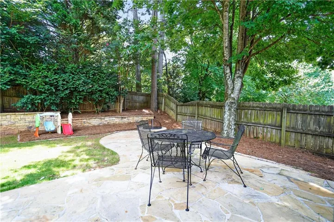
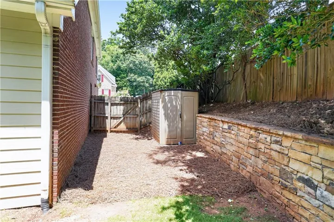
A regal foyer sets the tone the moment you step inside, with a dedicated main-floor office behind closed doors and a spacious primary suite just steps away. The primary features a tray ceiling and one of the home’s most memorable details—a see-through fireplace shared between the bedroom and ensuite bath. Unexpected, warm, and just a little indulgent. You won’t notice it on your first walkthrough. You’ll never forget it after your second. The slate blue kitchen cabinetry brings warmth and character, and the open-concept kitchen flows directly into the family room with its own fireplace, creating a generous everyday gathering space. The dining room gives you plenty of room for dinners that turn into lingering conversations, while a guest half bath completes the main level.Three more bedrooms upstairs. Newer HVAC. A fully fenced backyard with a stone patio and built-in stone firepit – the kind of space that turns October into a season of Friday nights. And yes: West Village is a walk from the front door. Muss & Turner’s. McCray’s. On foot, not “a short drive.” At 3, 396 square feet, there is more house here than the price suggests! 4 Bedrooms 3.5 Baths 3, 396 Sq Ft Enclave at Vinings Schedule your private tour.
Address
Open on Google Maps-
Address: 4443 Oakdale Vinings Landing, Smyrna, Georgia 30080
-
City: Smyrna
-
State/county: GA
-
Zip/Postal Code: 30080
-
Area: The Enclave At Vinings
Details
Updated on August 31, 2026 at 6:58 pm-
Property ID 7814172
-
Price $675,000
-
Property Size 3396 m²
-
Land Area 0.16 m²
-
Bedrooms 4
-
Bathrooms 4
-
Garages 2
-
Year Built 2000
-
Property Type Single Family Residence, Residential
-
Property Status Active, For Sale
Additional details
-
Association Fee 600
-
Roof Composition
-
Utilities Cable Available, Electricity Available, Phone Available, Sewer Available, Water Available
-
Sewer Public Sewer
-
Cooling Ceiling Fan(s), Central Air
-
Heating Central
-
Flooring Carpet, Ceramic Tile, Hardwood
-
County Cobb - GA
-
Property Type Residential
-
Pool None
-
Parking Attached, Garage, Kitchen Level
-
Elementary School Nickajack
-
Middle School Campbell
-
High School Campbell
-
Community Features Homeowners Assoc, Near Public Transport, Near Schools, Near Shopping, Near Trails/Greenway, Sidewalks, Street Lights
-
Waterfront None
-
Architectural Style Craftsman
Mortgage Calculator
-
Down Payment
-
Loan Amount
-
Monthly Mortgage Payment
-
Property Tax
-
Home Insurance
-
PMI
-
Monthly HOA Fees

- Jason Tatum