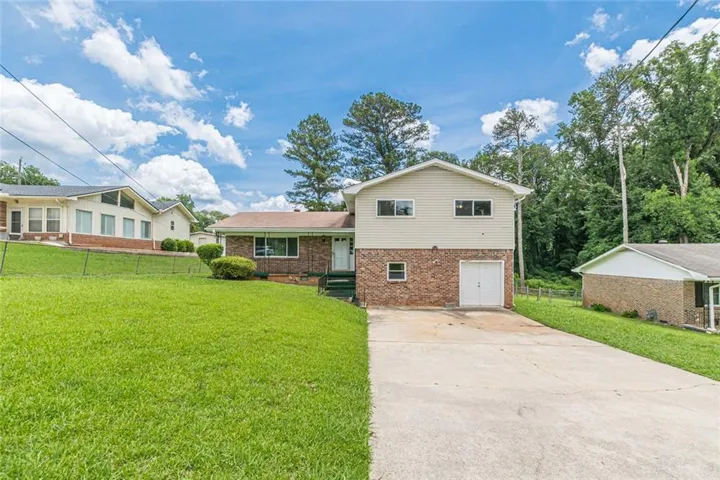
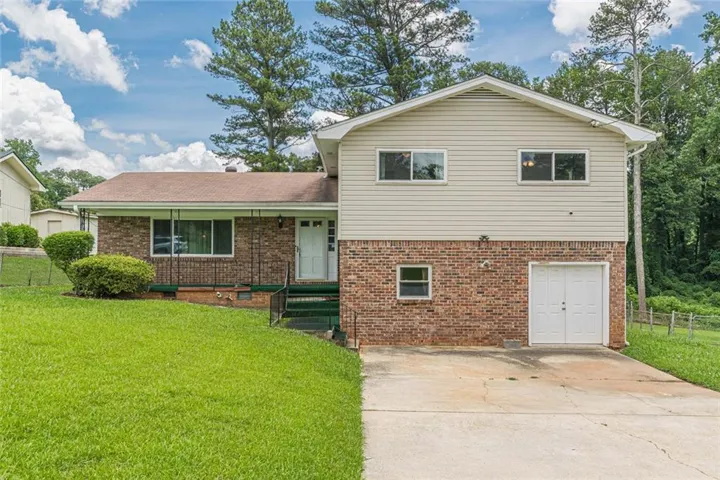
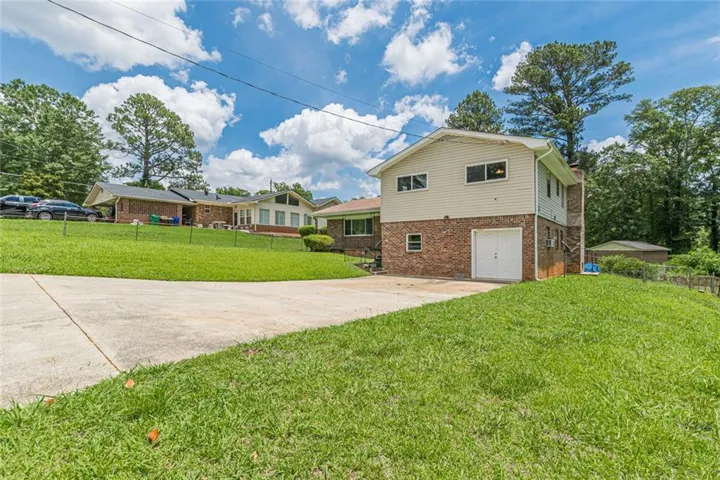
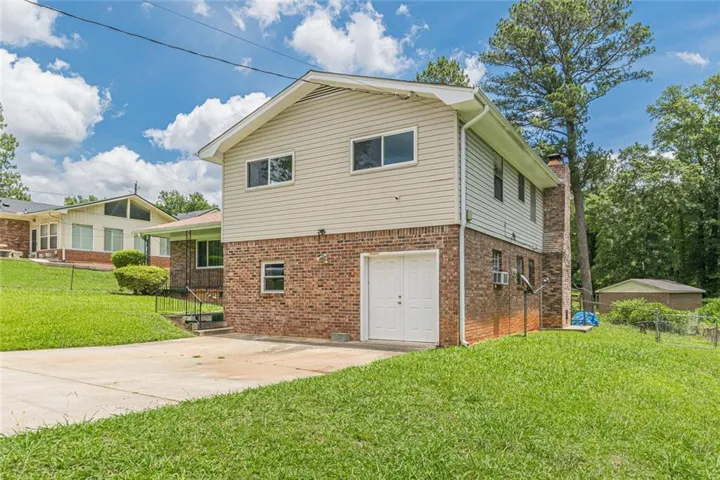
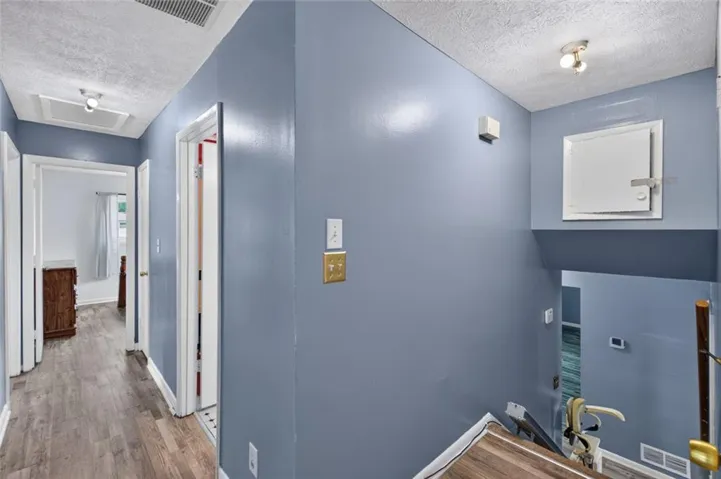
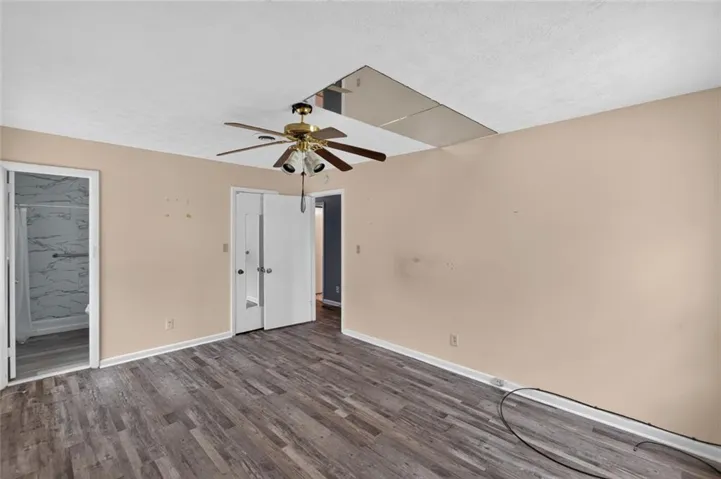
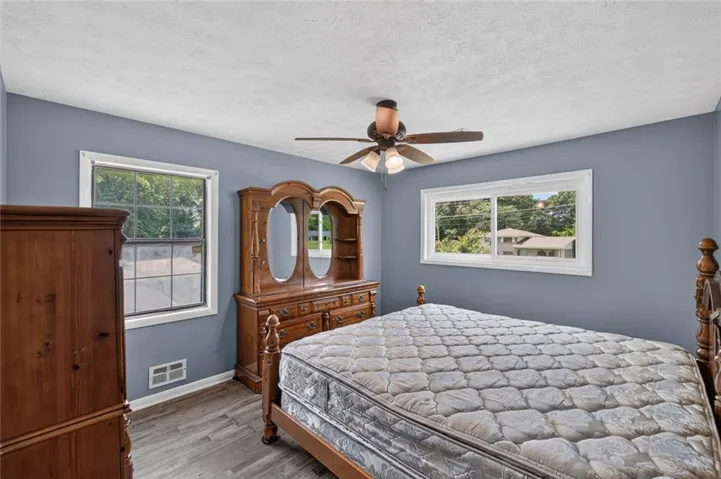
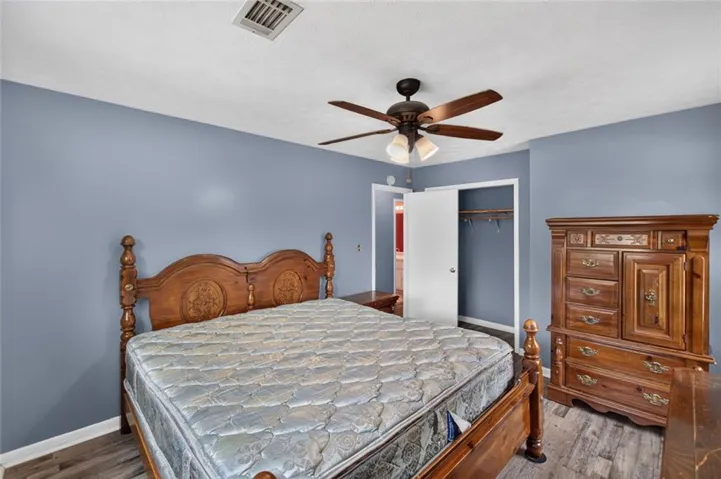
- Single Family Residence, Residential
- 4
- 3
- 2398 m²

Description
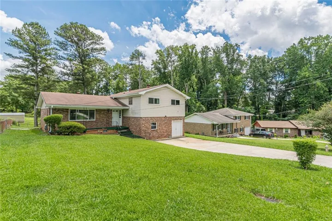
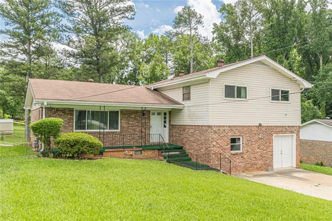
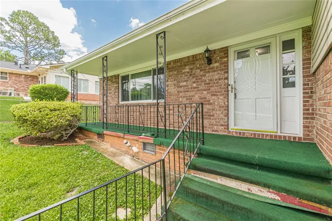
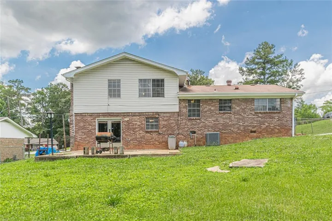
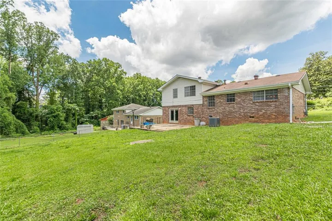
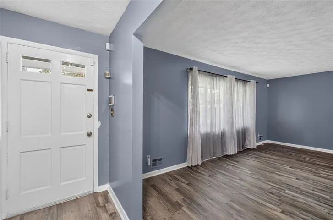
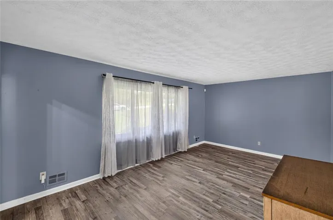
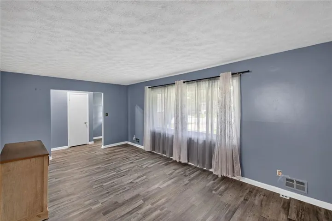
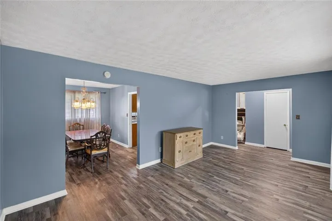
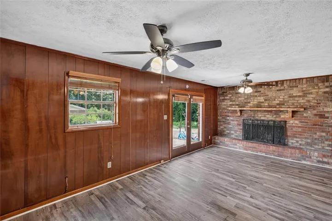
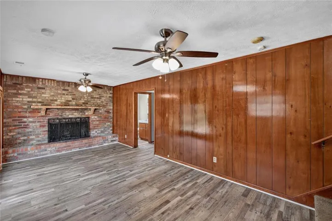
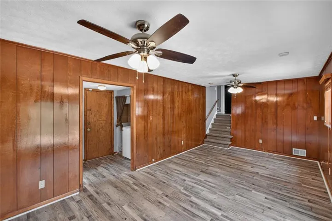
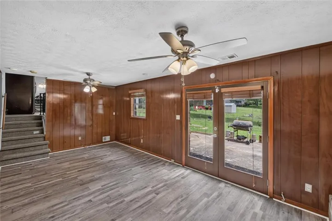
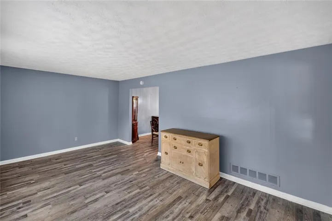
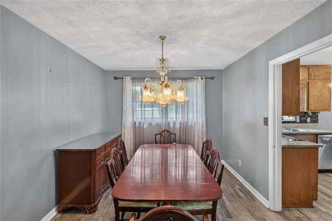
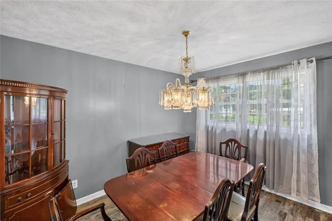
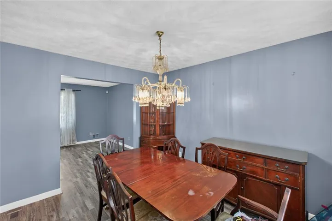
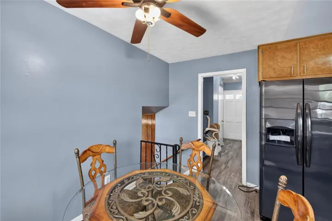
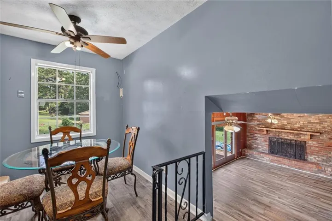
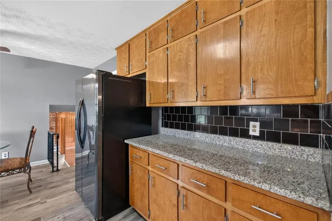
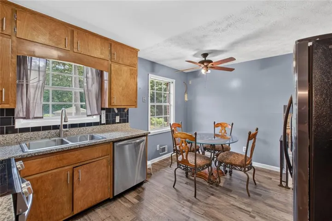
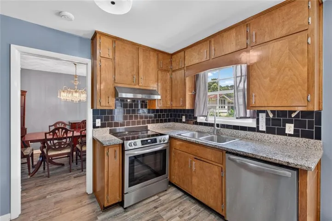
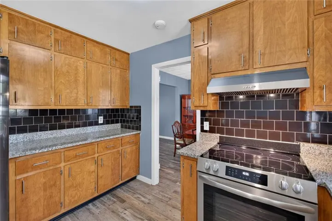
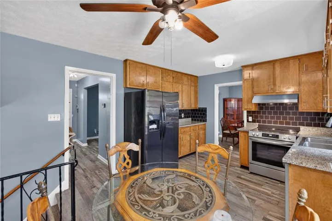
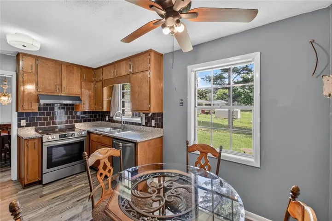
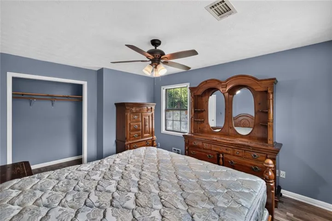
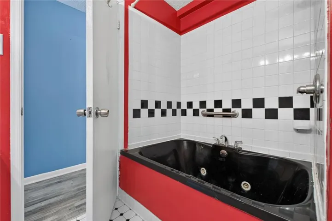
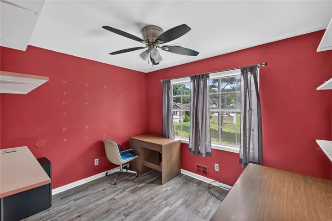
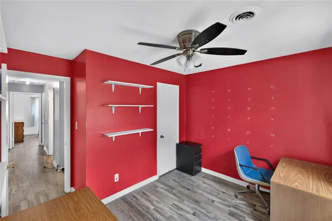
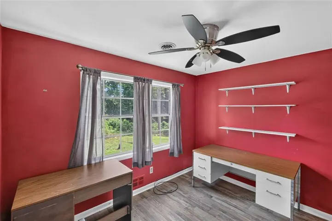
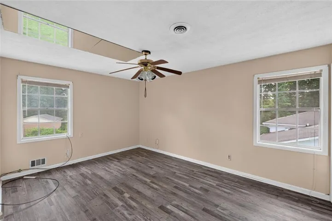
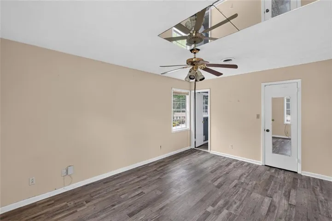
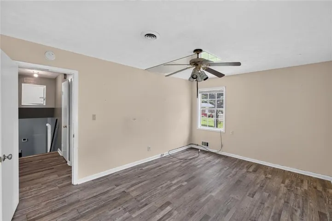
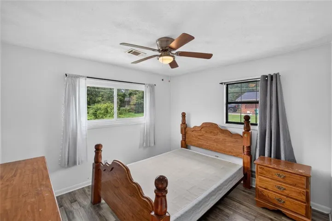
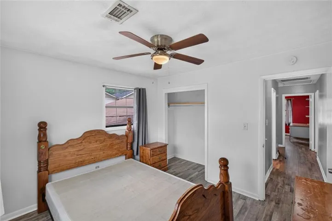
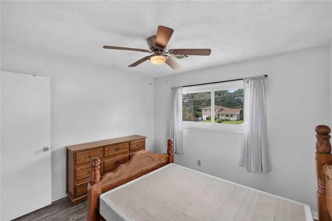
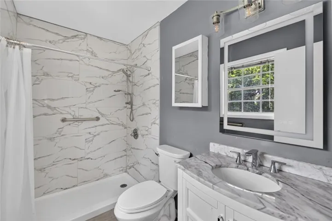
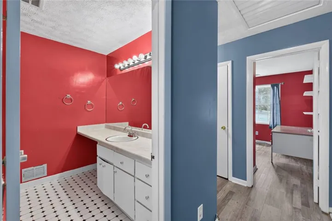
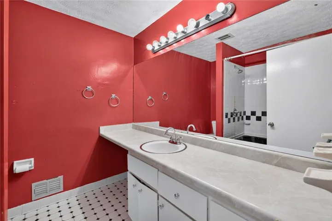
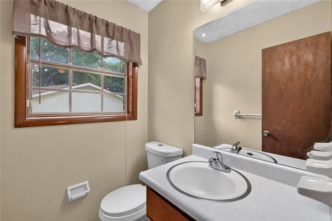
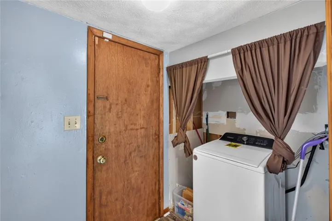
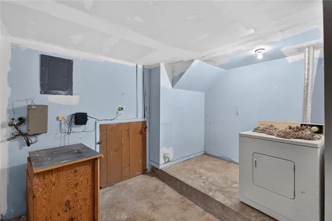
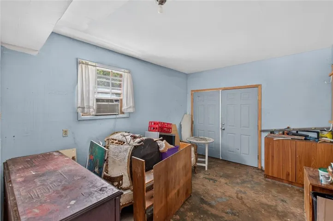
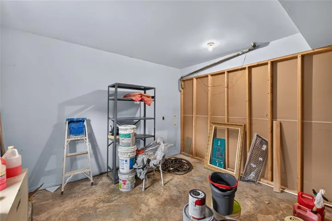
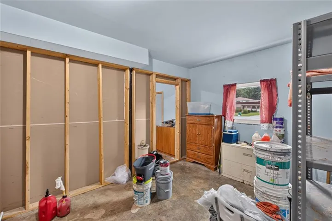
Nestled in the sought-after Emerald Estates of Decatur, this refined four-bedroom, three-bath home invites you to experience comfortable elegance across 2, 398 square feet of thoughtfully laid-out living space. A split-level design greets you with warm hardwood floors that flow through generous living areas, each lit by natural light that pours through well-placed windows. The heartbeat of the home is a welcoming fireplace in the living room, perfect for cozy evenings, while a separate entertaining space on the lower level offers flexible options for gatherings. The kitchen is a statement of timeless style, featuring gleaming granite countertops and high-end stainless steel appliances that make meal preparation a joy. Adjacent dining areas provide space for intimate dinners or casual breakfasts. This home includes a well-appointed upgraded bathroom that adds a touch of spa-like luxury, and the bright, practical basement offers extra storage and potential for future finishing. With four comfortable bedrooms, you’ll find restful retreats and convenient layouts that suit busy lives. A modern, connected lifestyle is right here in Decatur’s Emerald Estates, ready for you to call home. Close to marta and shopping.
Address
Open on Google Maps-
Address: 2272 Green Hawk Court, Decatur, Georgia 30035
-
City: Decatur
-
State/county: GA
-
Zip/Postal Code: 30035
-
Area: EMERALD ESTATES
Details
Updated on August 26, 2026 at 5:55 am-
Property ID 7791690
-
Price $239,900
-
Property Size 2398 m²
-
Land Area 0.29 m²
-
Bedrooms 4
-
Bathrooms 3
-
Year Built 1968
-
Property Type Single Family Residence, Residential
-
Property Status Pending, For Sale
Additional details
-
Listing Terms Cash, Conventional, FHA, VA Loan
-
Roof Shingle, Composition
-
Utilities Cable Available, Electricity Available, Natural Gas Available, Sewer Available, Water Available
-
Sewer Public Sewer
-
Cooling Central Air, Wall Unit(s), Window Unit(s)
-
Heating Natural Gas, Other
-
Flooring Concrete, Tile, Vinyl, Wood
-
County Dekalb - GA
-
Property Type Residential
-
Pool None
-
Parking Attached, Driveway, Parking Pad
-
Elementary School Canby Lane
-
Middle School Mary McLeod Bethune
-
High School Towers
-
Community Features None
-
Waterfront None
-
Architectural Style Ranch
Mortgage Calculator
-
Down Payment
-
Loan Amount
-
Monthly Mortgage Payment
-
Property Tax
-
Home Insurance
-
PMI
-
Monthly HOA Fees

- Jason Tatum