
- Single Family Residence, Residential
- 5
- 4
- 2
- 2900 m²

Description
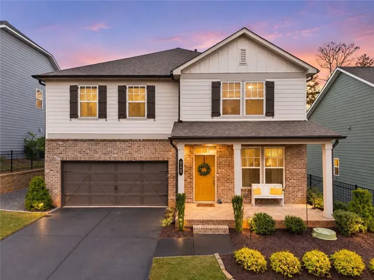
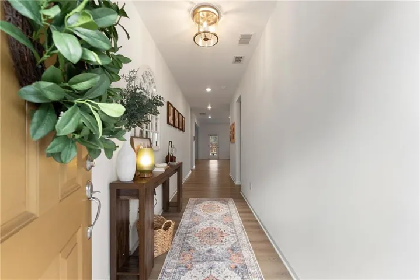
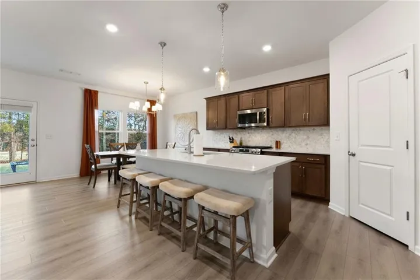
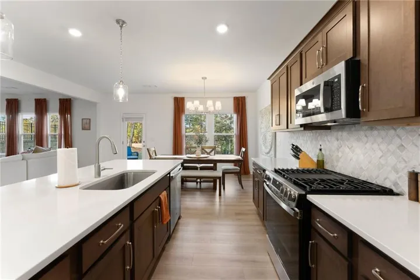
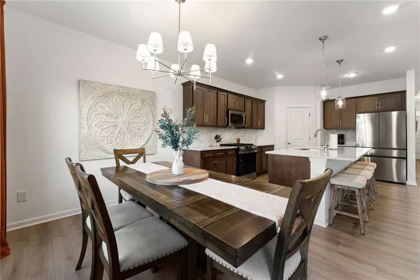
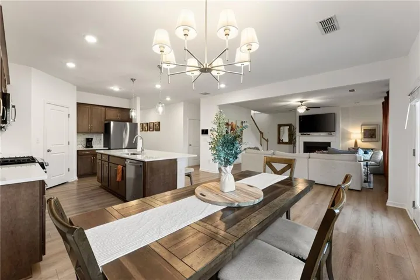
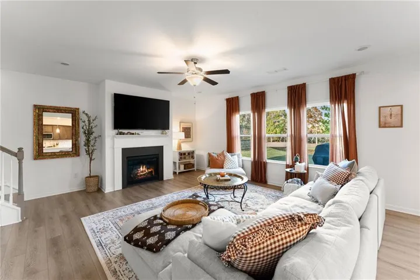
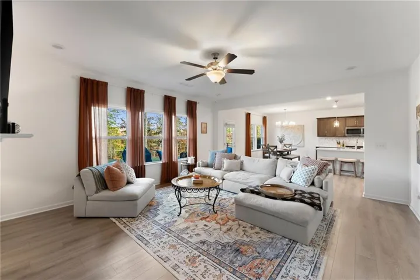
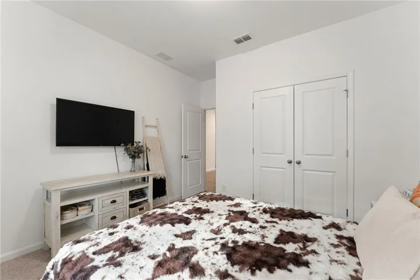
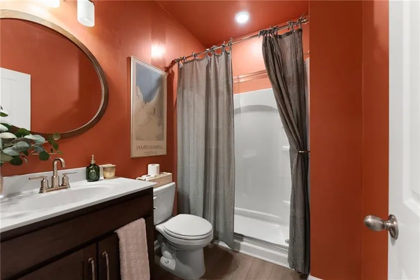
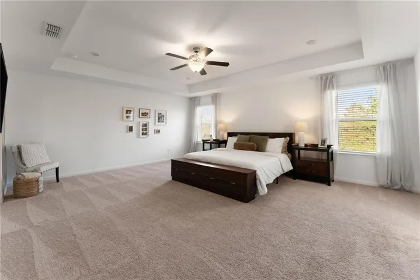
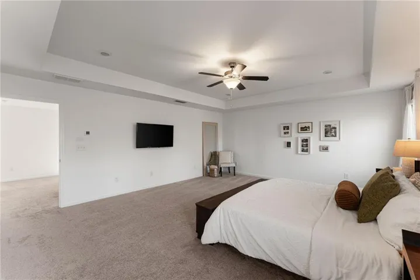
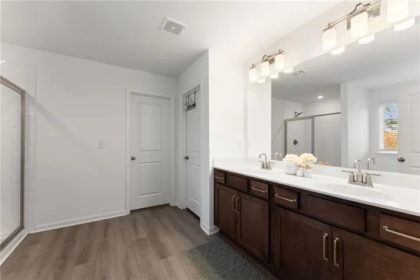
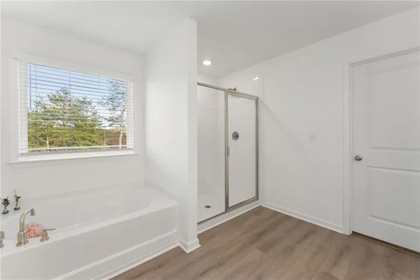
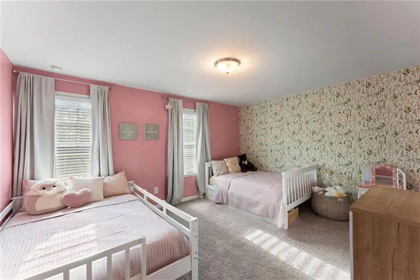
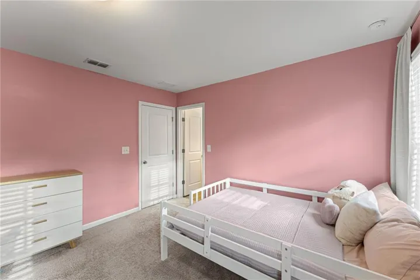
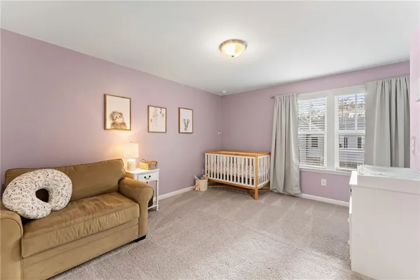
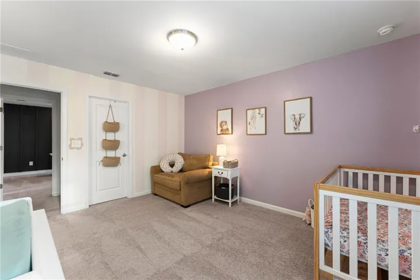
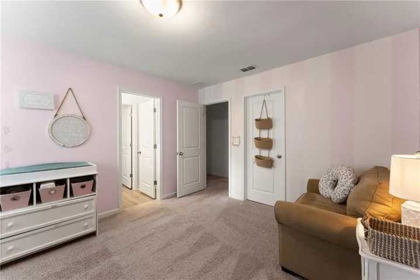
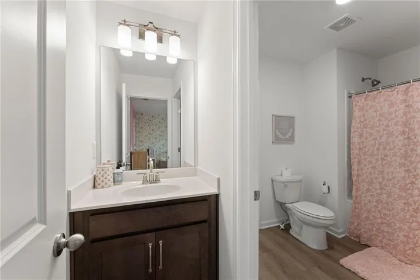
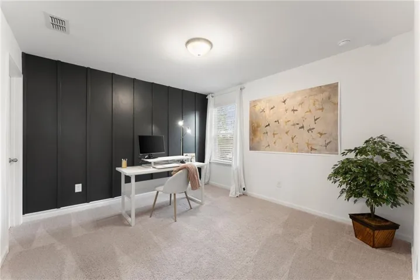
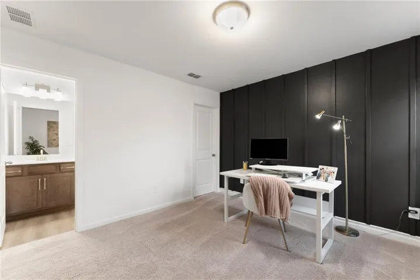
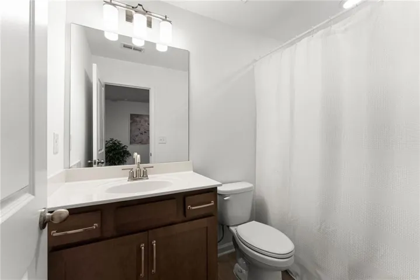
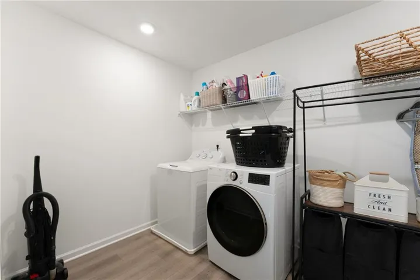
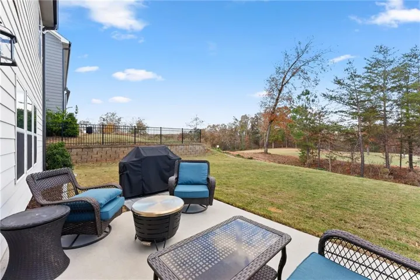
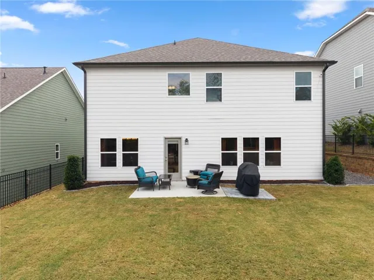
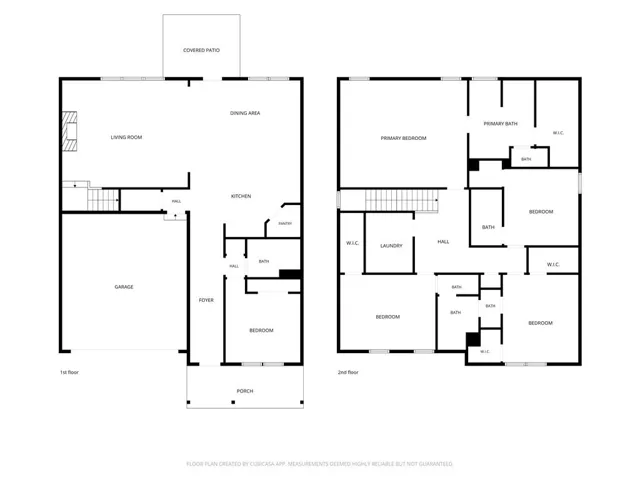
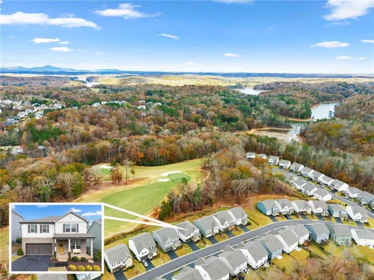
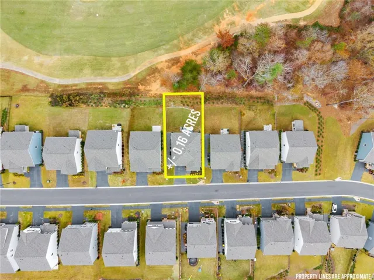
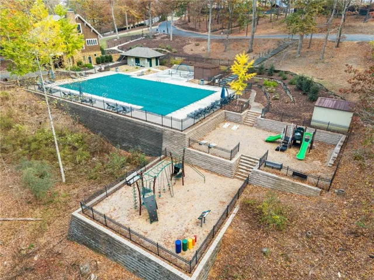
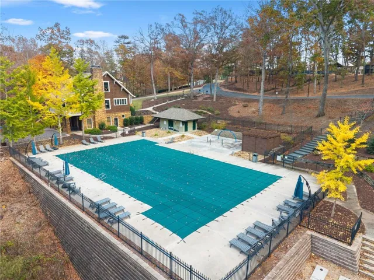
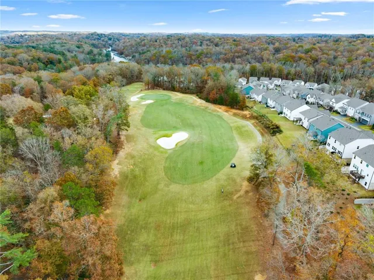
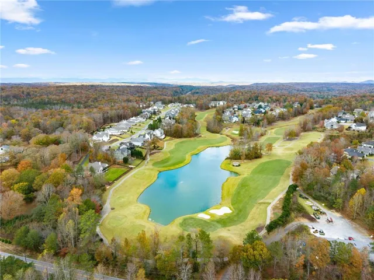
RARE OPPORTUNITY IN CREEKSIDE WITH ACCESS TO CHESTATEE AMENITIES! Perfectly positioned along the 6th hole of the Chestatee Golf Course, this spacious 5-bedroom, 4-bath home offers 2, 900+/-square feet of comfortable living space in a highly desirable location. One of only approximately 20 homes in Creekside with access to Chestatee amenities, which include tennis, swim, pickleball, and a playground, this property offers a unique opportunity to enjoy the benefits of the Chestatee lifestyle! This immaculately maintained home has a thoughtfully designed floor plan featuring a main-level bedroom and full bath, ideal for guests, multigenerational living, or a private home office. The well-equipped kitchen and open dining area offer open viewsto the bright, airy family room featuring a cozy fireplace to warm those cool Georgia evenings! The upper level offers an oversized Master with a large walk-in closet opens into your very own spa like Master Bath making this a personal retreat! You’ll also find 3 spacious secondary bedrooms, two more full baths, and a conveniently located laundry room. This home is the perfect blend of comfort, style, and functionality and a definite Must See! Additional conveniences include spacious 2 car garage, low maintenance professional landscaping and a generous patio for outside entertaining and relaxing! Golf enthusiasts will appreciate the beautiful course setting, while lake lovers will enjoy having a Lake Lanier boat ramp less than half a mile away! Ideally situated with easy access to Dawsonville, Gainesville, GA 400, and Highway 136, this home offers the perfect combination of space, location, and lifestyle. Golf course living, Lake Lanier convenience, and rare Chestatee amenity access – all in one exceptional property!
Address
Open on Google Maps-
Address: 245 Foxhill Drive, Dawsonville, Georgia 30534
-
City: Dawsonville
-
State/county: GA
-
Zip/Postal Code: 30534
-
Area: CREEKSIDE
Details
Updated on November 18, 2026 at 8:33 pm-
Property ID 7868832
-
Price $499,900
-
Property Size 2900 m²
-
Land Area 0.1579 m²
-
Bedrooms 5
-
Bathrooms 4
-
Garages 2
-
Year Built 2024
-
Property Type Single Family Residence, Residential
-
Property Status Active, For Sale
Additional details
-
Association Fee 1975
-
Roof Composition
-
Utilities Cable Available, Electricity Available, Natural Gas Available, Sewer Available, Underground Utilities, Water Available
-
Sewer Public Sewer
-
Cooling Ceiling Fan(s), Central Air, Electric
-
Heating Central, Natural Gas
-
Flooring Carpet, Ceramic Tile, Luxury Vinyl
-
County Dawson - GA
-
Property Type Residential
-
Pool None
-
Parking Driveway, Garage, Garage Door Opener, Garage Faces Front, Level Driveway
-
Elementary School Kilough
-
Middle School Dawson - Other
-
High School Dawson County
-
Community Features Homeowners Assoc, Playground, Pool
-
Waterfront None
-
Architectural Style Farmhouse, Modern
Mortgage Calculator
-
Down Payment
-
Loan Amount
-
Monthly Mortgage Payment
-
Property Tax
-
Home Insurance
-
PMI
-
Monthly HOA Fees

- Jason Tatum